PRICE REDUCTION! Elegant brick-front single-family home offering over 5,000 sq. ft. of finished living space in the desirable Gleneagles community. This home features 6 bedrooms and 5 full bathrooms, a covered front porch, two-story foyer, and hardwood flooring. The main level includes a bedroom suite with a walk-in closet and a private full bath with dual vanity, walk-in shower, and soaking tub—ideal for guests or multi-generational living. Formal dining room with ceramic flooring located off the foyer, perfect for entertaining. An open-concept kitchen offers a large island, granite countertops, 42" cabinetry, corner pantry, and stainless-steel appliances, flowing into a warm-cozy family room with a fireplace and sunroom. Separate laundry room with washer and dryer. The upper level features a versatile loft suitable for an office or relaxation area, 5 additional bedrooms—all with walk-in closets—and 3 full bathrooms. The fully finished lower level includes a recreation room, kitchenette, two additional finished rooms ideal for use as, guest room, or flex spaces, a full bathroom, and ample storage. Spacious Two-car garage. This home offers a generous, well-designed layout with ample space throughout—Home is being sold AS-IS, and Seller will not make repairs or updates. Gleneagles community amenities include walking trails, swimming pool, clubhouse, playgrounds, and tennis and basketball courts.
Under contract
$580,000
11253 Saint Christopher Dr, White Plains, MD 20695
6beds
4,990sqft
Single Family Residence
Built in 2016
7,405 Square Feet Lot
$580,200 Zestimate®
$116/sqft
$103/mo HOA
What's special
Elegant brick-front single-family homeTwo-story foyerAmple storageHardwood flooringCorner pantryStainless-steel appliancesGranite countertops
- 217 days |
- 50 |
- 4 |
Zillow last checked:
Listing updated:
Listed by:
Deborah Woodard 240-304-6184,
Taylor Properties 301-970-2447
Source: Bright MLS,MLS#: MDCH2050460
Facts & features
Interior
Bedrooms & bathrooms
- Bedrooms: 6
- Bathrooms: 6
- Full bathrooms: 5
- 1/2 bathrooms: 1
- Main level bathrooms: 2
- Main level bedrooms: 1
Rooms
- Room types: Bedroom 2, Bedroom 3, Bedroom 4, Bedroom 5, Bedroom 1, Bathroom 1, Bathroom 2, Bathroom 3, Half Bath
Bedroom 1
- Level: Main
Bedroom 1
- Level: Upper
Bedroom 2
- Level: Upper
Bedroom 3
- Level: Upper
Bedroom 4
- Level: Upper
Bedroom 5
- Level: Upper
Bathroom 1
- Level: Main
Bathroom 1
- Level: Upper
Bathroom 1
- Level: Lower
Bathroom 2
- Level: Upper
Bathroom 3
- Level: Upper
Half bath
- Level: Main
Heating
- Other, Central, Natural Gas
Cooling
- Other, Central Air, Natural Gas
Appliances
- Included: Microwave, Dishwasher, Disposal, Ice Maker, Refrigerator, Washer, Dryer, Double Oven, Cooktop, Gas Water Heater
- Laundry: Main Level
Features
- Soaking Tub, Bathroom - Walk-In Shower, Walk-In Closet(s), Pantry, Open Floorplan, Family Room Off Kitchen, Dining Area
- Basement: Finished,Exterior Entry,Sump Pump,Windows,Walk-Out Access
- Number of fireplaces: 1
- Fireplace features: Stone
Interior area
- Total structure area: 4,990
- Total interior livable area: 4,990 sqft
- Finished area above ground: 3,650
- Finished area below ground: 1,340
Property
Parking
- Total spaces: 2
- Parking features: Garage Faces Rear, Attached, Driveway
- Attached garage spaces: 2
- Has uncovered spaces: Yes
Accessibility
- Accessibility features: None
Features
- Levels: Three
- Stories: 3
- Pool features: None
- Has spa: Yes
- Spa features: Bath
Lot
- Size: 7,405 Square Feet
Details
- Additional structures: Above Grade, Below Grade
- Parcel number: 0908353606
- Zoning: PUD
- Special conditions: Third Party Approval
Construction
Type & style
- Home type: SingleFamily
- Architectural style: Colonial
- Property subtype: Single Family Residence
Materials
- Frame
- Foundation: Other
Condition
- New construction: No
- Year built: 2016
Utilities & green energy
- Sewer: Public Sewer
- Water: Public
- Utilities for property: Electricity Available, Cable Available, Natural Gas Available, Water Available
Community & HOA
Community
- Security: Monitored
- Subdivision: St. Charles, Gleneagles South
HOA
- Has HOA: Yes
- HOA fee: $618 semi-annually
Location
- Region: White Plains
Financial & listing details
- Price per square foot: $116/sqft
- Tax assessed value: $644,700
- Annual tax amount: $8,618
- Date on market: 1/13/2026
- Listing agreement: Exclusive Right To Sell
- Ownership: Fee Simple
Estimated market value
$580,200
$551,000 - $609,000
$5,158/mo
Price history
| Date | Event | Price |
|---|---|---|
| 6/13/2026 | Listing removed | $580,000$116/sqft |
Source:  Bright MLS #MDCH2050460 Report a problem Bright MLS #MDCH2050460 Report a problem | ||
| 6/4/2026 | Price change | $580,000-3.3%$116/sqft |
Source: Bright MLS #MDCH2050460 Report a problem | ||
| 6/1/2026 | Listed for sale | $599,990$120/sqft |
Source: Bright MLS #MDCH2050460 Report a problem | ||
| 5/26/2026 | Contingent | $599,990$120/sqft |
Source: Bright MLS #MDCH2050460 Report a problem | ||
| 4/24/2026 | Price change | $599,990-1.6%$120/sqft |
Source: Bright MLS #MDCH2050460 Report a problem | ||
| 3/14/2026 | Listed for sale | $610,000$122/sqft |
Source: Bright MLS #MDCH2050460 Report a problem | ||
| 3/5/2026 | Contingent | $610,000$122/sqft |
Source: Bright MLS #MDCH2050460 Report a problem | ||
| 1/14/2026 | Listed for sale | $610,000$122/sqft |
Source: Bright MLS #MDCH2050460 Report a problem | ||
Public tax history
| Year | Property taxes | Tax assessment |
|---|---|---|
| 2025 | $10,694 +7.7% | $644,700 +9.5% |
| 2024 | $9,931 +48.7% | $588,800 +10.5% |
| 2023 | $6,677 +13.9% | $532,900 |
| 2022 | $5,861 -10.3% | $532,900 +2.2% |
| 2021 | $6,532 +1.1% | $521,300 +1.1% |
| 2020 | $6,459 -1.2% | $515,500 |
| 2019 | $6,537 +4% | $515,500 +8% |
| 2018 | $6,285 +4.2% | $477,233 +4.2% |
| 2017 | $6,033 | $458,100 +493.4% |
| 2016 | -- | $77,200 |
| 2015 | -- | $77,200 -17% |
| 2014 | -- | $93,000 |
Find assessor info on the county website
Monthly payment
Est. payment
Payment breakdown
Explore the cost of this home by adjusting the details. Changes won't be saved.Climate risks
Neighborhood: 20695
Nearby schools
GreatSchools rating
- 3/10Mary B. Neal Elementary SchoolGrades: PK-5Distance: 1.5 mi
- 1/10Benjamin Stoddert Middle SchoolGrades: 6-8Distance: 2.5 mi
- 3/10St Charles High SchoolGrades: 9-12Distance: 0.5 mi
Schools provided by the listing agent
- District: Charles County Public Schools
Source: Bright MLS. This data may not be complete. We recommend contacting the local school district to confirm school assignments for this home.
- $---- bd-- ba-- sqftSt Christopher Dr, White plains, MD 20695Off Market
- $587,600-- bd3 ba2.9k sqft11249 Saint Christopher Dr, White Plains, MD 20695Off Market
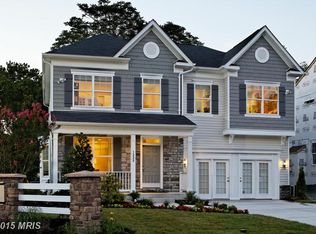
- $572,5004 bd4 ba2.5k sqft11259 Saint Christopher Dr, White Plains, MD 20695Off Market
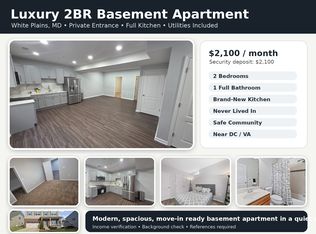
- $2,1002 bd1 ba1.2k sqft11259 Saint Christopher Dr #BASEMENT, White Plains, MD 20695For Rent
- $636,100-- bd4 ba3.4k sqft11191 Saint Christopher Dr, White Plains, MD 20695Off Market
- $631,8005 bd5 ba3.3k sqft11245 Saint Christopher Dr, White Plains, MD 20695Off Market
- $645,7006 bd5 ba3.5k sqft11263 Saint Christopher Dr, White Plains, MD 20695Off Market
- $654,0006 bd6 ba4.8k sqft11195 Saint Christopher Dr, White Plains, MD 20695Sold
A local agent can set up tours, give advice and negotiate with sellers.
Similar homes
- $625,0005 bd4 ba4.3k sqft11292 Saint Christopher Dr, White Plains, MD 20695For Sale

 MLS ID #MDCH2058090, Sarah Reynolds, Keller Williams Realty. Bright MLS
 - $635,0004 bd4 ba4.6k sqftLennar, White Plains, MD 20695For Sale
 MLS ID #MDCH2055774, LaTrice Strader, Samson Properties. Bright MLS
 - $650,0005 bd4 ba3.6k sqft5568 Old Colony Ct, White Plains, MD 20695For Sale
 MLS ID #MDCH2054236, Arnita Greene, Compass. Bright MLS
 - $675,0004 bd5 ba4.1k sqft4294 Shakespeare Cir, White Plains, MD 20695For Sale
 MLS ID #MDCH2057676, Chris Craddock, EXP Realty, LLC. Bright MLS
 - $575,0005 bd5 ba2.8k sqftSt Charles Sub - Sheffie, Waldorf, MD 20602For SaleMLS ID #MDCH2058064, Laura Forbes, CENTURY 21 New Millennium. Bright MLS
- $654,9005 bd5 ba4.3k sqft5192 Newport Cir, White Plains, MD 20695For SaleMLS ID #MDCH2056414, Floretta Davis, Samson Properties. Bright MLS
- $639,9005 bd4 ba3.8k sqft5271 Blue Crab Ln, Waldorf, MD 20602For SaleMLS ID #MDCH2056958, Dottie Bistransin, Redfin Corp. Bright MLS
- $622,0004 bd4 ba4.4k sqft10352 Whittier Ct, White Plains, MD 20695For SaleMLS ID #MDCH2055528, Glenworth St Vall, KW Metro Center. Bright MLS
- $720,0005 bd5 ba4k sqft11157 Applecross Ct, White Plains, MD 20695For SaleMLS ID #MDCH2051994, James Spencer, Berkshire Hathaway HomeServices PenFed Realty. Bright MLS
- $550,0004 bd5 ba2.6k sqft11676 Fountainhead Ct, Waldorf, MD 20602For SaleMLS ID #MDCH2056826, Brandon Lindsey, Long & Foster Real Estate, Inc.. Bright MLS
- $575,0004 bd4 ba3.9k sqft11214 Bel Aire Ct, Waldorf, MD 20603For SaleMLS ID #MDCH2057914, Bobby Scott, Samson Properties. Bright MLS
- $465,0003 bd5 ba2.8k sqft5524 Wordsworth Pl, White Plains, MD 20695For SaleMLS ID #MDCH2057414, Allen Johnson, EXP Realty, LLC. Bright MLS
- $650,0004 bd4 ba4.4k sqft1054 Norfolk Dr, La Plata, MD 20646For SaleMLS ID #MDCH2058080, Mary Chambers, JPAR Real Estate Professionals. Bright MLS
- $585,0005 bd4 ba4.5k sqftStrawberry Hill, Bryans Road, MD 20616For SaleMLS ID #MDCH2057312, Robert Wittman, Redfin Corporation. Bright MLS
- $679,0005 bd4 ba4.7k sqft10707 Quaking Aspen Way, Clinton, MD 20735For SaleMLS ID #MDPG2215650, Dawn Marie Miller, Coldwell Banker Realty. Bright MLS
- $600,0004 bd3 ba3.8k sqft6790 Hawthorne Rd, La Plata, MD 20646For SaleMLS ID #MDCH2057368, Joy Camp, KW Metro Center. Bright MLS
- $799,9994 bd4 ba5.5k sqft11561 Highland Farm Ct, La Plata, MD 20646For SaleMLS ID #MDCH2058074, Pam Rollins-Butler, CENTURY 21 New Millennium. Bright MLS
- $774,9005 bd5 ba5.3k sqft14412 Frontier Trails Ct, Waldorf, MD 20601For SaleMLS ID #MDCH2057436, Cynthia Bomgardner, O'Brien Realty ERA Powered. Bright MLS
- $615,0005 bd4 ba3.7k sqft10050 Selkie Ln, Waldorf, MD 20601For SaleMLS ID #MDCH2057168, Gayle Boone, The Home Team Realty Group, LLC. Bright MLS
- $458,5004 bd4 ba2.6k sqft4195 Jk Rowling Ct, White Plains, MD 20695For SaleMLS ID #MDCH2055682, Andrea Caldwell, Taylor Properties. Bright MLS
