Located in the highly desirable Woods at Oak Grove neighborhood, conveniently located near shopping, dining, and local schools. This 3-bed, 2-bath home offers 1707 sqft and a spacious 3-car garage. Fresh paint throughout gives the home a clean, updated feel. NEW carpet in the bedrooms. NEW kitchen and dining rooms windows. NEW microwave. A standout feature is the brand NEW FORTIFIED ROOF installed in May 2026, earning a High Wind and Hail Designation. This premium roofing system includes a sealed roof deck, ring-shank nails, impact-resistant shingles, and reinforced edges and vents--providing added durability and potential insurance premium discounts with many carriers. Primary bathroom has double sinks with granite countertops , custom walk-in shower, and a new toilet. Hall bath and Kitchen also have granite countertops. Living room has built in shelving for an added cozy or modern touch. Don't miss this opportunity!
Pending
$280,000
11267 S 274th East Ave, Coweta, OK 74429
3beds
1,707sqft
:
Get pre-qualified$1,799/mo
Single Family Residence
Built in 2002
0.28 Acres Lot
$-- Zestimate®
$164/sqft
$6/mo HOA
What's special
Custom walk-in showerFresh paint throughout
- 30 days |
- 620 |
- 55 |
Likely to sell faster than
Zillow last checked:
Listing updated:
Listed by:
Corrie Egge 918-230-8433,
Coldwell Banker Select
Source: MLS Technology, Inc.,MLS#: 2624860 Originating MLS: MLS Technology
Originating MLS: MLS TechnologyFacts & features
Interior
Bedrooms & bathrooms
- Bedrooms: 3
- Bathrooms: 2
- Full bathrooms: 2
Primary bedroom
- Description: Master Bedroom,Private Bath,Walk-in Closet
- Level: First
Bedroom
- Description: Bedroom,Walk-in Closet
- Level: First
Bedroom
- Description: Bedroom,Walk-in Closet
- Level: First
Primary bathroom
- Description: Master Bath,Double Sink,Full Bath,Shower Only
- Level: First
Bathroom
- Description: Hall Bath,Bathtub,Full Bath
- Level: First
Dining room
- Description: Dining Room,Formal
- Level: First
Kitchen
- Description: Kitchen,Breakfast Nook,Pantry
- Level: First
Living room
- Description: Living Room,Fireplace
- Level: First
Utility room
- Description: Utility Room,Inside
- Level: First
Heating
- Central, Gas
Cooling
- Central Air
Appliances
- Included: Dishwasher, Disposal, Gas Water Heater, Microwave, Oven, Range, Stove
- Laundry: Electric Dryer Hookup
Features
- Granite Counters, High Ceilings, Cable TV, Ceiling Fan(s), Gas Range Connection, Gas Oven Connection
- Flooring: Carpet, Vinyl
- Windows: Vinyl
- Basement: None
- Number of fireplaces: 1
- Fireplace features: Gas Log
Interior area
- Total structure area: 1,707
- Total interior livable area: 1,707 sqft
Video & virtual tour
Property
Parking
- Total spaces: 3
- Parking features: Attached, Garage
- Attached garage spaces: 3
Features
- Levels: One
- Stories: 1
- Patio & porch: Covered, Patio
- Exterior features: Concrete Driveway, Rain Gutters
- Pool features: None
- Fencing: Chain Link,Full,Privacy
Lot
- Size: 0.28 Acres
- Features: None
Details
- Additional structures: None
- Parcel number: 730070649
Construction
Type & style
- Home type: SingleFamily
- Architectural style: Ranch
- Property subtype: Single Family Residence
Materials
- Brick, Wood Frame
- Foundation: Slab
- Roof: Asphalt,Fiberglass
Condition
- Year built: 2002
Utilities & green energy
- Sewer: Public Sewer
- Water: Public
- Utilities for property: Cable Available, Electricity Available, High Speed Internet Available, Water Available
Community & HOA
Community
- Features: Gutter(s)
- Security: No Safety Shelter, Smoke Detector(s)
- Subdivision: The Woods At Oak Grove
HOA
- Has HOA: Yes
- Amenities included: None
- HOA fee: $75 annually
Location
- Region: Coweta
Financial & listing details
- Price per square foot: $164/sqft
- Annual tax amount: $2,428
- Date on market: 7/7/2026
- Cumulative days on market: 32 days
- Listing terms: Conventional,FHA,USDA Loan,VA Loan
Estimated market value
Not available
Estimated sales range
Not available
Not available
Price history
| Date | Event | Price |
|---|---|---|
| 7/14/2026 | Pending sale | $280,000$164/sqft |
Source:  MLS Technology, Inc. #2624860 Report a problem MLS Technology, Inc. #2624860 Report a problem | ||
| 7/9/2026 | Listed for sale | $280,000+70.7%$164/sqft |
Source: MLS Technology, Inc. #2624860 Report a problem | ||
| 10/4/2016 | Sold | $164,000+15.5%$96/sqft |
Source: MLS Technology, Inc. #1619484 Report a problem | ||
| 11/15/2012 | Sold | $142,000$83/sqft |
Source: MLS Technology, Inc. #1228252 Report a problem | ||
Public tax history
Tax history is unavailable.
Monthly payment
Est. payment
Payment breakdown
Explore the cost of this home by adjusting the details. Changes won't be saved.Climate risks
Neighborhood: 74429
Nearby schools
GreatSchools rating
- 5/10Northwest Elementary SchoolGrades: PK-3Distance: 1.9 mi
- 6/10Coweta Junior High SchoolGrades: 7-8Distance: 2.4 mi
- NACoweta Intermediate High SchoolGrades: 9Distance: 4 mi
Schools provided by the listing agent
- Elementary: Northwest
- Middle: Coweta
- High: Coweta
- District: Coweta - Sch Dist (30)
Source: MLS Technology, Inc.. This data may not be complete. We recommend contacting the local school district to confirm school assignments for this home.
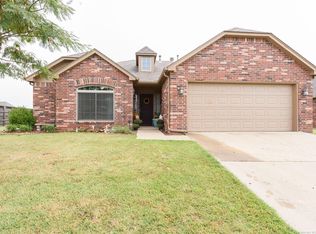
- $247,9003 bd2 ba1.5k sqft11271 S 274 East Ave, Coweta, OK 74429Off Market
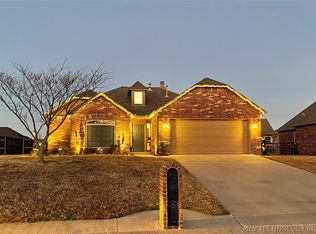
- $251,5003 bd2 ba1.5k sqft11271 S 274th East Ave, Coweta, OK 74429Off Market
- $---- bd-- ba-- sqft11261 S 274th East Ave, Coweta, OK 74429Off Market
- $262,7003 bd2 ba1.5k sqft11261 S 274 East Ave, Coweta, OK 74429Off Market
- $283,700-- bd-- ba1.8k sqft11277 S 274 East Ave, Coweta, OK 74429Off Market
- $286,4003 bd2 ba1.5k sqft11256 S 275 East Ave, Coweta, OK 74429Off Market
- $---- bd-- ba-- sqft11256 S 275th East Ave, Coweta, OK 74429Off Market
- $307,1004 bd2 ba2k sqft11262 S 275 East Ave, Coweta, OK 74429Off Market
A local agent can set up tours, give advice and negotiate with sellers.
Similar homes
- $349,4503 bd2 ba1.9k sqft10714 281st Ave, Coweta, OK 74429For Sale
 MLS ID #2624856, Jennifer Mount, Legacy Realty Advisors. MLS Technology, Inc.
 - $329,8003 bd2 ba1.8k sqft10723 280th Ave, Coweta, OK 74429For Sale
 MLS ID #2551182, Julie Hill, Cochran & Co Realtors. MLS Technology, Inc.
 - $345,0004 bd2 ba2k sqft27515 E 108th Pl S, Coweta, OK 74429For Sale
 MLS ID #2621266, Jessica O'Connell, Chinowth & Cohen. MLS Technology, Inc.
 - $279,0003 bd2 ba1.6k sqft220 W Charleston St, Broken Arrow, OK 74011For Sale
 MLS ID #2626814, Alicia Parker, Coldwell Banker Select. MLS Technology, Inc.
 - $338,0003 bd2 ba1.9k sqft14205 S 220th Ave E, Coweta, OK 74429For SaleMLS ID #2618733, Nathan Bishop, Ellis Real Estate Brokerage. MLS Technology, Inc.
- $399,5003 bd2 ba2.1k sqft27621 E 109th Pl S, Coweta, OK 74429For Sale By Owner
- $395,0004 bd3 ba2.3k sqft27362 E 146th St S, Coweta, OK 74429For SaleMLS ID #2612253, Andria Goodnight, Platinum Realty, LLC.. MLS Technology, Inc.
- $315,0003 bd2 ba1.9k sqft9008 S 255th East Ave, Broken Arrow, OK 74014For SaleMLS ID #2614911, Kristi Reed, Chinowth & Cohen. MLS Technology, Inc.
- $349,9003 bd2 ba1.8k sqft1601 W Waco St, Broken Arrow, OK 74011For SaleMLS ID #2627693, Bobette Downing, Coldwell Banker Select. MLS Technology, Inc.
- $314,0004 bd2 ba1.9k sqft521 S 63rd Pl, Broken Arrow, OK 74014For SaleMLS ID #2622690, Jenny Harmon, Keller Williams Realty Partner. MLS Technology, Inc.
- $299,0003 bd2 ba1.6k sqft1003 S Chickasaw Ave, Haskell, OK 74436For SaleMLS ID #2626295, Jackie Proffitt, Keller Williams Advantage. MLS Technology, Inc.
- $229,0003 bd2 ba1.4k sqft3300 S Ash Pl, Broken Arrow, OK 74012For SaleMLS ID #2628548, Corrie Egge, Coldwell Banker Select. MLS Technology, Inc.
- $240,0003 bd2 ba1.5k sqft9278 S 254th East Ave, Broken Arrow, OK 74014For SaleMLS ID #2610077, Scott Hildebrandt, Coldwell Banker Select. MLS Technology, Inc.
- $179,9003 bd2 ba1.2k sqft105 S Old Main St, Coweta, OK 74429For SaleMLS ID #2621291, Farah Dib, Coldwell Banker Select. MLS Technology, Inc.
- $289,0003 bd2 ba2k sqft2633 W Dallas St, Broken Arrow, OK 74012For SaleMLS ID #2625320, Dorie Simmons, McGraw, REALTORS. MLS Technology, Inc.
- $265,0003 bd3 ba1.8k sqft3609 S 200th East Ave, Broken Arrow, OK 74014For SaleMLS ID #2624436, Angela Yelich, Platinum Realty, LLC.. MLS Technology, Inc.
- $259,9003 bd2 ba1.5k sqft18905 E 50th Pl S, Tulsa, OK 74134For SaleMLS ID #2624628, Maureen Kile, Coldwell Banker Select. MLS Technology, Inc.
- $268,0003 bd2 ba1.4k sqft4114 S 181st East Ave, Tulsa, OK 74134For SaleMLS ID #2620601, Jeanine Truman, Chinowth & Cohen. MLS Technology, Inc.
- $275,0003 bd2 ba1.9k sqft6715 E 95th St, Tulsa, OK 74133For SaleMLS ID #2614858, Calleigh Robins, Sheffield Realty. MLS Technology, Inc.
- $249,9003 bd2 ba1.5k sqft3001 W Atlanta Ct, Broken Arrow, OK 74012For SaleMLS ID #2626453, Jake Salyer, Hearth Homes Realty. MLS Technology, Inc.
