Rare find in prime Cleveland Park! This fully upgraded East Nashville residence offers the ultimate mix of convenience, security, and future value. Step inside to find rich solid hardwood flooring throughout, imported marble bathroom tile and seamless indoor-outdoor living on the 350 sq ft screened-in Trex porch. Complete with a whole-house natural gas generator, fully fenced grounds, direct connected natural gas outdoor grill and alley accessible concrete parking slab, the property is designed for convenience. Capitalize on the spacious lot with room to add a garage or a DADU (ideal for an in-law suite or owner-occupied STR unit). Plus, enjoy top-tier neighborhood perks—the newly renovated park features pickleball, tennis, and basketball courts, a playground, a community center, and a summer outdoor pool, all free of charge! Extremely walkable, with updated infrastructure, in walkable proximity to Nissan Stadium, Top Golf the new East Bank development and numerous popular restaurants.Home currently has a contract with a 72 hour kick out clause/first right of refusal. Please bring all offers!
Active
Price cut: $9.9K (10/13)
$915,000
1127 N 2nd St, Nashville, TN 37207
4beds
2,540sqft
Single Family Residence, Residential
Built in 2015
7,840 Square Feet Lot
$-- Zestimate®
$360/sqft
$-- HOA
What's special
Spacious lotImported marble bathroom tileFully fenced grounds
- 30 days
- 457
- 28
Zillow last checked:
Listing updated:
Listed by:
Heidi Jordan 615-642-2863,
Benchmark Realty, LLC 615-432-2919
Source: RealTracs MLS as distributed by MLS GRID,MLS#: 3597973
Facts & features
Interior
Bedrooms & bathrooms
- Bedrooms: 4
- Bathrooms: 3
- Full bathrooms: 2
- 1/2 bathrooms: 1
Bedroom 1
- Features: Walk-In Closet(s)
- Level: Walk-In Closet(s)
- Area: 224 Square Feet
- Dimensions: 16x14
Bedroom 2
- Features: Extra Large Closet
- Level: Extra Large Closet
- Area: 156 Square Feet
- Dimensions: 13x12
Bedroom 3
- Features: Extra Large Closet
- Level: Extra Large Closet
- Area: 156 Square Feet
- Dimensions: 13x12
Bedroom 4
- Area: 143 Square Feet
- Dimensions: 13x11
Primary bathroom
- Features: Suite
- Level: Suite
Dining room
- Features: Combination
- Level: Combination
- Area: 154 Square Feet
- Dimensions: 11x14
Kitchen
- Features: Pantry
- Level: Pantry
- Area: 132 Square Feet
- Dimensions: 11x12
Living room
- Features: Great Room
- Level: Great Room
- Area: 432 Square Feet
- Dimensions: 16x27
Other
- Features: Utility Room
- Level: Utility Room
- Area: 35 Square Feet
- Dimensions: 5x7
Heating
- Central, Electric, Natural Gas
Cooling
- Central Air, Electric
Appliances
- Included: Electric Oven, Electric Range, Dishwasher, Disposal, Microwave, Refrigerator, Stainless Steel Appliance(s)
- Laundry: Electric Dryer Hookup, Washer Hookup
Features
- Air Filter, Built-in Features, Ceiling Fan(s), Entrance Foyer, Extra Closets, High Ceilings, Open Floorplan, Pantry, Walk-In Closet(s), High Speed Internet
- Flooring: Wood, Tile
- Basement: Crawl Space
Interior area
- Total structure area: 2,540
- Total interior livable area: 2,540 sqft
- Finished area above ground: 2,540
Property
Parking
- Parking features: On Street, Parking Pad
- Has uncovered spaces: Yes
Features
- Levels: Two
- Stories: 2
- Patio & porch: Porch, Covered, Patio, Screened
- Pool features: Association
- Fencing: Privacy
Lot
- Size: 7,840 Square Feet
- Dimensions: 50 x 181
- Features: Level
- Topography: Level
Details
- Additional structures: Storage
- Parcel number: 07115034300
- Special conditions: Standard
- Other equipment: Air Purifier
Construction
Type & style
- Home type: SingleFamily
- Architectural style: Traditional
- Property subtype: Single Family Residence, Residential
Materials
- Hardboard Siding, Ducts Professionally Air-Sealed
Condition
- New construction: No
- Year built: 2015
Utilities & green energy
- Sewer: Public Sewer
- Water: Public
- Utilities for property: Electricity Available, Natural Gas Available, Water Available
Green energy
- Energy efficient items: Insulation, Windows, Thermostat, Water Heater
Community & HOA
Community
- Security: Carbon Monoxide Detector(s), Security System, Smoke Detector(s)
- Subdivision: Cleveland Park
HOA
- Has HOA: No
- Amenities included: Park, Pickleball Court(s), Playground, Pool, Sidewalks, Tennis Court(s), Trail(s)
Location
- Region: Nashville
Financial & listing details
- Price per square foot: $360/sqft
- Tax assessed value: $733,900
- Annual tax amount: $5,163
- Date on market: 9/25/2026
- Electric utility on property: Yes
Estimated market value
Not available
Estimated sales range
Not available
Not available
Price history
| Date | Event | Price |
|---|---|---|
| 10/13/2026 | Price change | $915,000-1.1%$360/sqft |
Source:  RealTracs MLS as distributed by MLS GRID #3597973 Report a problem | ||
| 10/6/2026 | Price change | $924,900-1.6%$364/sqft |
Source: RealTracs MLS as distributed by MLS GRID #3597973 Report a problem | ||
| 9/25/2026 | Listed for sale | $939,900+95.8%$370/sqft |
Source: RealTracs MLS as distributed by MLS GRID #3597973 Report a problem | ||
| 7/26/2019 | Sold | $480,000-2%$189/sqft |
Source: RealTracs MLS as distributed by MLS GRID #2044595 Report a problem | ||
| 5/26/2019 | Listed for sale | $489,900+36.1%$193/sqft |
Source: Blackwell Realty #2044595 Report a problem | ||
| 6/10/2015 | Sold | $360,000+0.3%$142/sqft |
Source: Public Record Report a problem | ||
| 4/21/2015 | Price change | $359,000-2.9%$141/sqft |
Source: Results MLS #1613912 Report a problem | ||
| 3/24/2015 | Listed for sale | $369,900+311%$146/sqft |
Source: Results MLS #1613912 Report a problem | ||
| 7/18/2014 | Sold | $90,000$35/sqft |
Source: Public Record Report a problem | ||
Public tax history
| Year | Property taxes | Tax assessment |
|---|---|---|
| 2025 | $5,163 +20.6% | $183,475 +39.4% |
| 2024 | $4,281 | $131,575 |
| 2023 | $4,281 | $131,575 |
| 2022 | $4,281 -1% | $131,575 |
| 2021 | $4,326 +1% | $131,575 +29.7% |
| 2020 | $4,282 +33.8% | $101,450 |
| 2019 | $3,201 | $101,450 |
| 2018 | $3,201 0% | $101,450 |
| 2017 | $3,201 | $101,450 +27.7% |
| 2016 | $3,201 -10.8% | $79,425 +218.7% |
| 2015 | $3,587 +39.1% | $24,925 +57.5% |
| 2014 | $2,578 | $15,825 |
| 2013 | -- | $15,825 -8.8% |
| 2012 | -- | $17,350 |
| 2011 | -- | $17,350 |
| 2010 | -- | $17,350 |
| 2009 | -- | $17,350 +10.2% |
| 2008 | -- | $15,750 |
| 2007 | -- | $15,750 |
| 2006 | -- | -- |
| 2005 | -- | -- |
| 2004 | -- | -- |
| 2003 | -- | -- |
| 2002 | -- | -- |
| 2001 | -- | -- |
| 2000 | -- | -- |
Find assessor info on the county website
Monthly payment
Est. payment
Payment breakdown
Explore the cost of this home by adjusting the details. Changes won't be saved.Climate risks
Neighborhood: Cleveland Park
Nearby schools
Schools provided by the listing agent
- Elementary: Shwab Elementary
- Middle: Jere Baxter Middle
- High: Maplewood Comp High School
Source: RealTracs MLS as distributed by MLS GRID. This data may not be complete. We recommend contacting the local school district to confirm school assignments for this home.
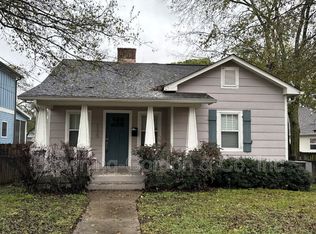
Similar homes
- $899,0004 bd3 ba2.8k sqft1313B Lischey Ave, Nashville, TN 37207For Sale

 MLS ID #3622903, Nick Irwin. RealTracs MLS as distributed by MLS GRID
- $775,0004 bd3 ba2.1k sqft1106 Pennock Ave, Nashville, TN 37207For Sale
 MLS ID #3624182, Chris Fumia. RealTracs MLS as distributed by MLS GRID
- $660,0003 bd3 ba2.4k sqft1212A Pennock Ave, Nashville, TN 37207For Sale
 MLS ID #3624292, Allen Perry. RealTracs MLS as distributed by MLS GRID
- $1,044,9004 bd4 ba2.5k sqft10B Fern Ave, Nashville, TN 37207For Sale
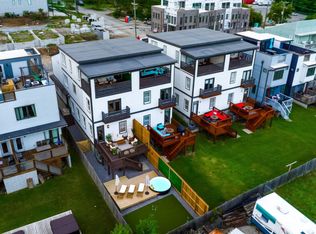 MLS ID #3618664, Grant Hammond, Broker, ABR, SRS, SFR, ePRO. RealTracs MLS as distributed by MLS GRID
- $899,9994 bd4 ba1.8k sqft1407 Napoleon St, Nashville, TN 37207For SaleMLS ID #3610780, Jack Costigan. RealTracs MLS as distributed by MLS GRID
- $975,0004 bd3 ba2.7k sqft1425B Pennock Ave, Nashville, TN 37207New ConstructionMLS ID #3618859, Chip Potts. RealTracs MLS as distributed by MLS GRID
- $849,9004 bd3 ba2.3k sqft1602 Lischey Ave, Nashville, TN 37207For SaleMLS ID #3526475, David Doran. RealTracs MLS as distributed by MLS GRID
- $787,0004 bd3 ba2.2k sqft1204 N 8th St, Nashville, TN 37207For SaleMLS ID #3221620, John Morrissey. RealTracs MLS as distributed by MLS GRID
- $865,5003 bd3 ba2.5k sqft302 Hancock St, Nashville, TN 37207For SaleMLS ID #3518795, Steve Koleno. RealTracs MLS as distributed by MLS GRID
- $784,9004 bd5 ba2.1k sqft402 Cleveland St Suite 2, Nashville, TN 37207For SaleMLS ID #3597598, Jack Costigan. RealTracs MLS as distributed by MLS GRID
- $924,9004 bd4 ba2.6k sqft1203B Brick Church Pike, Nashville, TN 37207For SaleMLS ID #3336065, Calvin Frey. RealTracs MLS as distributed by MLS GRID
- $835,0003 bd3 ba2.1k sqft311 Hancock St, Nashville, TN 37207For SaleMLS ID #3597949, Viyaleta Tooley. RealTracs MLS as distributed by MLS GRID
- $1,185,0004 bd4 ba2.8k sqft130 Fern Ave #B, Nashville, TN 37207For SaleMLS ID #3624298, Sheri Hendel. RealTracs MLS as distributed by MLS GRID
- $654,9003 bd4 ba2.1k sqft124 Marie St, Nashville, TN 37207For SaleMLS ID #3626130, Ali Vandiver. RealTracs MLS as distributed by MLS GRID
- $770,0004 bd3 ba2.4k sqft1310 Pennock Ave Unit A, Nashville, TN 37207New ConstructionMLS ID #3544913, David Holcombe. RealTracs MLS as distributed by MLS GRID
- $899,9004 bd3 ba2.2k sqft918 Petway Ave, Nashville, TN 37206For SaleMLS ID #3601493, Mary Yousef. RealTracs MLS as distributed by MLS GRID
- $730,0004 bd4 ba2.7k sqft1413B Meridian St, Nashville, TN 37207For SaleMLS ID #3180814, Tommy Dabbs. RealTracs MLS as distributed by MLS GRID
- $1,099,9994 bd3 ba2.8k sqft1417 Montgomery Ave, Nashville, TN 37207For SaleMLS ID #3267433, Dori Howarth. RealTracs MLS as distributed by MLS GRID
- $975,0004 bd4 ba2k sqft95 Lucile St, Nashville, TN 37207New ConstructionMLS ID #3618720, Grant Hammond, Broker, ABR, SRS, SFR, ePRO. RealTracs MLS as distributed by MLS GRID
