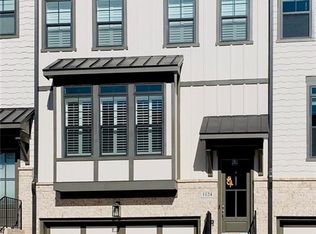
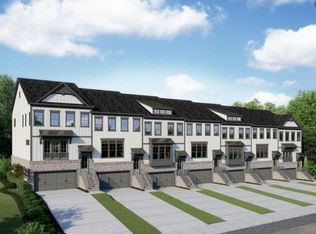
INCREDIBLE BUYER INCENTIVES: $9,000 MORTGAGE CONCESSION. Opendoor Home Loans will contribute up to $9,000 towards a permanent interest rate buy-down if you finance with Opendoor Home Loans LLC. Check out 1127 Provence Ln, arranged for everyday practicality with a comfortable flow throughout its spaces. A fireplace provides a central focal point. The kitchen includes all stainless steel appliances, a walk-in pantry, and a center island. The primary bedroom features a walk-in closet, while its bathroom provides a separate tub and shower along with double sinks for enhanced utility. This residence blends comfort and style perfectly. Included 100-Day Home Warranty with buyer activation
Active
Price cut: $15K (9/10)
$569,000
1127 Provence Ln, Decatur, GA 30033
3beds
2,616sqft
Townhouse
Built in 2019
1,306 Square Feet Lot
$563,900 Zestimate®
$218/sqft
$-- HOA
What's special
Center islandWalk-in pantryDouble sinks
- 27 days
- 318
- 14
Zillow last checked:
Listing updated:
Listed by:
Tanya Pickens 404-796-8789,
Opendoor Brokerage,
Lance Stadler 678-866-0311,
Opendoor Brokerage
Source: GAMLS,MLS#: 10828464
Facts & features
Interior
Bedrooms & bathrooms
- Bedrooms: 3
- Bathrooms: 4
- Full bathrooms: 3
- 1/2 bathrooms: 1
Rooms
- Room types: Family Room
Kitchen
- Features: Kitchen Island
Heating
- Central, Natural Gas
Cooling
- Central Air
Appliances
- Included: Microwave, Dishwasher, Other
- Laundry: Upper Level
Features
- Other
- Flooring: Carpet, Laminate, Tile
- Basement: None
- Number of fireplaces: 1
Interior area
- Total structure area: 2,616
- Total interior livable area: 2,616 sqft
- Finished area above ground: 2,616
- Finished area below ground: 0
Property
Parking
- Total spaces: 2
- Parking features: Garage, Attached
- Has attached garage: Yes
Features
- Levels: Three Or More
- Stories: 3
Lot
- Size: 1,306 Square Feet
- Features: None
Details
- Parcel number: 18 113 11 153
Construction
Type & style
- Home type: Townhouse
- Architectural style: Other
- Property subtype: Townhouse
Materials
- Block, Brick, Other
- Foundation: Slab
- Roof: Composition
Condition
- Resale
- New construction: No
- Year built: 2019
Utilities & green energy
- Sewer: Public Sewer
- Water: Public
- Utilities for property: Water Available, Electricity Available, Sewer Available
Community & HOA
Community
- Features: Pool
- Security: Gated Community
- Subdivision: Dumont Place
HOA
- Has HOA: Yes
- Services included: Swimming
Location
- Region: Decatur
Financial & listing details
- Price per square foot: $218/sqft
- Tax assessed value: $687,800
- Annual tax amount: $11,992
- Date on market: 8/18/2026
- Cumulative days on market: 27 days
- Listing agreement: Exclusive Agency
- Listing terms: Cash,Conventional
- Electric utility on property: Yes
Estimated market value
$563,900
$536,000 - $592,000
$3,825/mo
Price history
| Date | Event | Price |
|---|---|---|
| 9/10/2026 | Price change | $569,000-2.6%$218/sqft |
Source:  GAMLS #10828464 Report a problem GAMLS #10828464 Report a problem | ||
| 8/27/2026 | Price change | $584,000-2.7%$223/sqft |
Source: GAMLS #10828464 Report a problem | ||
| 8/19/2026 | Listed for sale | $600,000$229/sqft |
Source: GAMLS #10828464 Report a problem | ||
| 7/28/2026 | Sold | $600,000$229/sqft |
Source: GAMLS #10785897 Report a problem | ||
| 6/27/2026 | Pending sale | $600,000$229/sqft |
Source: GAMLS #10785897 Report a problem | ||
| 6/18/2026 | Price change | $600,000-3.2%$229/sqft |
Source: GAMLS #10785897 Report a problem | ||
| 6/15/2026 | Listed for sale | $620,000-1.6%$237/sqft |
Source: GAMLS #10785897 Report a problem | ||
| 8/6/2025 | Listing removed | $630,000$241/sqft |
Source:  Engel & Volkers #10520716 Report a problem Engel & Volkers #10520716 Report a problem | ||
| 6/11/2025 | Price change | $630,000-1.6%$241/sqft |
Source:  FMLS GA #7572714 Report a problem FMLS GA #7572714 Report a problem | ||
| 5/29/2025 | Price change | $640,000-1.5%$245/sqft |
Source: GAMLS #10520716 Report a problem | ||
| 5/13/2025 | Price change | $650,000-2.3%$248/sqft |
Source: GAMLS #10520716 Report a problem | ||
| 5/7/2025 | Listed for sale | $665,000-1.5%$254/sqft |
Source: FMLS GA #7572714 Report a problem | ||
| 3/21/2025 | Listing removed | $675,000$258/sqft |
Source: Engel & Volkers #7494754 Report a problem | ||
| 2/3/2025 | Price change | $675,000-2.2%$258/sqft |
Source: FMLS GA #7494754 Report a problem | ||
| 1/29/2025 | Price change | $689,900-1.4%$264/sqft |
Source: FMLS GA #7494754 Report a problem | ||
| 12/7/2024 | Listed for sale | $699,900+41.7%$268/sqft |
Source: FMLS GA #7494754 Report a problem | ||
| 2/27/2020 | Sold | $494,060$189/sqft |
Source: Public Record Report a problem | ||
Public tax history
| Year | Property taxes | Tax assessment |
|---|---|---|
| 2025 | $12,308 +4.7% | $275,120 +5% |
| 2024 | $11,758 +3.5% | $261,920 +3.3% |
| 2023 | $11,365 +13% | $253,480 +13.6% |
| 2022 | $10,058 +12.5% | $223,120 +12.9% |
| 2021 | $8,938 +22.6% | $197,600 +23.5% |
| 2020 | $7,289 | $160,040 |
Find assessor info on the county website
Monthly payment
Est. payment
Payment breakdown
Explore the cost of this home by adjusting the details. Changes won't be saved.Climate risks
Neighborhood: North Decatur
Nearby schools
Schools provided by the listing agent
- Elementary: Sagamore Hills
- Middle: Henderson
- High: Lakeside
Source: GAMLS. This data may not be complete. We recommend contacting the local school district to confirm school assignments for this home.
Similar homes

- $595,0003 bd4 ba3k sqft1820 Stephanie Trl, Atlanta, GA 30329Active

 MLS ID #10814921, Chip Hurst, Dwelli. GAMLS
 - $575,0003 bd4 ba2.5k sqft738 Taylor Ct NE #1, Atlanta, GA 30324Active
 MLS ID #10820155, Teresa Yen-Willis, Keller Williams Realty Atl. Partners. GAMLS
 - $615,0004 bd4 ba2.4k sqft2042 Violet Ln, Atlanta, GA 30319Active
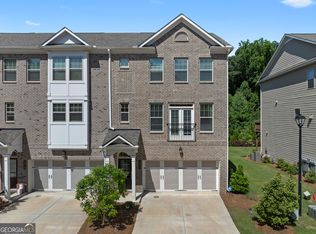 MLS ID #10832390, Quiana Echols, Watch Realty Co. GAMLS
 - $628,5002 bd4 ba2.7k sqft3348 Turngate Ct, Chamblee, GA 30341Active
 MLS ID #10842796, Kerry Arias, BHHS Georgia Properties. GAMLS
 - $499,0003 bd4 ba2k sqft2255 Lavista Ct NE, Atlanta, GA 30324ActiveMLS ID #10786010, Debbie Mentesana, Keller Williams Realty Atl. Partners. GAMLS
- $600,0004 bd4 ba2.2k sqft1040 Aster Rd, Roswell, GA 30076ActiveMLS ID #10843335, Victor Rodriguez, Watkins Real Estate Associates. GAMLS
- $635,0004 bd3 ba3.2k sqft330 7th Ave, Scottdale, GA 30079ActiveMLS ID #10843583, Ursula Parker, Orchard Brokerage, LLC. GAMLS
- $549,9003 bd4 ba2.6k sqft2678 Sugar Mill Dr SE, Atlanta, GA 30316ActiveMLS ID #10835390, Tina I Jones, X Factor Realty Group Inc.. GAMLS
- $692,5004 bd4 ba2.5k sqft2538 Skyland Dr NE, Brookhaven, GA 30319ActiveMLS ID #10826742, Michael Stowers, Samantha Lusk & Associates Realty. GAMLS
- $550,0003 bd4 ba2.3k sqft2302 McLean Chase SE, Smyrna, GA 30080ActiveMLS ID #10833854, King Moore Group, Keller Williams Realty. GAMLS
- $459,0003 bd4 ba2k sqft1215 Lavista Cir NE, Atlanta, GA 30324ActiveMLS ID #10826765, Kim Ferguson, Keller Williams Realty. GAMLS
- $580,0003 bd4 ba2.3k sqft2423 Figaro Dr, Atlanta, GA 30339ActiveMLS ID #10822350, Kelly Choi and Associates, Keller Williams Realty Atl. Partners. GAMLS
- $449,9003 bd4 ba1.9k sqft3292 Allgood Ln, Scottdale, GA 30079ActiveMLS ID #10825610, Andreas Yeoman-Arias, Wynd Realty Georgia. GAMLS
- $650,0003 bd4 ba2.2k sqft513 Broadview Pl NE, Atlanta, GA 30324ActiveMLS ID #10827481, Shelly Hobbs, BHHS Georgia Properties. GAMLS
- $555,0003 bd4 ba2.4k sqft934 Delaronde Ct, Sandy Springs, GA 30328ActiveMLS ID #10792638, Emily Wheeler, Atlanta Communities. GAMLS
- $659,9004 bd4 ba2.6k sqft3177 Quinn Pl, Chamblee, GA 30341ActiveMLS ID #10820726, Michael Hammock, Maximum One Realty Greater Atlanta. GAMLS
- $599,5004 bd4 ba2.7k sqft7012 Seneca Ct, Roswell, GA 30076ActiveMLS ID #10812021, Jessica L Thompson, Ansley RE | Christie's Int'l RE. GAMLS
- $550,0003 bd4 ba2.2k sqft1970 Devonwood Dr, Atlanta, GA 30329ActiveMLS ID #10701647, Anthony Thomas, HomeSmart. GAMLS
- $529,5003 bd4 ba1.4k sqft90 Mayson Ave NE, Atlanta, GA 30307ActiveMLS ID #10780907, Laura Green, Harry Norman Realtors. GAMLS
- $525,0003 bd3 ba2.5k sqft2784 Bell Dr SE, Smyrna, GA 30080ActiveMLS ID #10825685, Cheri Glynn, Keller Williams Realty North Atlanta. GAMLS
