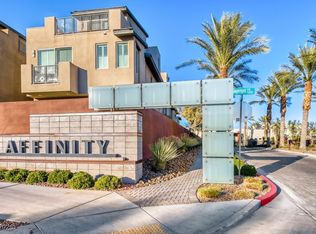
Experience the perfect blend of comfort, convenience, and resort-style living in the highly desirable Affinity community of Summerlin. This unique second-floor, two-story residence offers the privacy of having no neighbors above while providing a bright, open layout designed for today's lifestyle.
The main level features an inviting living area that flows seamlessly into the kitchen and dining space, creating an ideal setting for everyday living or entertaining. Step outside onto the oversized covered balcony and enjoy peaceful mountain views with your morning coffee or unwind at the end of the day.
Upstairs, both spacious bedrooms feature their own full bathrooms, offering privacy for family, guests, or roommates. A convenient main-level powder room, laundry area, generous under-stair pantry/storage area, and an attached two-car tandem garage with covered access add to the home's thoughtful design.
Affinity residents enjoy exclusive access to the impressive Club Affinity recreation center, complete with two sparkling pools, relaxing spas, a fully equipped fitness center, movement studio, BBQ areas, and gathering spaces for social events.
Located just minutes from Downtown Summerlin, Las Vegas Ballpark, City National Arena, Red Rock Resort, Sagemont Park, and Red Rock Canyon National Conservation Area, you'll enjoy exceptional shopping, dining, entertainment, outdoor recreation, and convenient access to the 215 Beltway. Whether you're searching for a primary residence, a lock-and-leave lifestyle, or a long-term investment opportunity, this home offers an exceptional location in one of Las Vegas' premier master-planned communities.
Active
$379,000
11270 Hidden Peak Ave Unit 207, Summerlin, NV 89135
2beds
1,342sqft
:
Get pre-qualified$2,870/mo
Condominium
Built in 2019
-- sqft lot
$369,600 Zestimate®
$282/sqft
$402/mo HOA
What's special
Peaceful mountain viewsLaundry areaOversized covered balconyMain-level powder room
- 21 days |
- 757 |
- 51 |
Likely to sell faster than
Zillow last checked:
Listing updated:
Listed by:
Brenda Carroll B.0146856 702-551-2777,
BLV Realty
Source: LVR,MLS#: 2797596 Originating MLS: Greater Las Vegas Association of Realtors Inc
Originating MLS: Greater Las Vegas Association of Realtors IncFacts & features
Interior
Bedrooms & bathrooms
- Bedrooms: 2
- Bathrooms: 3
- Full bathrooms: 2
- 1/2 bathrooms: 1
Primary bedroom
- Description: Ceiling Fan,Ceiling Light,Dressing Room,Upstairs,Walk-In Closet(s)
- Dimensions: 14X11
Bedroom 2
- Description: Ceiling Fan,Ceiling Light,Closet,Upstairs,With Bath
- Dimensions: 12X11
Primary bathroom
- Description: Double Sink,Shower Only
Kitchen
- Description: Breakfast Bar/Counter,Breakfast Nook/Eating Area,Island,Quartz Countertops,Stainless Steel Appliances,Tile Countertops,Walk-in Pantry
Heating
- Central, Gas
Cooling
- Central Air, Electric
Appliances
- Included: Dryer, Dishwasher, ENERGY STAR Qualified Appliances, Disposal, Microwave, Refrigerator, Warming Drawer, Washer
- Laundry: Gas Dryer Hookup, Laundry Closet, Upper Level
Features
- Ceiling Fan(s), Window Treatments
- Flooring: Carpet, Laminate, Linoleum, Vinyl
- Windows: Blinds, Drapes, Low-Emissivity Windows
- Has fireplace: No
Interior area
- Total structure area: 1,342
- Total interior livable area: 1,342 sqft
Video & virtual tour
Property
Parking
- Total spaces: 2
- Parking features: Attached, Exterior Access Door, Garage, Garage Door Opener, Open, Private, Tandem, Guest
- Attached garage spaces: 2
- Has uncovered spaces: Yes
Features
- Stories: 2
- Patio & porch: Balcony
- Exterior features: Balcony, Fire Pit
- Pool features: Community
- Fencing: None
- Has view: Yes
- View description: Mountain(s)
Lot
- Features: Desert Landscaping, Landscaped, Rocks, < 1/4 Acre
Details
- Parcel number: 16402514289
- Zoning description: Single Family
- Horse amenities: None
Construction
Type & style
- Home type: Condo
- Architectural style: Two Story
- Property subtype: Condominium
- Attached to another structure: Yes
Materials
- Roof: Composition,Shingle,Tile
Condition
- Resale
- Year built: 2019
Utilities & green energy
- Electric: Photovoltaics None
- Sewer: Public Sewer
- Water: Public
- Utilities for property: Electricity Available
Green energy
- Energy efficient items: Windows
Community & HOA
Community
- Features: Pool
- Security: Gated Community
- Subdivision: Charleston & 215 Aka Affinity
HOA
- Has HOA: Yes
- Amenities included: Clubhouse, Fitness Center, Gated, Pool, Recreation Room, Spa/Hot Tub, Security
- Services included: Maintenance Grounds, Recreation Facilities, Trash
- HOA fee: $67 monthly
- HOA name: Summerlin South
- HOA phone: 702-791-4500
- Second HOA fee: $111 monthly
- Third HOA fee: $224 monthly
Location
- Region: Summerlin
Financial & listing details
- Price per square foot: $282/sqft
- Tax assessed value: $421,094
- Annual tax amount: $4,322
- Date on market: 7/7/2026
- Listing agreement: Exclusive Right To Sell
- Listing terms: Cash
- Ownership: Condominium
- Electric utility on property: Yes
Estimated market value
$369,600
$351,000 - $388,000
$2,556/mo
Price history
| Date | Event | Price |
|---|---|---|
| 7/7/2026 | Listed for sale | $379,000-2.8%$282/sqft |
Source:  LVR #2797596 Report a problem LVR #2797596 Report a problem | ||
| 7/23/2024 | Listing removed | -- |
Source: LVR #2599689 Report a problem | ||
| 7/13/2024 | Listed for rent | $2,250+12.6%$2/sqft |
Source: LVR #2599689 Report a problem | ||
| 6/1/2021 | Sold | $390,000-2.5%$291/sqft |
Source: LVR #2294155 Report a problem | ||
| 5/15/2021 | Pending sale | $399,900$298/sqft |
Source: LVR #2294155 Report a problem | ||
| 5/12/2021 | Listed for sale | $399,900+13.3%$298/sqft |
Source: LVR #2294155 Report a problem | ||
| 5/29/2020 | Listing removed | $1,999$1/sqft |
Source: Petra Realty Group #2168032 Report a problem | ||
| 4/8/2020 | Price change | $1,999-9.1%$1/sqft |
Source: Petra Realty Group #2168032 Report a problem | ||
| 3/6/2020 | Price change | $2,199-4.4%$2/sqft |
Source: Petra Realty Group #2168032 Report a problem | ||
| 2/22/2020 | Price change | $2,300-4.2%$2/sqft |
Source: Petra Realty Group #2168032 Report a problem | ||
| 2/8/2020 | Price change | $2,400-7.7%$2/sqft |
Source: Petra Realty Group #2168032 Report a problem | ||
| 1/28/2020 | Listed for rent | $2,600$2/sqft |
Source: Petra Realty Group #2168032 Report a problem | ||
| 5/30/2019 | Sold | $353,000$263/sqft |
Source: Public Record Report a problem | ||
Public tax history
| Year | Property taxes | Tax assessment |
|---|---|---|
| 2026 | $4,325 +5.1% | $147,383 -0.1% |
| 2025 | $4,114 +8% | $147,582 +11.8% |
| 2024 | $3,810 +8% | $132,035 +8.5% |
| 2023 | $3,528 +8% | $121,746 +5% |
| 2022 | $3,267 +7.7% | $115,978 +3.2% |
| 2021 | $3,033 +2.6% | $112,366 +271.2% |
| 2020 | $2,956 +476.8% | $30,268 +78.3% |
| 2019 | $513 | $16,972 |
| 2018 | -- | $16,972 +15.5% |
| 2017 | -- | $14,700 |
Find assessor info on the county website
Monthly payment
Est. payment
Payment breakdown
Explore the cost of this home by adjusting the details. Changes won't be saved.Climate risks
Neighborhood: Summerlin South
Nearby schools
GreatSchools rating
- 9/10Judy & John L Goolsby Elementary SchoolGrades: PK-5Distance: 2.1 mi
- 9/10Sig Rogich Middle SchoolGrades: 6-8Distance: 1.2 mi
- 8/10Palo Verde High SchoolGrades: 9-12Distance: 1 mi
Schools provided by the listing agent
- Elementary: Goolsby, Judy & John,Goolsby, Judy & John
- Middle: Rogich Sig
- High: Palo Verde
Source: LVR. This data may not be complete. We recommend contacting the local school district to confirm school assignments for this home.
- $300,0002 bd2 ba1.1k sqft11270 Hidden Peak Ave UNIT 202, Summerlin, NV 89135Sold
- $420,800-- bd-- ba1.2k sqft11270 Hidden Peak Ave UNIT 204, Summerlin, NV 89135Off Market
- $325,900-- bd-- ba834 sqft11270 Hidden Peak Ave UNIT 305, Summerlin, NV 89135Off Market
- $416,8002 bd3 ba1.3k sqft11270 Hidden Peak Ave UNIT 209, Summerlin, NV 89135Off Market

- $333,200-- bd-- ba813 sqft11270 Hidden Peak Ave UNIT 105, Summerlin, NV 89135Off Market
- $324,300-- bd-- ba830 sqft11270 Hidden Peak Ave UNIT 208, Summerlin, NV 89135Off Market
- $414,6002 bd3 ba1.3k sqft11270 Hidden Peak Ave UNIT 210, Summerlin, NV 89135Off Market
- $440,4002 bd2 ba1.4k sqft11270 Hidden Peak Ave UNIT 212, Summerlin, NV 89135Off Market
A local agent can set up tours, give advice and negotiate with sellers.
Similar homes
- $399,0002 bd3 ba1.3k sqft11250 Hidden Peak Ave Unit 210, Summerlin, NV 89135For Sale
 MLS ID #2740436, Gabrielle A. Thorp, Realty ONE Group, Inc. LVR
 - $380,0002 bd2 ba1.5k sqft11830 Portina Dr Unit 2031, Las Vegas, NV 89138For Sale
 MLS ID #2796379, Lori L. Koentopp, BHHS Nevada Properties. LVR
 - $385,0003 bd3 ba1.8k sqft3740 Brilliant Sunset St, Las Vegas, NV 89129For Sale
 MLS ID #2795463, Joy MacDaniels, Blue Diamond Realty LLC. LVR
 - $524,0002 bd3 ba1.5k sqft5627 Granollers Dr, Las Vegas, NV 89135For Sale
 MLS ID #2801820, Elise Canonico, BHHS Nevada Properties. LVR
 - $388,8003 bd2 ba1.5k sqft4007 Spring Leaf Dr, Spring Valley, NV 89147For SaleMLS ID #2794572, Melissa A. Merola Egilmez, HomeSmart Encore. LVR
- $318,9003 bd3 ba1.4k sqft10221 Delray Beach Ave Unit 102, Las Vegas, NV 89129For SaleMLS ID #2788837, Patricia Giron, Realty ONE Group, Inc. LVR
- $349,9003 bd4 ba1.7k sqft9050 W Tropicana Ave Unit 1077, Las Vegas, NV 89147For SaleMLS ID #2798498, Mark J. Carmen, Las Vegas Realty Center. LVR
- $368,0001 bd2 ba1.3k sqft32 E Serene Ave Unit 408, Las Vegas, NV 89123For SaleMLS ID #2779436, Joanne Hwang, Evolve Realty. LVR
- $429,8003 bd3 ba1.5k sqft7940 Cherry River Dr, Las Vegas, NV 89145For SaleMLS ID #2793633, Annie Y. On, Landmark Realty. LVR
- $382,0002 bd2 ba1.1k sqft4865 Octavia Way, Las Vegas, NV 89147For SaleMLS ID #2773451, Gil Martinez, Nationwide Realty LLC. LVR
- $375,0002 bd3 ba1.3k sqft9144 Starling Wing Pl, Las Vegas, NV 89143For SaleMLS ID #2794317, Ronald H. Brown, Simply Vegas. LVR
- $269,0002 bd2 ba1k sqft5250 S Rainbow Blvd Unit 1120, Las Vegas, NV 89118For SaleMLS ID #2800244, Will A. Vicuna, Sphere Real Estate. LVR
- $349,9993 bd3 ba1.2k sqft6324 Humus Ave, Las Vegas, NV 89139For SaleMLS ID #2790328, Lerma R. Velasquez, City Villa Realty & Management. LVR
- $285,0003 bd2 ba1.2k sqft1901 Rio Canyon Ct Unit 202, Las Vegas, NV 89128For SaleMLS ID #2797722, Charles D. Landon, Keller Williams Realty Las Veg. LVR
- $259,9992 bd2 ba1.2k sqft3805 Juno Beach St Unit 202, Las Vegas, NV 89129For SaleMLS ID #2784065, David Larson, General Realty Group Inc. LVR
- $295,0003 bd2 ba1.3k sqft1509 Blackcombe St Unit 204, Las Vegas, NV 89128For SaleMLS ID #2776721, Stephanie Taffanelli, Las Vegas Realty Group. LVR
- $250,0002 bd2 ba1.1k sqft39 E Agate Ave Unit 304, Las Vegas, NV 89123For SaleMLS ID #2798791, Loretta B. Antuna, Property Management of LV, LLC. LVR
- $234,9002 bd2 ba1k sqft3455 Erva St APT 122, Las Vegas, NV 89117For SaleMLS ID #2798219, Joseph Y. Lee, eProNet Realty. LVR
- $349,0003 bd3 ba1.5k sqft6231 Port Astoria Ct, Las Vegas, NV 89122For SaleMLS ID #2798877, Ruomei Wang, Landmark Realty. LVR
- $390,0003 bd2 ba1.3k sqft6230 Runestone St, Las Vegas, NV 89148For SaleMLS ID #2793487, Darin C. Stratton, Platinum Real Estate Prof. LVR
