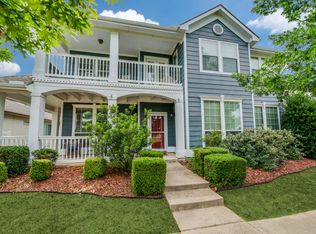
Move-in ready and beautifully updated, this charming home is ideally located within walking distance of Savannah Elementary School, dog parks, playgrounds, and community amenities. The bright, sun-filled kitchen features recently upgraded KitchenAid appliances, including a convection range with dual ovens, microwave, and dishwasher, plus a spacious dining area perfect for everyday living and entertaining.
Enjoy outdoor living year-round on the fully covered back patio with ceiling fan, or relax on the shady covered front porch. The desirable split-bedroom floorplan offers privacy, with a spacious primary suite featuring a walk-in closet and soaking tub. Guests will appreciate their own walk-in closet, and the 2-car garage includes convenient built-in shelving for additional storage.
Recent updates include luxury vinyl plank flooring, new carpet, tiled bathrooms with updated surrounds, fresh interior finishes, and modern fixtures throughout. Pride of ownership is evident in every detail of this clean and meticulously maintained home.
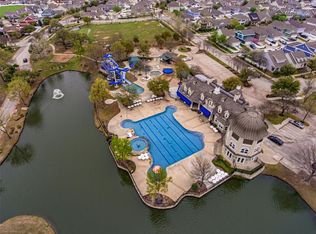
The HOA offers resort-style amenities including a swimming pool, basketball courts, tennis courts, dog park, and community parks, creating an exceptional lifestyle for residents of all ages.
Don't miss this opportunity to own a beautifully updated home in one of Savannah's most desirable communities!
Pending
Est. $308,999
1128 Cotton Exchange Dr, Aubrey, TX 76227
3beds
1,647sqft
Single Family Residence
Built in 2006
6,316 Square Feet Lot
$-- Zestimate®
$188/sqft
$71/mo HOA
What's special
Modern fixtures throughoutLuxury vinyl plank flooringDesirable split-bedroom floorplanNew carpetSpacious dining areaSoaking tubShady covered front porch
- 55 days |
- 132 |
- 2 |
Zillow last checked:
Listing updated:
Listed by:
Christian Wallace 0680577,
LKV Realty, LLC 844-453-1398
Source: NTREIS,MLS#: 21295612
Facts & features
Interior
Bedrooms & bathrooms
- Bedrooms: 3
- Bathrooms: 2
- Full bathrooms: 2
Primary bedroom
- Level: First
- Dimensions: 16 x 18
Dining room
- Level: First
- Dimensions: 10 x 10
Living room
- Level: First
- Dimensions: 18 x 21
Heating
- Central
Cooling
- Central Air
Appliances
- Included: Some Gas Appliances, Dishwasher, Disposal, Plumbed For Gas
Features
- Decorative/Designer Lighting Fixtures, Double Vanity
- Flooring: Carpet, Ceramic Tile, Luxury Vinyl Plank
- Has basement: No
- Number of fireplaces: 1
- Fireplace features: Gas, Gas Starter
Interior area
- Total interior livable area: 1,647 sqft
Video & virtual tour
Property
Parking
- Total spaces: 2
- Parking features: Driveway, Garage
- Attached garage spaces: 2
Features
- Levels: One
- Stories: 1
- Pool features: None
Lot
- Size: 6,316 Square Feet
Details
- Parcel number: R279676
Construction
Type & style
- Home type: SingleFamily
- Architectural style: Detached
- Property subtype: Single Family Residence
Condition
- Year built: 2006
Utilities & green energy
- Sewer: Public Sewer
- Utilities for property: Sewer Available
Community & HOA
Community
- Subdivision: Greenview Village At Savannah
HOA
- Has HOA: Yes
- Services included: All Facilities
- HOA fee: $850 annually
- HOA name: Savannah Hoa
- HOA phone: 972-346-3020
Location
- Region: Aubrey
Financial & listing details
- Price per square foot: $188/sqft
- Tax assessed value: $344,891
- Annual tax amount: $7,839
- Date on market: 6/8/2026
- Cumulative days on market: 44 days
- Listing terms: Assumable,Cash,Conventional,FHA,VA Loan
Foreclosure details
Estimated market value
Not available
Estimated sales range
Not available
$2,110/mo
Price history
| Date | Event | Price |
|---|---|---|
| 7/6/2026 | Pending sale | $308,999$188/sqft |
Source: NTREIS #21295612 Report a problem | ||
| 6/25/2026 | Contingent | $308,999$188/sqft |
Source: NTREIS #21295612 Report a problem | ||
| 6/8/2026 | Listed for sale | $308,999+10.4%$188/sqft |
Source: NTREIS #21295612 Report a problem | ||
| 9/8/2025 | Sold | -- |
Source: Public Record Report a problem | ||
| 6/17/2021 | Pending sale | $280,000$170/sqft |
Source: NTREIS #14557938 Report a problem | ||
| 6/7/2021 | Listed for sale | $280,000$170/sqft |
Source: NTREIS #14557938 Report a problem | ||
| 6/4/2021 | Pending sale | $280,000$170/sqft |
Source: NTREIS #14557938 Report a problem | ||
| 5/24/2021 | Price change | $280,000+12%$170/sqft |
Source: NTREIS #14557938 Report a problem | ||
| 4/30/2021 | Pending sale | $250,000$152/sqft |
Source: NTREIS #14557938 Report a problem | ||
| 4/24/2021 | Listed for sale | $250,000+22%$152/sqft |
Source: NTREIS #14557938 Report a problem | ||
| 4/15/2016 | Sold | -- |
Source: Agent Provided Report a problem | ||
| 3/20/2016 | Pending sale | $205,000$124/sqft |
Source: Arnold Elite #13337451 Report a problem | ||
| 3/12/2016 | Listed for sale | $205,000$124/sqft |
Source: Arnold Elite #13337451 Report a problem | ||
Public tax history
| Year | Property taxes | Tax assessment |
|---|---|---|
| 2025 | $7,839 +3.9% | $344,891 +1.7% |
| 2024 | $7,548 -2% | $339,276 -1.5% |
| 2023 | $7,703 +9.8% | $344,541 +22.3% |
| 2022 | $7,013 | $281,612 +23% |
| 2021 | -- | $228,962 +5.6% |
| 2020 | -- | $216,899 -1.5% |
| 2019 | -- | $220,250 +15.1% |
| 2018 | -- | $191,329 +10% |
| 2017 | $998 | $173,935 +10% |
| 2016 | $998 -67.7% | $158,123 +10% |
| 2015 | $3,090 | $143,748 +10% |
| 2014 | $3,090 | $130,680 +10% |
| 2013 | $3,090 | $118,800 +10% |
| 2012 | -- | $108,000 -13.6% |
| 2011 | -- | $125,000 |
| 2010 | -- | $125,000 -11.4% |
| 2009 | -- | $141,049 -5.3% |
| 2007 | -- | $149,000 |
Find assessor info on the county website
Monthly payment
Climate risks
Neighborhood: Savannah
Nearby schools
GreatSchools rating
- 4/10Savannah Elementary SchoolGrades: PK-5Distance: 0.1 mi
- 6/10Pat Hagan Cheek Middle SchoolGrades: 6-8Distance: 1.4 mi
- 4/10Ray E Braswell High SchoolGrades: 9-12Distance: 0.9 mi
Schools provided by the listing agent
- Elementary: Savannah
- Middle: Navo
- High: Ray Braswell
- District: Denton ISD
Source: NTREIS. This data may not be complete. We recommend contacting the local school district to confirm school assignments for this home.
- $366,6004 bd3 ba3k sqft1124 Cotton Exchange Dr, Aubrey, TX 76227Off Market
- $364,2004 bd3 ba3k sqft1132 Cotton Exchange Dr, Aubrey, TX 76227Off Market

- $320,4003 bd2 ba1.9k sqft1120 Cotton Exchange Dr, Aubrey, TX 76227Off Market

- $352,3003 bd2 ba2.2k sqft1136 Cotton Exchange Dr, Aubrey, TX 76227Off Market

- $--5 bd3 ba3k sqft1125 Wenk Ct, Aubrey, TX 76227Sold
- $423,4005 bd3 ba3.1k sqft1125 Wenk Dr, Aubrey, TX 76227Off Market
- $344,5004 bd3 ba2.7k sqft1117 Wenk Ct, Aubrey, TX 76227For Sale
- $374,1004 bd2 ba2.7k sqft1116 Cotton Exchange Dr, Aubrey, TX 76227Off Market
A local agent can set up tours, give advice and negotiate with sellers.
Similar homes
- $339,9004 bd2 ba1.7k sqft1900 Saint Simons St, Aubrey, TX 76227For Sale
 MLS ID #21267260, Tiffany Mason. NTREIS
 - $285,0003 bd2 ba1.4k sqft9924 Lexington Dr, Aubrey, TX 76227For Sale
 MLS ID #21338147, Annie Taliaferro. NTREIS
 - $309,9004 bd3 ba2k sqft1009 Providence Blvd, Little Elm, TX 76227For Sale
 MLS ID #21319051, Ling Kong. NTREIS
 - $325,0003 bd2 ba1.9k sqft2804 Brisco Way, Aubrey, TX 76227For Sale
 MLS ID #21335379, Mila Yakhnis. NTREIS
 - $299,0003 bd2 ba1.4k sqft1235 Acmite Ave, Crossroads, TX 76227For SaleMLS ID #21318200, Ken Kader. NTREIS
- $360,0004 bd2 ba2k sqft1505 Carriage Ln, Aubrey, TX 76227For SaleMLS ID #21216246, Bill Moomaw. NTREIS
- $299,9005 bd4 ba2.2k sqft10110 Lakeview Dr, Aubrey, TX 76227For SaleMLS ID #21299696, Ling Kong. NTREIS
- $279,0003 bd2 ba1.4k sqft9128 Greene Dr, Providence Village, TX 76227For SaleMLS ID #21319079, Manoj Juneja. NTREIS
- $330,0003 bd3 ba2k sqft9520 Cape Cod Blvd, Aubrey, TX 76227For SaleMLS ID #21322674, Chrissy Mallouf. NTREIS
- $365,0003 bd2 ba1.8k sqft1416 Trailwood Ter, Aubrey, TX 76227For SaleMLS ID #21316861, Lauren Williams. NTREIS
- $299,0003 bd2 ba1.6k sqft8908 King Ranch Dr, Aubrey, TX 76227For SaleMLS ID #21281518, Arturo Vazquez De Anda. NTREIS
- $310,0003 bd2 ba1.7k sqft1016 Eastland Ln, Aubrey, TX 76227For SaleMLS ID #21283938, Neera Truong. NTREIS
- $317,0004 bd2 ba1.8k sqft9809 Gooseneck Dr, Aubrey, TX 76227For SaleMLS ID #21328280, Beshoy Iskander. NTREIS
- $350,0003 bd2 ba1.8k sqft900 Memorial Dr, Aubrey, TX 76227For SaleMLS ID #21082034, Jessie Rittenhouse. NTREIS
- $299,9903 bd3 ba2.1k sqft1025 Mason St, Aubrey, TX 76227For SaleMLS ID #21338345, Ryan Rite. NTREIS
- $315,0003 bd2 ba1.8k sqft2201 Willow Creek Dr, Little Elm, TX 75068For SaleMLS ID #21303939, Shayne Hickey. NTREIS
- $318,0003 bd2 ba1.4k sqft2713 Dawn Spring Dr, Little Elm, TX 75068For SaleMLS ID #21329192, Rebecca Hausmann. NTREIS
- $275,0003 bd2 ba1.4k sqft10008 Hanover Dr, Aubrey, TX 76227For SaleMLS ID #21193151, Curtis Petersen. NTREIS
- $364,9004 bd2 ba2.1k sqft2609 Wayne Ave, Aubrey, TX 76227For SaleMLS ID #21315555, Rodrigo Larios. NTREIS
- $350,0004 bd2 ba1.8k sqft3501 Sabine Dr, Denton, TX 75068For SaleMLS ID #21336918, Saadia Alvi. NTREIS
