Welcome to 1128 Sheppard Avenue in Norfolk where comfortable living and exceptional outdoor space come together! Inside, discover a home featuring thoughtful improvements throughout. The kitchen boasts updated countertops and sleek stainless steel appliances, creating an inviting space for preparing meals and gathering with family and friends. Both bathroom vanities feature updated countertops, adding a fresh, modern touch. Step outside and discover your own backyard retreat! The spacious, fully fenced backyard offers plenty of room for outdoor activities, pets, and entertaining. Whether you're hosting a weekend barbecue, celebrating special occasions, or simply relaxing after a long day, the covered concrete patio provides the perfect setting to enjoy the outdoors. Need extra space for your hobbies, projects, or storage? The large detached garage features a dedicated workshop area and air conditioning, offering a versatile space for DIY enthusiasts! Stop here first and stay!
Under contract
$385,000
1128 Sheppard Ave, Norfolk, VA 23518
3beds
2,100sqft
Single Family Residence
Built in 2004
-- sqft lot
$387,500 Zestimate®
$183/sqft
$-- HOA
What's special
Large detached garageSpacious fully fenced backyardSleek stainless steel appliances
- 28 days
- 1,100
- 150
Likely to sell faster than
Zillow last checked:
Listing updated:
Listed by:
Triston Thomas,
Iron Valley Real Estate HR 757-645-9700
Source: REIN Inc.,MLS#: 10654503
Facts & features
Interior
Bedrooms & bathrooms
- Bedrooms: 3
- Bathrooms: 2
- Full bathrooms: 2
Rooms
- Room types: PBR with Bath, Workshop
Heating
- Heat Pump
Cooling
- Central Air
Appliances
- Included: Dishwasher, Disposal, Dryer, Microwave, Gas Range, Refrigerator, Washer, Electric Water Heater
Features
- Primary Sink-Double, Walk-In Closet(s), Ceiling Fan(s), Pantry
- Flooring: Carpet, Ceramic Tile, Laminate/LVP
- Basement: Crawl Space
- Has fireplace: No
Interior area
- Total interior livable area: 2,100 sqft
Property
Parking
- Total spaces: 2
- Parking features: Garage Det 2 Car, Multi Car, Off Street
- Garage spaces: 2
Features
- Stories: 1
- Patio & porch: Deck
- Pool features: None
- Has spa: Yes
- Spa features: Bath
- Fencing: Back Yard,Privacy,Wood,Fenced
- Waterfront features: Not Waterfront
Details
- Parcel number: 12392200
Construction
Type & style
- Home type: SingleFamily
- Architectural style: Traditional
- Property subtype: Single Family Residence
Materials
- Vinyl Siding
- Roof: Asphalt Shingle
Condition
- New construction: No
- Year built: 2004
Utilities & green energy
- Sewer: City/County
- Water: City/County
- Utilities for property: Cable Hookup
Community & HOA
Community
- Security: Security System
- Subdivision: Forest Park - 080
HOA
- Has HOA: No
Location
- Region: Norfolk
Financial & listing details
- Price per square foot: $183/sqft
- Tax assessed value: $380,300
- Annual tax amount: $4,678
- Date on market: 9/21/2026
Estimated market value
$387,500
$368,000 - $407,000
$2,534/mo
Price history
Price history is unavailable.
Public tax history
| Year | Property taxes | Tax assessment |
|---|---|---|
| 2025 | $4,678 +4.4% | $380,300 +4.4% |
| 2024 | $4,482 +5.9% | $364,400 +7.7% |
| 2023 | $4,231 +8.5% | $338,500 +8.5% |
| 2022 | $3,900 +10.1% | $312,000 +10.1% |
| 2021 | $3,541 +11.1% | $283,300 +11.1% |
| 2020 | $3,186 +1.2% | $254,900 +1.2% |
| 2019 | $3,149 +5.9% | $251,900 +5.9% |
| 2018 | $2,973 +15% | $237,800 0% |
| 2017 | $2,584 | $237,900 +5% |
| 2016 | $2,584 -0.8% | $226,600 |
| 2015 | $2,606 | $226,600 |
| 2014 | $2,606 | $226,600 |
| 2013 | -- | $226,600 |
| 2012 | -- | $226,600 -10% |
| 2011 | -- | $251,900 -2.9% |
| 2010 | -- | $259,300 -1.7% |
| 2009 | -- | $263,800 |
| 2008 | -- | $263,800 |
| 2007 | -- | $263,800 +15.8% |
| 2006 | -- | $227,900 +20% |
| 2005 | -- | $189,900 +245.3% |
| 2004 | -- | $55,000 -47.2% |
| 2003 | -- | $104,200 +3.1% |
| 2002 | -- | $101,100 +6.2% |
| 2001 | -- | $95,200 +2% |
| 2000 | -- | $93,340 |
Find assessor info on the county website
Monthly payment
Est. payment
Payment breakdown
Explore the cost of this home by adjusting the details. Changes won't be saved.Climate risks
Neighborhood: South Bayview
Nearby schools
Schools provided by the listing agent
- Elementary: Bay View Elementary
- Middle: Azalea Gardens Middle
- High: Norview
Source: REIN Inc.. This data may not be complete. We recommend contacting the local school district to confirm school assignments for this home.
Similar homes
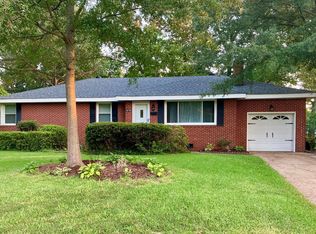
- $420,0003 bd2 ba1.6k sqft1676 Cougar Ave, Norfolk, VA 23518For Sale By Owner
- $360,0005 bd3 ba1.7k sqft1114 Noble St, Norfolk, VA 23518For Sale
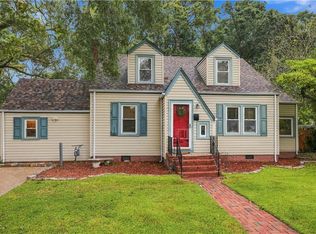 MLS ID #10655077, Hanson Hatcher. REIN Inc.
- $394,9004 bd2 ba1.8k sqft8200 Wedgewood Dr, Norfolk, VA 23518For Sale
 MLS ID #10656411, Michael Daugherty. REIN Inc.
- $364,9004 bd2 ba1.4k sqft1201 Montague St, Norfolk, VA 23518For Sale
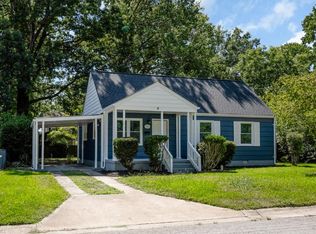 MLS ID #10653934, Kevin Raad. REIN Inc.
