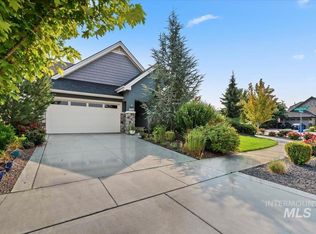
A beautifully curated residence with elevated design in one of Star's desirable newer communities. Offering high-quality craftsmanship built by Highland Homes, this property presents a refreshing departure from the standard style of new construction. Every room reflects an exceptional eye for design, where carefully selected finishes, designer lighting, rich textures, & custom millwork create a home that feels layered, collected, & entirely its own. Expansive lot with no rear neighbors, overlooking a natural hillside for a sense of space & tranquility. LVP flooring extends into a dramatic great room crowned by vaulted ceilings, a striking chandelier & floor-to-ceiling windows. A gas fireplace anchors the living space. Throughout the home, bold contrasts of black & white are softened by warm wood tones. Gourmet kitchen with Thermador gas range & Bosch appliances. The primary suite features an en-suite bath with designer wallpaper, clawfoot soaking tub & an exceptionally appointed walk-in closet. Sliding doors extend the living space to a vaulted covered patio overlooking a meticulously maintained backyard. Manicured landscaping, tranquil water feature & stone retaining walls extend into natural hillside. Residents enjoy access to the community pool, completing a lifestyle that balances recreation with peaceful everyday living.
Pending
$799,900
11286 W Collina Vista Dr, Star, ID 83669
3beds
2baths
2,554sqft
Single Family Residence
Built in 2021
0.33 Acres Lot
$-- Zestimate®
$313/sqft
$65/mo HOA
What's special
Gas fireplaceManicured landscapingStone retaining wallsCarefully selected finishesDesigner lightingTranquil water featureRich textures
- 19 days |
- 1,692 |
- 120 |
Likely to sell faster than
Zillow last checked:
Listing updated:
Listed by:
Lysi Bishop Cell:208-870-8292,
Keller Williams Realty Boise
Source: IMLS,MLS#: 98995610
Facts & features
Interior
Bedrooms & bathrooms
- Bedrooms: 3
- Bathrooms: 2
- Main level bathrooms: 2
- Main level bedrooms: 3
Primary bedroom
- Level: Main
- Area: 224
- Dimensions: 14 x 16
Bedroom 2
- Level: Main
- Area: 160
- Dimensions: 10 x 16
Bedroom 3
- Level: Main
- Area: 270
- Dimensions: 15 x 18
Kitchen
- Level: Main
- Area: 315
- Dimensions: 15 x 21
Office
- Level: Main
- Area: 176
- Dimensions: 11 x 16
Heating
- Forced Air, Natural Gas
Cooling
- Central Air
Appliances
- Included: Gas Water Heater, Tank Water Heater, Dishwasher, Disposal, Oven/Range Built-In
Features
- Bath-Master, Bed-Master Main Level, Double Vanity, Walk-In Closet(s), Breakfast Bar, Pantry, Quartz Counters, Number of Baths Main Level: 2
- Has basement: No
- Number of fireplaces: 1
- Fireplace features: One
Interior area
- Total structure area: 2,554
- Total interior livable area: 2,554 sqft
- Finished area above ground: 2,554
- Finished area below ground: 0
Property
Parking
- Total spaces: 3
- Parking features: Attached
- Attached garage spaces: 3
Features
- Levels: One
- Pool features: Community, Pool
Lot
- Size: 0.33 Acres
- Dimensions: 160 x 90
- Features: 10000 SF - .49 AC, Garden, Pressurized Irrigation Sprinkler System
Details
- Parcel number: R1516350360
Construction
Type & style
- Home type: SingleFamily
- Property subtype: Single Family Residence
Materials
- Brick, Frame, Stucco
- Foundation: Crawl Space
- Roof: Composition
Condition
- Year built: 2021
Utilities & green energy
- Water: Public
- Utilities for property: Sewer Connected
Community & HOA
Community
- Subdivision: Collina Vista
HOA
- Has HOA: Yes
- HOA fee: $781 annually
Location
- Region: Star
Financial & listing details
- Price per square foot: $313/sqft
- Tax assessed value: $680,700
- Annual tax amount: $2,231
- Date on market: 7/29/2026
- Listing terms: Cash,Conventional,VA Loan
- Ownership: Fee Simple
Estimated market value
Not available
Estimated sales range
Not available
Not available
Price history
Price history is unavailable.
Public tax history
| Year | Property taxes | Tax assessment |
|---|---|---|
| 2025 | $2,658 -4.4% | $680,700 -3.6% |
| 2024 | $2,781 -7.1% | $706,200 +6.6% |
| 2023 | $2,995 +81.7% | $662,400 -6.4% |
| 2022 | $1,648 | $707,500 +505.2% |
| 2021 | -- | $116,900 |
Find assessor info on the county website
Monthly payment
Est. payment
Payment breakdown
Explore the cost of this home by adjusting the details. Changes won't be saved.Climate risks
Neighborhood: 83669
Nearby schools
GreatSchools rating
- 7/10Star Elementary SchoolGrades: PK-5Distance: 1.7 mi
- 10/10Eagle Middle SchoolGrades: 6-8Distance: 6.5 mi
- 10/10Eagle High SchoolGrades: 9-12Distance: 4.9 mi
Schools provided by the listing agent
- Elementary: Star
- Middle: Star
- High: Eagle
- District: West Ada School District
Source: IMLS. This data may not be complete. We recommend contacting the local school district to confirm school assignments for this home.
- $814,5003 bd2 ba2.6k sqft11310 W Collina Vista Dr, Star, ID 83669Off Market
- $864,2003 bd4 ba2.7k sqft11262 W Collina Vis, Star, ID 83669Off Market
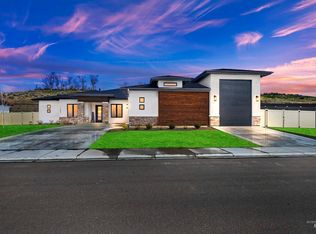
- $874,0004 bd3 ba2.7k sqft11262 W Collina Vista Dr, Star, ID 83669Off Market
- $660,9003 bd3 ba2.2k sqft10986 W Threadgrass St, Star, ID 83669Off Market
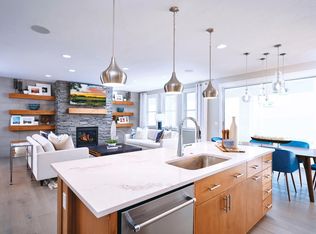
- $711,2003 bd2 ba2.5k sqft3428 N Watershed Ave, Star, ID 83669Off Market
- $758,2004 bd2 ba2.4k sqft11334 W Collina Vista Dr, Star, ID 83669Off Market
- $641,2003 bd2 ba2.1k sqft11263 W Collina Vista Dr, Star, ID 83669Off Market
- $925,6003 bd2 ba2.6k sqft11317 W Collina Vista Dr, Star, ID 83669Off Market
A local agent can set up tours, give advice and negotiate with sellers.
Similar homes
- $929,9995 bd5 ba3.7k sqft10984 W Collina Vista Dr, Star, ID 83669Active
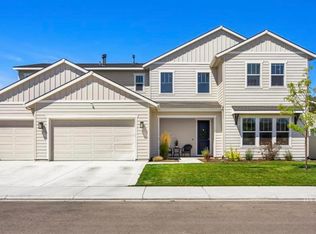 MLS ID #98991725, Paloma Fierro, Boise Premier Real Estate. IMLS
 - $799,9004 bd3 ba2.6k sqft10480 W Mizzle Dr, Star, ID 83669Active
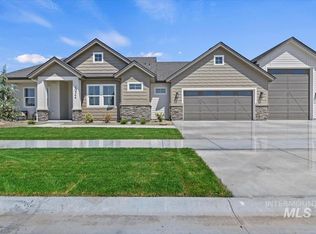 MLS ID #98990134, Chris Schneider, Starwood Realty Inc. IMLS
 - $819,0003 bd3 ba2.2k sqft1356 N Willowick Ave, Eagle, ID 83616Active
 MLS ID #98997168, Sarah Bradshaw, Fathom Realty. IMLS
 - $814,9503 bd2 ba2.1k sqft514 W Carnelian Ln, Eagle, ID 83616Active
 MLS ID #98997181, Molly Mendenhall, Keller Williams Realty Boise. IMLS
 - $724,0004 bd3 ba2.6k sqft1432 N Callander Way, Star, ID 83669ActiveMLS ID #98996418, April Mccray, Toll Brothers Real Estate, Inc. IMLS
- $899,9004 bd3 ba2.6k sqft1501 N Cygnus Ave, Star, ID 83669ActiveMLS ID #98993591, Chris Schneider, Starwood Realty Inc. IMLS
- $849,9003 bd2 ba2.5k sqft21890 Paint Ave, Star, ID 83669ActiveMLS ID #98979586, Kimberly Kelley, Kim Kelley Real Estate LLC. IMLS
- $697,0004 bd2 ba2.4k sqft2173 N Burnam Pl, Star, ID 83669ActiveMLS ID #98986968, Jeanette Kirkpatrick, Compass RE. IMLS
- $785,0003 bd2 ba2.2k sqft6503 N Sand Bagger Way, Meridian, ID 83646ActiveMLS ID #98988834, Jason Chamness, Silvercreek Realty Group. IMLS
- $850,0003 bd3 ba2.5k sqft4601 E Copper Point Dr, Meridian, ID 83642ActiveMLS ID #98997455, Stacey King, Compass RE. IMLS
- $750,0003 bd2 ba2.1k sqft3505 W Sand Wedge St, Meridian, ID 83646ActiveMLS ID #98983281, Jason Chamness, Silvercreek Realty Group. IMLS
- $1,054,8443 bd4 ba3k sqft21870 Appaloosa Ave, Star, ID 83669ActiveIMLS
- $949,0004 bd3 ba2.8k sqft4635 W Braveheart St, Eagle, ID 83616ActiveMLS ID #98984226, Todd Mccauley, CENTURY 21 Eagle Rock. IMLS
- $739,9903 bd3 ba2.3k sqft1232 E Lone Shore Dr, Eagle, ID 83616ActiveMLS ID #98996825, Connie Brown Olson, Keller Williams Realty Boise. IMLS
- $985,0004 bd3 ba2.9k sqft23800 Breyer Rd, Caldwell, ID 83607ActiveMLS ID #98995501, Cara Johansen, Real Broker LLC. IMLS
- $744,9004 bd3 ba2.3k sqft2885 W Hidden Springs Dr, Boise, ID 83714ActiveMLS ID #98996718, Sarah Thatcher, Silvercreek Realty Group. IMLS
- $995,0004 bd3 ba2.9k sqft4701 W Braveheart St, Eagle, ID 83616ActiveMLS ID #98992931, Scott Graves, THG Real Estate. IMLS
- $757,5003 bd2 ba1.8k sqft4230 E Chinden Blvd, Eagle, ID 83616ActiveMLS ID #98993436, Dawn Templeton, Templeton Real Estate Group. IMLS
- $1,108,3903 bd3 ba3.2k sqft6781 Saddle Bred Way, Star, ID 83669ActiveIMLS
- $699,9004 bd4 ba2.5k sqft6070 E Canyon Crossing Dr, Nampa, ID 83687ActiveMLS ID #98990723, Ruth Kmiecik, Peterson & Associates REALTORS, LLC. IMLS
