Custom Home (4 Bedrooms, 2-1/2 Bath) | Guest Home (3 Bedrooms, 2 Bath) | 2.24 +/- Acres and improvements located a few minutes off I-45. Property has approx. 439' of frontage on Darby Loop and is located approx. 500' from Robinson Rd. This pretty tract is unrestricted and ideally located in a popular area just east of the Woodlands Pkwy and north of Rayford Rd. Mixed-use opportunity. There's a pretty 3100 sq. ft. main home and a 1500 sq ft guest home that's currently being used as rental, continue as is, convert the improvements to an office or whatever you prefer. Utilities are in place, and the land has a sloping topography with good drainage. The pretty property is primarily cleared and has a parklike setting with beautiful mature oaks and pecans. Located in the Oak Ridge CCN and minutes from everything the Woodlands, Spring and Conroe communities have to offer!
For sale
$960,000
11291-3 Darby Loop, Conroe, TX 77385
4beds
3,100sqft
:
Get pre-qualified$6,696/mo
Single Family Residence
Built in 1970
2.24 Acres Lot
$580,600 Zestimate®
$310/sqft
$-- HOA
What's special
- 81 days |
- 156 |
- 11 |
Zillow last checked:
Listing updated:
Listed by:
Shannon Thornton TREC #0718058 936-520-8138,
Jacobs Properties
Source: HAR,MLS#: 3170332
Facts & features
Interior
Bedrooms & bathrooms
- Bedrooms: 4
- Bathrooms: 5
- Full bathrooms: 3
- 1/2 bathrooms: 2
Rooms
- Room types: Quarters/Guest House, Utility Room
Primary bedroom
- Level: First
- Area: 272.71
- Dimensions: 13-9 x 19-10
Bedroom
- Level: Second
- Area: 155.63
- Dimensions: 11-3 x 13-10
Bedroom
- Level: Second
- Area: 139.92
- Dimensions: 11-6 x 12-2
Bedroom
- Level: Second
- Area: 160.19
- Dimensions: 12-2 x 13-2
Other
- Level: First
- Area: 150.46
- Dimensions: 11-6 x 13-1
Other
- Level: First
- Area: 23.61
- Dimensions: 4-2 x 5-8
Other
- Level: Second
- Area: 23.75
- Dimensions: 4-9 x 5-0
Other
- Level: Second
- Area: 47.85
- Dimensions: 5-5 x 8-10
Other
- Level: Second
- Area: 88.65
- Dimensions: 5-9 x 15-5
Dining room
- Level: First
- Area: 151.77
- Dimensions: 11-9 x 12-11
Kitchen
- Level: First
- Area: 253.13
- Dimensions: 11-3 x 22-6
Living room
- Level: First
- Area: 464.58
- Dimensions: 18-7 x 25-0
Primary bath
- Level: First
- Area: 69.32
- Dimensions: 5-2 x 13-5
Utility room
- Level: First
- Area: 72.67
- Dimensions: 8-0 x 9-1
Heating
- Electric
Cooling
- Ceiling Fan(s), Electric
Appliances
- Included: Disposal, Double Oven, Gas Oven, Microwave, Electric Range, Gas Range, Dishwasher
- Laundry: Electric Dryer Hookup
Features
- 3 Bedrooms Up, En-Suite Bath, Primary Bed - 1st Floor, Walk-In Closet(s)
- Flooring: Carpet, Tile
- Number of fireplaces: 1
- Fireplace features: Wood Burning
Interior area
- Total structure area: 3,100
- Total interior livable area: 3,100 sqft
Property
Parking
- Total spaces: 1
- Parking features: Additional Parking, Driveway Gate, Detached Carport
- Carport spaces: 1
Features
- Stories: 2
- Fencing: Full
Lot
- Size: 2.24 Acres
- Features: Back Yard, Cleared, 2 Up to 5 Acres
Details
- Additional parcels included: 3507203400
- Parcel number: 47989224
Construction
Type & style
- Home type: SingleFamily
- Architectural style: Ranch,Traditional
- Property subtype: Single Family Residence
Materials
- Brick, Wood Siding
- Foundation: Slab
- Roof: Composition
Condition
- New construction: No
- Year built: 1970
Utilities & green energy
- Sewer: Aerobic Septic
- Water: Well
Green energy
- Energy efficient items: Thermostat, HVAC>13 SEER
Community & HOA
Community
- Subdivision: Montgomery County School Land
Location
- Region: Conroe
Financial & listing details
- Price per square foot: $310/sqft
- Annual tax amount: $5,832
- Date on market: 5/21/2026
- Listing terms: Cash,Conventional
- Road surface type: Asphalt
Estimated market value
$580,600
$464,000 - $726,000
$2,985/mo
Price history
| Date | Event | Price |
|---|---|---|
| 5/21/2026 | Listed for sale | $960,000$310/sqft |
Source:  HAR #3170332 Report a problem HAR #3170332 Report a problem | ||
Public tax history
Tax history is unavailable.
Monthly payment
Est. payment
Payment breakdown
Explore the cost of this home by adjusting the details. Changes won't be saved.Climate risks
Neighborhood: 77385
Nearby schools
GreatSchools rating
- 7/10Vogel Intermediate SchoolGrades: 5-6Distance: 0.8 mi
- 7/10Irons Junior High SchoolGrades: 7-8Distance: 4.2 mi
- 7/10Oak Ridge High SchoolGrades: 9-12Distance: 1.9 mi
Schools provided by the listing agent
- Elementary: Houser Elementary School
- Middle: Irons Junior High School
- High: Oak Ridge High School
Source: HAR. This data may not be complete. We recommend contacting the local school district to confirm school assignments for this home.
- $1,895,0004 bd5 ba3.1k sqft11291 Darby Loop, Conroe, TX 77385For Sale

- $980,0004 acres11291-4 Darby Loop, Conroe, TX 77385Lot/Land
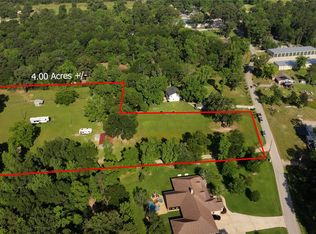
- $59,000-- bd-- ba-- sqft11290 Darby Loop, Conroe, TX 77385Off Market
- $266,900-- bd-- ba1.2k sqft11290 Darby Loop, Conroe, TX 77385Off Market
- $232,900-- bd2 ba1.9k sqft11300 Darby Loop, Conroe, TX 77385Off Market
- $718,300-- bd3 ba3.3k sqft11285 Darby Loop, Conroe, TX 77385Off Market
- $5,000-- bd-- ba-- sqft11280 Darby Loop, Conroe, TX 77385Off Market
- $150,100-- bd-- ba1.9k sqft11280 Darby Loop, Conroe, TX 77385Off Market
A local agent can set up tours, give advice and negotiate with sellers.
Similar homes
- $850,0004 bd5 ba3.7k sqft11956 White Oak Xing, Conroe, TX 77385For Sale
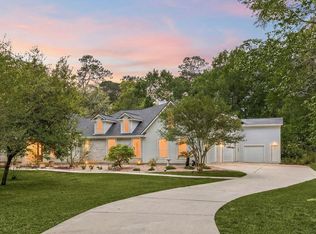 MLS ID #97193673, Keisha Watson, Texas Boutique Realty. HAR
 - $870,0004 bd3 ba3.6k sqft11964 White Oak Run, Conroe, TX 77385For Sale
 MLS ID #8773351, Liz Hunter, eXp Realty LLC. HAR
 - $699,5004 bd4 ba3k sqft2909 Oakcrest Meadow Ct, Conroe, TX 77385For Sale
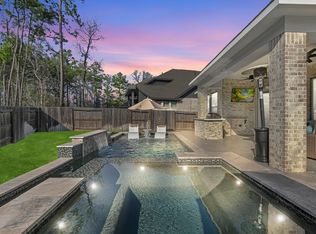 MLS ID #20560265, Ana Lazo, Lazo Realty. HAR
 - $784,9005 bd6 ba4.2k sqft11715 Creek View Ln, Conroe, TX 77385For Sale
 MLS ID #83871676, John Cartwright, Keller Williams Realty - Lake Travis. HAR
 - $755,0005 bd4 ba4.3k sqft30434 E Legends Trail Dr, Spring, TX 77386For SaleMLS ID #29857110, Chun Su, Walzel Properties - Corporate Office. HAR
- $959,0004 bd3 ba3.4k sqft14 Starviolet St, Spring, TX 77380For SaleMLS ID #67663837, Janice Clow, RE/MAX The Woodlands & Spring. HAR
- $633,0003 bd3 ba2.8k sqft11978 White Oak Lndg, Conroe, TX 77385For SaleMLS ID #18358599, Katie Curran, Keller Williams Signature. HAR
- $815,0006 bd4 ba3.1k sqft1535 Spring Hills Dr, Spring, TX 77386For SaleMLS ID #3854238, Kelly Lawson, Walzel Properties - Conroe. HAR
- $649,0003 bd2 ba2.7k sqft11714 Creek View Ln, Conroe, TX 77385For SaleMLS ID #19603919, JD Cook, Better Homes and Gardens Real Estate Gary Greene - The Woodlands. HAR
- $675,0006 bd4 ba3.4k sqft1680 Beech Dr, Conroe, TX 77385For SaleMLS ID #79896011, Megan Jeter, All City Real Estate. HAR
- $575,0004 bd3 ba4.3k sqft511 Chateau Woods Parkway Dr, Conroe, TX 77385For SaleMLS ID #68360864, Marta Peralta, Keller Williams Realty Metropolitan. HAR
- $495,0003 bd4 ba2.8k sqft30210 E Geneva Dr, Spring, TX 77386For SaleMLS ID #51294176, Dorothy Wanko, TEXdot Real Estate Services, Inc.. HAR
- $500,0004 bd4 ba3k sqft2767 Sterling Heights Ln, Conroe, TX 77385For SaleMLS ID #24233707, Heather Sanchez, Home Sweet Home Real Estate Group. HAR
- $579,9004 bd4 ba3.2k sqft32015 Autumn Orchard Ln, Conroe, TX 77385For SaleMLS ID #81818030, Reagan Caldwell, Rocky Mitchell Real Estate. HAR
- $499,0003 bd3 ba2.1k sqft1601 Beech Dr, Conroe, TX 77385For SaleMLS ID #54492562, Kelly Lark, Larks Nest Real Estate LLC. HAR
- $1,175,0003 bd4 ba3.7k sqft1802 Pinewoods Way, Spring, TX 77386For SaleMLS ID #27922242, Scott Young, Scott Young Realty, LLC. HAR
- $650,0003 bd2 ba1.9k sqft76 Woodhaven Wood Dr, Spring, TX 77380For SaleMLS ID #19101984, Jeni Mitchell, Nan & Company Properties - Woodlands Office. HAR
- $530,0004 bd4 ba3.2k sqft32063 Autumn Orchard Ln, Conroe, TX 77385For SaleMLS ID #98703548, Jimmy Franklin, eXp Realty LLC. HAR
- $484,9004 bd4 ba2k sqft1643 Beech Dr, Conroe, TX 77385For SaleMLS ID #33731540, Frank Torres, Compass RE Texas, LLC - Houston. HAR
- $1,049,0004 bd4 ba4.1k sqft5 Maystar Ct, Spring, TX 77380For SaleMLS ID #75411151, John Prell, Creekview Realty. HAR
