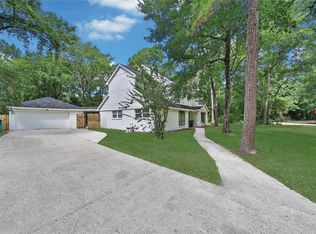
A rare opportunity to own a true modern home in an area where this architectural style is seldom available. Designed with clean lines and an open-concept layout, this 4-bedroom, 4-bath home features tile flooring throughout with no carpet. Expansive sliding glass doors fill the home with natural light and open to a private backyard with a spacious deck, while the primary suite enjoys its own private deck and direct outdoor access. Each bedroom has access to its own bathroom, providing exceptional privacy and convenience. The air-conditioned garage offers endless flexibility for a gym, workshop, or additional living space. Enjoy an oversized driveway, and a proven history as a highly successful Airbnb with consistent bookings. A truly unique property that stands out in today's market. SHOWINGS TO START 8/11.
For sale
Price cut: $10K (8/27)
$474,900
1643 Beech Dr, Conroe, TX 77385
4beds
2,020sqft
Single Family Residence
Built in 2023
10,328 Square Feet Lot
$464,600 Zestimate®
$235/sqft
$-- HOA
What's special
Clean linesAir-conditioned garagePrivate backyardTile flooring throughoutSpacious deckExpansive sliding glass doorsOversized driveway
- 62 days
- 444
- 61
Zillow last checked:
Listing updated:
Listed by:
Frank Torres TREC #0716870 713-412-3672,
Compass RE Texas, LLC - Houston
Source: HAR,MLS#: 33731540
Facts & features
Interior
Bedrooms & bathrooms
- Bedrooms: 4
- Bathrooms: 4
- Full bathrooms: 4
Primary bedroom
- Level: First
- Area: 240
- Dimensions: 15X16
Bedroom
- Level: First
- Area: 150
- Dimensions: 15X10
Bedroom
- Level: First
- Area: 100
- Dimensions: 10X10
Bedroom
- Level: First
- Area: 100
- Dimensions: 10X10
Dining room
- Level: First
- Area: 132
- Dimensions: 12X11
Kitchen
- Level: First
- Area: 110
- Dimensions: 11X10
Living room
- Level: First
- Area: 300
- Dimensions: 15X20
Heating
- Electric
Cooling
- Electric
Appliances
- Included: Refrigerator, Gas Oven, Microwave, Gas Cooktop, Dishwasher
- Laundry: Electric Dryer Hookup, Gas Dryer Hookup, Washer Hookup
Features
- All Bedrooms Down, Primary Bed - 1st Floor, Walk-In Closet(s)
Interior area
- Total structure area: 2,020
- Total interior livable area: 2,020 sqft
Property
Parking
- Total spaces: 2
- Parking features: Attached
- Attached garage spaces: 2
Features
- Stories: 1
Lot
- Size: 10,328 Square Feet
- Features: Wooded, 0 Up To 1/4 Acre
Details
- Parcel number: 110016
Construction
Type & style
- Home type: SingleFamily
- Architectural style: Contemporary
- Property subtype: Single Family Residence
Materials
- Stone, Wood Siding
- Foundation: Slab
- Roof: Wood
Condition
- New construction: No
- Year built: 2023
Utilities & green energy
- Sewer: Public Sewer
- Water: Public
Community & HOA
Community
- Subdivision: Lake Chateau Woods 07
Location
- Region: Conroe
Financial & listing details
- Price per square foot: $235/sqft
- Tax assessed value: $44,139
- Annual tax amount: $817
- Date on market: 8/4/2026
- Road surface type: Concrete
Estimated market value
$464,600
$441,000 - $488,000
$2,816/mo
Price history
| Date | Event | Price |
|---|---|---|
| 8/27/2026 | Price change | $474,900-2.1%$235/sqft |
Source:  HAR #33731540 Report a problem HAR #33731540 Report a problem | ||
| 8/4/2026 | Listed for sale | $484,900$240/sqft |
Source: HAR #33731540 Report a problem | ||
| 3/19/2024 | Listing removed | -- |
Source:  HAR #18329635 Report a problem HAR #18329635 Report a problem | ||
| 2/18/2024 | Listed for rent | $4,200$2/sqft |
Source: HAR #18329635 Report a problem | ||
Public tax history
| Year | Property taxes | Tax assessment |
|---|---|---|
| 2025 | $817 -0.4% | $44,139 |
| 2024 | $820 +0.2% | $44,139 0% |
| 2023 | $818 | $44,140 |
| 2022 | -- | $44,140 +349.9% |
| 2021 | $214 -2.9% | $9,810 |
| 2020 | $220 -1.5% | $9,810 |
| 2019 | $224 -1.3% | $9,810 |
| 2018 | $227 +0.6% | $9,810 |
| 2017 | $225 +1.6% | $9,810 |
| 2016 | $222 -1.5% | $9,810 |
| 2015 | $225 | $9,810 |
| 2014 | $225 | $9,810 +274.4% |
| 2013 | -- | $2,620 |
| 2012 | -- | $2,620 |
| 2011 | -- | $2,620 |
| 2010 | -- | $2,620 |
| 2009 | -- | $2,620 |
| 2008 | -- | $2,620 |
| 2007 | -- | $2,620 |
| 2006 | -- | $2,620 |
| 2005 | -- | $2,620 |
| 2004 | -- | $2,620 |
| 2003 | -- | $2,620 |
| 2002 | -- | $2,620 |
| 2001 | -- | $2,620 |
Find assessor info on the county website
Monthly payment
Est. payment
Payment breakdown
Explore the cost of this home by adjusting the details. Changes won't be saved.Climate risks
Neighborhood: Chateau Woods
Nearby schools
Schools provided by the listing agent
- Elementary: Houser Elementary School
- Middle: Irons Junior High School
- High: Oak Ridge High School
Source: HAR. This data may not be complete. We recommend contacting the local school district to confirm school assignments for this home.
Similar homes
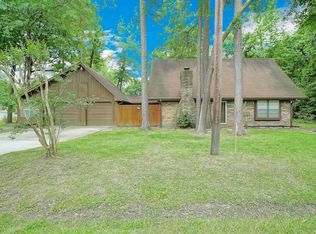
- $499,0003 bd3 ba2.1k sqft1601 Beech Dr, Conroe, TX 77385For Sale
 MLS ID #54492562, Kelly Lark, Larks Nest Real Estate LLC. HAR
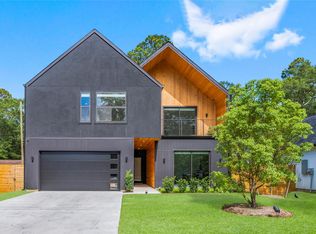
 - $349,9004 bd2 ba1.6k sqft2734 Meadow View Ln, Conroe, TX 77385For Sale
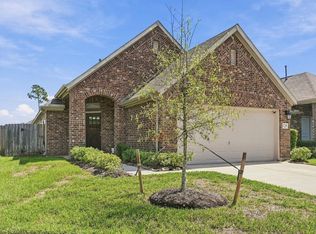 MLS ID #27451592, Amanda Cochran, Green Apple Real Estate, Brokerage Firm, REALTORS. HAR
 - $489,0003 bd3 ba2.4k sqft84 E Lakeridge Dr, Spring, TX 77381For Sale
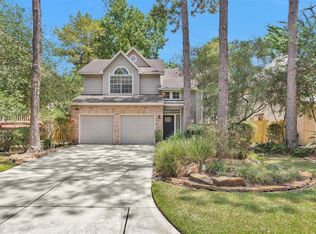 MLS ID #45237836, Jordan Weingrad, Inspire Realty. HAR
 - $509,9004 bd3 ba2.2k sqft1 Marsh Millet Ct, Spring, TX 77380For Sale
 MLS ID #74923765, Marlene Quintanilla, Rick Lamar Real Estate, LLC. HAR
