Welcome home to this beautiful like-new airy 4-bedroom, 2-bathroom home located just 5 minutes from the charming downtown area of Waxahachie. Featuring a modern neutral color palette throughout, this home offers a fresh, inviting feel that’s move-in ready and easy to personalize. The heart of the home is the kitchen, highlighted by a handmade butcher block island perfect for cooking, gathering, and entertaining. Thoughtfully designed bathrooms add a touch of style and comfort, while the spacious walk-in closet provides plenty of storage in the primary suite.
A beautiful hallway design seamlessly leads to the secondary bedrooms, creating a functional and welcoming layout ideal for families, guests, or a home office setup. The front bedroom could be set up for a larger additional living space for entertainment. The home also includes a garage with automatic opener for added convenience. Home is fully spray foamed throughout for energy efficiency. Enjoy the best of both worlds with peaceful neighborhood living while being just minutes from local grocery stores, shopping, dining, and all the charm, events, and entertainment that downtown Waxahachie has to offer. This cute and comfortable home is the perfect opportunity for first-time buyers or anyone looking for style, convenience, and location all in one.
For sale
Price cut: $11K (6/5)
$289,000
113 Frierson St, Waxahachie, TX 75165
4beds
1,872sqft
:
Get pre-qualified$2,073/mo
Single Family Residence
Built in 2021
6,272 Square Feet Lot
$287,700 Zestimate®
$154/sqft
$-- HOA
What's special
Beautiful hallway designFunctional and welcoming layoutHandmade butcher block islandThoughtfully designed bathroomsGarage with automatic opener
- 148 days |
- 499 |
- 41 |
Zillow last checked:
Listing updated:
Listed by:
Reagan Minter 0846118,
RE/MAX FRONTIER 469-846-0123
Source: NTREIS,MLS#: 21189980
Facts & features
Interior
Bedrooms & bathrooms
- Bedrooms: 4
- Bathrooms: 2
- Full bathrooms: 2
Primary bedroom
- Features: Ceiling Fan(s), En Suite Bathroom, Walk-In Closet(s)
- Level: First
- Dimensions: 13 x 15
Bedroom
- Features: Ceiling Fan(s)
- Level: First
- Dimensions: 10 x 10
Bedroom
- Features: Ceiling Fan(s)
- Level: First
- Dimensions: 10 x 10
Bedroom
- Features: Ceiling Fan(s)
- Level: First
- Dimensions: 15 x 15
Kitchen
- Features: Kitchen Island, Pantry
- Level: First
- Dimensions: 15 x 15
Living room
- Level: First
- Dimensions: 15 x 15
Heating
- Central, Electric
Cooling
- Central Air, Electric
Appliances
- Included: Dishwasher, Electric Range, Disposal, Microwave
- Laundry: Washer Hookup, Electric Dryer Hookup, Laundry in Utility Room
Features
- High Speed Internet, Cable TV
- Flooring: Laminate, Vinyl
- Has basement: No
- Has fireplace: No
Interior area
- Total interior livable area: 1,872 sqft
Video & virtual tour
Property
Parking
- Total spaces: 1
- Parking features: Concrete, Driveway, Garage, Garage Door Opener, Off Street
- Attached garage spaces: 1
Features
- Levels: One
- Stories: 1
- Pool features: None
- Fencing: Wood
Lot
- Size: 6,272 Square Feet
Details
- Parcel number: 171296
Construction
Type & style
- Home type: SingleFamily
- Architectural style: Detached
- Property subtype: Single Family Residence
- Attached to another structure: Yes
Materials
- Foundation: Slab
- Roof: Composition
Condition
- Year built: 2021
Utilities & green energy
- Sewer: Public Sewer
- Water: Public
- Utilities for property: Sewer Available, Water Available, Cable Available
Community & HOA
Community
- Subdivision: Town
HOA
- Has HOA: No
Location
- Region: Waxahachie
Financial & listing details
- Price per square foot: $154/sqft
- Tax assessed value: $343,335
- Annual tax amount: $7,046
- Date on market: 2/26/2026
- Cumulative days on market: 149 days
- Listing terms: Cash,Conventional,FHA,VA Loan
Estimated market value
$287,700
$273,000 - $302,000
$2,196/mo
Price history
| Date | Event | Price |
|---|---|---|
| 6/5/2026 | Price change | $289,000-3.7%$154/sqft |
Source: NTREIS #21189980 Report a problem | ||
| 4/2/2026 | Price change | $299,995-2.6%$160/sqft |
Source: NTREIS #21189980 Report a problem | ||
| 3/17/2026 | Price change | $308,000-2.2%$165/sqft |
Source: NTREIS #21189980 Report a problem | ||
| 2/26/2026 | Listed for sale | $315,000+21.6%$168/sqft |
Source: NTREIS #21189980 Report a problem | ||
| 12/29/2023 | Sold | -- |
Source: NTREIS #20351726 Report a problem | ||
| 12/5/2023 | Price change | $259,000-3.4%$138/sqft |
Source: NTREIS #20351726 Report a problem | ||
| 10/30/2023 | Price change | $268,000-0.4%$143/sqft |
Source: NTREIS #20351726 Report a problem | ||
| 9/5/2023 | Price change | $269,000-3.9%$144/sqft |
Source: NTREIS #20351726 Report a problem | ||
| 8/15/2023 | Price change | $280,000-1.8%$150/sqft |
Source: NTREIS #20351726 Report a problem | ||
| 8/10/2023 | Price change | $285,000-1.7%$152/sqft |
Source: NTREIS #20351726 Report a problem | ||
| 6/9/2023 | Listed for sale | $290,000+31.8%$155/sqft |
Source: NTREIS #20351726 Report a problem | ||
| 1/14/2022 | Listing removed | -- |
Source: Zillow Rental Network Premium Report a problem | ||
| 12/7/2021 | Price change | $1,999-2.5%$1/sqft |
Source: Zillow Rental Network Premium Report a problem | ||
| 11/16/2021 | Listed for rent | $2,050$1/sqft |
Source: Zillow Rental Network Premium Report a problem | ||
| 8/13/2021 | Listing removed | -- |
Source: Zillow Rental Network Premium Report a problem | ||
| 8/10/2021 | Listed for rent | $2,050$1/sqft |
Source: Zillow Rental Network Premium Report a problem | ||
| 8/4/2021 | Sold | -- |
Source: Agent Provided Report a problem | ||
| 7/29/2021 | Pending sale | $220,000$118/sqft |
Source: NTREIS #14635431 Report a problem | ||
| 7/27/2021 | Listed for sale | $220,000$118/sqft |
Source: NTREIS #14635431 Report a problem | ||
Public tax history
| Year | Property taxes | Tax assessment |
|---|---|---|
| 2025 | $5,249 -7.4% | $343,335 +1.8% |
| 2024 | $5,669 -23.3% | $337,393 -6.3% |
| 2023 | $7,391 +16.6% | $360,000 +27.9% |
| 2022 | $6,340 | $281,452 +1150.9% |
| 2021 | -- | $22,500 |
| 2020 | -- | $22,500 +50% |
| 2019 | -- | $15,000 +275% |
| 2018 | -- | $4,000 |
| 2017 | -- | $4,000 |
| 2016 | -- | $4,000 |
| 2015 | -- | $4,000 |
| 2014 | -- | $4,000 -4.8% |
| 2004 | -- | $4,200 |
Find assessor info on the county website
Monthly payment
Est. payment
Payment breakdown
Explore the cost of this home by adjusting the details. Changes won't be saved.Climate risks
Neighborhood: 75165
Nearby schools
GreatSchools rating
- 2/10Oliver E Clift Elementary SchoolGrades: K-5Distance: 1.5 mi
- 5/10Robbie E Howard Junior High SchoolGrades: 6-8Distance: 2.1 mi
- 5/10Waxahachie High SchoolGrades: 9-12Distance: 4.4 mi
Schools provided by the listing agent
- Elementary: Northside
- Middle: Finley
- High: Waxahachie
- District: Waxahachie ISD
Source: NTREIS. This data may not be complete. We recommend contacting the local school district to confirm school assignments for this home.
- $260,5003 bd2 ba1.4k sqft115 Frierson St, Waxahachie, TX 75165Off Market
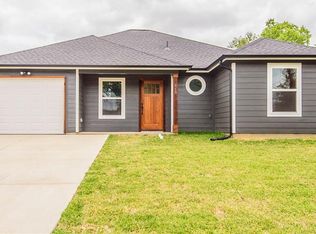
- $--3 bd2 ba1.6k sqft109 Frierson St, Waxahachie, TX 75165Sold
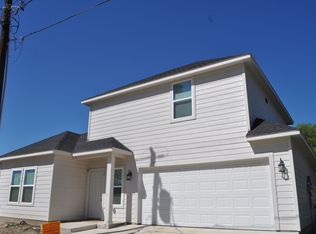
- $223,6003 bd1 ba1.1k sqft119 Frierson St, Waxahachie, TX 75165Off Market
- $45,000-- bd-- ba-- sqftFrierson St, Waxahachie, TX 75165Off Market
- $128,7002 bd1 ba754 sqft114 Frierson St, Waxahachie, TX 75165Off Market
- $229,0003 bd1 ba912 sqft116 Frierson St, Waxahachie, TX 75165Off Market
- $--4 bd2 ba1.6k sqft116.5 Frierson St, Waxahachie, TX 75165Sold
- $136,3003 bd1 ba909 sqft112 Frierson St, Waxahachie, TX 75165Off Market
A local agent can set up tours, give advice and negotiate with sellers.
A local lender can help you make sure your offer is ready when you are.
Similar homes
- $250,0004 bd2 ba1.8k sqft512 Virginia Ave, Waxahachie, TX 75165For Sale
 MLS ID #21242980, Brandon Reichenau. NTREIS
 - $405,0004 bd2 ba2.1k sqft136 Aucuba Ln, Waxahachie, TX 75165For Sale
 MLS ID #21339170, Anthony Brown. NTREIS
 - $337,9003 bd2 ba1.5k sqft108 Griffin St, Waxahachie, TX 75165For Sale
 MLS ID #21320753, Nikki Okpuzor. NTREIS
 - $319,0002 bd1 ba1.2k sqft320 Woodside Trl, Waxahachie, TX 75165For Sale
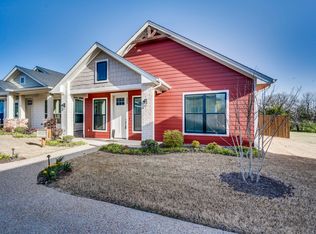 MLS ID #21225646, Clark Wickliffe. NTREIS
 - $422,5004 bd3 ba2.5k sqft225 Lariat Trl, Waxahachie, TX 75165For SaleMLS ID #21329674, Robyn Chavarria. NTREIS
- $329,0002 bd2 ba1.2k sqft314 Woodside Trl, Waxahachie, TX 75165For SaleMLS ID #21225680, Clark Wickliffe. NTREIS
- $390,0004 bd3 ba2.2k sqft352 Boone Dr, Waxahachie, TX 75165For SaleMLS ID #21305081, Keleisha Anderson. NTREIS
- $349,0003 bd2 ba1.3k sqft312 Woodside Trl, Waxahachie, TX 75165For SaleMLS ID #21225891, Clark Wickliffe. NTREIS
- $375,0003 bd2 ba1.6k sqft123 Bradshaw St, Waxahachie, TX 75165For SaleMLS ID #21282677, Erick Perez. NTREIS
- $390,0004 bd3 ba2.2k sqft715 E Jefferson St, Waxahachie, TX 75165For SaleMLS ID #21108812, Joy Triplett. NTREIS
- $364,9904 bd3 ba2.1k sqft464 Hocking Hills Dr, Waxahachie, TX 75165New ConstructionNTREIS
- $364,9904 bd3 ba2.1k sqft473 Hocking Hills Dr, Waxahachie, TX 75165New ConstructionNTREIS
- $320,0004 bd2 ba1.9k sqft339 S Stewart Ave, Lancaster, TX 75146For SaleMLS ID #21336713, Star Green. NTREIS
- $425,0004 bd3 ba2.4k sqft499 Washington Ave, Waxahachie, TX 75165For SaleMLS ID #21254848, Paul Fritz. NTREIS
- $384,9903 bd2 ba1.5k sqft114 Becky Ln, Waxahachie, TX 75165For SaleMLS ID #21291710, Brandee Escalante. NTREIS
- $399,9005 bd3 ba2.6k sqft2196 Jonata St, Waxahachie, TX 75165For SaleMLS ID #21338665, Geoffrey Lyons. NTREIS
- $290,0003 bd2 ba1.6k sqft520 King St, Cedar Hill, TX 75104For SaleMLS ID #21338632, Christian Wallace. NTREIS
- $359,9904 bd3 ba2.1k sqft484 Hundred Acre Dr, Waxahachie, TX 75165New ConstructionNTREIS
- $410,0003 bd3 ba2.4k sqft2277 Glacier Dr, Waxahachie, TX 75165For SaleMLS ID #21326412, Chris Flournoy. NTREIS
- $300,0004 bd2 ba1.6k sqft1104 Williamsburg Dr, Ennis, TX 75119For SaleMLS ID #21250973, Jake Willingham. NTREIS
