Welcome to Hillbrook - where an inviting front porch, beautiful landscaping, and peaceful farm views you'll love coming home to. Two story with 4 bedrooms 3 1/2 baths with hardwood, luxury vinyl and laminate. Entry way with family room with fireplace, formal dining and living room. Huge primary suite with walk in closet and garden tub. Full walkout basement could be a teenage bedroom suite. Deck off of the breakfast area, covered patio from basement. Fenced yard that backs up to a farm. Storage barn, above ground pool and beautiful landscaping. Two car attached garage. Don't miss this one.
Pending
$459,000
113 Hillbrook Dr, Nicholasville, KY 40356
4beds
4,268sqft
:
Get pre-qualified$3,014/mo
Single Family Residence
Built in 1995
8,450 Square Feet Lot
$459,600 Zestimate®
$108/sqft
$-- HOA
What's special
Beautiful landscapingInviting front porchCovered patio from basementTwo car attached garageStorage barnPeaceful farm viewsAbove ground pool
- 31 days |
- 327 |
- 6 |
Likely to sell faster than
Zillow last checked:
Listing updated:
Listed by:
Roni A Porter 859-229-3348,
RE/MAX Creative Realty,
Wesley Porter,
RE/MAX Creative Realty
Source: Imagine MLS,MLS#: 26017811
Facts & features
Interior
Bedrooms & bathrooms
- Bedrooms: 4
- Bathrooms: 4
- Full bathrooms: 3
- 1/2 bathrooms: 1
Primary bedroom
- Level: Second
Bedroom 1
- Level: Second
Bedroom 2
- Level: Second
Bedroom 3
- Level: Second
Bathroom 1
- Level: First
Bathroom 2
- Level: Second
Bathroom 3
- Level: Second
Bathroom 4
- Level: Lower
Dining room
- Level: First
Family room
- Level: First
Kitchen
- Level: First
Living room
- Level: First
Recreation room
- Level: Lower
Heating
- Forced Air, Natural Gas
Cooling
- Central Air, Electric
Appliances
- Included: Dishwasher, Microwave, Self Cleaning Oven
- Laundry: Electric Dryer Hookup, Washer Hookup, Upper Level
Features
- Entrance Foyer, Walk-In Closet(s), Ceiling Fan(s), Soaking Tub
- Flooring: Hardwood, Laminate
- Windows: Blinds
- Basement: Finished,Full,Walk-Out Access
- Number of fireplaces: 1
- Fireplace features: Family Room, Gas Log, Insert
Interior area
- Total structure area: 4,268
- Total interior livable area: 4,268 sqft
- Finished area above ground: 3,248
- Finished area below ground: 1,020
Property
Parking
- Total spaces: 2
- Parking features: Attached Garage, Basement, Driveway, Garage Door Opener, Off Street, Garage Faces Front
- Garage spaces: 2
- Has uncovered spaces: Yes
Features
- Levels: Two
- Has private pool: Yes
- Pool features: Above Ground
- Fencing: Privacy,Wood
Lot
- Size: 8,450 Square Feet
- Features: Landscaped
Details
- Additional structures: Shed(s)
- Parcel number: 0453005004.00
Construction
Type & style
- Home type: SingleFamily
- Property subtype: Single Family Residence
Materials
- Brick Veneer, Vinyl Siding
- Foundation: Concrete Perimeter
- Roof: Dimensional Style,Shingle
Condition
- Year built: 1995
Utilities & green energy
- Sewer: Public Sewer
- Water: Public
Community & HOA
Community
- Features: Park
- Security: Security System Owned
- Subdivision: Bell Place
HOA
- Has HOA: No
Location
- Region: Nicholasville
Financial & listing details
- Price per square foot: $108/sqft
- Tax assessed value: $302,400
- Annual tax amount: $3,181
- Date on market: 7/12/2026
Estimated market value
$459,600
$437,000 - $483,000
$4,607/mo
Price history
| Date | Event | Price |
|---|---|---|
| 7/15/2026 | Pending sale | $459,000$108/sqft |
Source:  Imagine MLS #26017811 Report a problem Imagine MLS #26017811 Report a problem | ||
| 7/12/2026 | Listed for sale | $459,000+130.7%$108/sqft |
Source: Imagine MLS #26017811 Report a problem | ||
| 7/31/2007 | Sold | $199,000$47/sqft |
Source:  Imagine MLS #722805 Report a problem Imagine MLS #722805 Report a problem | ||
Public tax history
| Year | Property taxes | Tax assessment |
|---|---|---|
| 2024 | $3,181 +18.6% | $302,400 |
| 2023 | $2,683 | $302,400 +20% |
| 2022 | $2,683 -0.2% | $252,000 |
| 2021 | $2,688 +473.5% | $252,000 |
| 2020 | $469 | $252,000 |
| 2019 | $469 +20% | $252,000 +20% |
| 2018 | $391 | $210,000 |
| 2017 | $391 -81.5% | $210,000 |
| 2016 | $2,117 | $210,000 |
| 2015 | $2,117 | $210,000 +5.5% |
| 2014 | $2,117 | $199,000 |
| 2013 | -- | $199,000 |
| 2012 | -- | $199,000 |
| 2011 | -- | $199,000 |
| 2010 | -- | $199,000 |
Find assessor info on the county website
Monthly payment
Est. payment
Payment breakdown
Explore the cost of this home by adjusting the details. Changes won't be saved.Climate risks
Neighborhood: 40356
Nearby schools
GreatSchools rating
- 7/10Brookside Elementary SchoolGrades: 1-5Distance: 1.5 mi
- 5/10East Jessamine Middle SchoolGrades: 6-8Distance: 2.8 mi
- 7/10East Jessamine High SchoolGrades: 9-12Distance: 2.8 mi
Schools provided by the listing agent
- Elementary: Brookside
- Middle: East Jessamine Middle School
- High: East Jess HS
Source: Imagine MLS. This data may not be complete. We recommend contacting the local school district to confirm school assignments for this home.
- $426,4005 bd4 ba3.1k sqft109 Hillbrook Dr, Nicholasville, KY 40356Off Market

- $349,4003 bd3 ba2.2k sqft117 Hillbrook Dr, Nicholasville, KY 40356Off Market
- $284,4003 bd2 ba1.4k sqft105 Hillbrook Dr, Nicholasville, KY 40356Off Market
- $372,4003 bd2 ba1.8k sqft121 Hillbrook Dr, Nicholasville, KY 40356Off Market
- $393,9004 bd2 ba2.3k sqft125 Hillbrook Dr, Nicholasville, KY 40356Off Market
- $365,0004 bd3 ba2.3k sqft101 Hillbrook Dr, Nicholasville, KY 40356Sold
- $298,1003 bd2 ba1.5k sqft129 Hillbrook Dr, Nicholasville, KY 40356Off Market
- $2,203,900-- bd-- ba11k sqft405 Bell Lawn, Nicholasville, KY 40356Off Market
A local agent can set up tours, give advice and negotiate with sellers.
A local lender can help you make sure your offer is ready when you are.
Similar homes
- $395,0004 bd4 ba2.2k sqft200 Northbrook Rd, Nicholasville, KY 40356For Sale
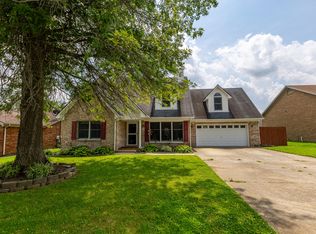
 MLS ID #26021550, Tiffany Jarvis, ERA Select Real Estate. Imagine MLS
 - $485,0004 bd3 ba2.4k sqft300 Juniper Dr, Nicholasville, KY 40356For Sale
 MLS ID #26016135, Stephanie Pratley, Real Broker, LLC. Imagine MLS
 - $615,0005 bd3 ba3.3k sqft200 Fairway Dr W, Nicholasville, KY 40356For Sale
 MLS ID #26018929, Shiloh Williams, GSP Homes. Imagine MLS
 - $579,9004 bd4 ba3k sqft47 Woodbriar Ct, Nicholasville, KY 40356For Sale
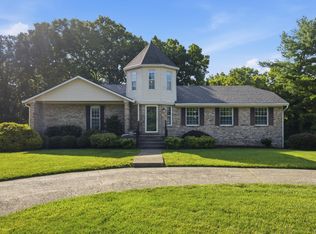 MLS ID #26019258, Brandon L Hedinger, Keller Williams Bluegrass Realty. Imagine MLS
 - $500,0003 bd3 ba2.3k sqft553 Brannon Meadow Way, Nicholasville, KY 40356For SaleMLS ID #26020493, Sheridan A Sims, Keller Williams Commonwealth. Imagine MLS
- $539,9004 bd4 ba3.3k sqft2441 Doubletree Ct, Lexington, KY 40514For SaleMLS ID #26021657, Maggie C Taylor, RE/MAX Creative Realty. Imagine MLS
- $340,0004 bd3 ba2.2k sqft404 E Ridge Dr, Nicholasville, KY 40356For SaleMLS ID #26019901, Ciara Isaacs Hagedorn, RE/MAX Elite Lexington. Imagine MLS
- $345,0003 bd3 ba2.5k sqft208 W Brown St, Nicholasville, KY 40356For SaleMLS ID #26011720, Nicholas Ratliff, Real Broker, LLC - Lexington. Imagine MLS
- $575,0004 bd3 ba2.6k sqft201 Blue Ridge Dr, Nicholasville, KY 40356For SaleMLS ID #26020677, Ivan Timoshchuk, Lifstyl Real Estate. Imagine MLS
- $365,0004 bd4 ba2.6k sqft170-172 Heritage Dr, Nicholasville, KY 40356For SaleMLS ID #26020566, Terra Jeffries, RE/MAX Elite Realty. Imagine MLS
- $405,0003 bd3 ba2.2k sqft141 Maddrey Hvn, Nicholasville, KY 40356For SaleMLS ID #26011107, Caroline Pinkston Miller, The Agency. Imagine MLS
- $490,0005 bd3 ba2.8k sqft105 Tattersalls Dr, Nicholasville, KY 40356For SaleMLS ID #26016766, Sarah Zabawa, The Brokerage. Imagine MLS
- $469,9004 bd3 ba2.7k sqft3321 Carriage Ln, Lexington, KY 40517For SaleMLS ID #26020170, Tyanne Whitworth, RE/MAX Elite Lexington. Imagine MLS
- $479,0005 bd4 ba3.6k sqft1116 Shagbark Ln, Lexington, KY 40515For SaleMLS ID #26019849, Brent L Frederick, United Real Estate Bluegrass. Imagine MLS
- $464,9004 bd3 ba2.3k sqft3129 Comanche Trl, Lexington, KY 40503For SaleMLS ID #26015027, Diana L Nash, Bluegrass Home Group. Imagine MLS
- $525,0004 bd4 ba3.7k sqft1100 Seville Ct, Lexington, KY 40515For SaleMLS ID #26008204, Donna C. Slone-Crumbie, Wright Realty. Imagine MLS
- $469,5004 bd3 ba2.5k sqft520 Ridgewater Ct, Lexington, KY 40515For SaleMLS ID #26013102, Markus Cross, McCallie Real Estate. Imagine MLS
- $459,9004 bd3 ba2.5k sqft925 Seneca Park, Lexington, KY 40515For SaleMLS ID #26011446, Ella Charles Brann, Berkshire Hathaway de Movellan Properties. Imagine MLS
- $414,0004 bd3 ba3.1k sqft820 Celia Ln, Lexington, KY 40504For SaleMLS ID #26021514, Abbagail Sobers, CENTURY 21 Advantage Realty. Imagine MLS
- $474,9004 bd3 ba2.6k sqft385 Whitfield Dr, Lexington, KY 40515For SaleMLS ID #26019453, Ryan C Smith, Rector Hayden Realtors. Imagine MLS
