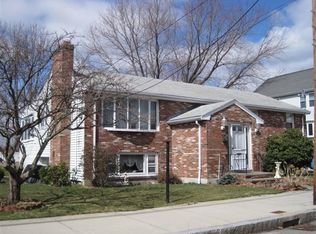
Space, space, and more space! This impressive Colonial spans three finished levels, giving you room to relax, spread out, and truly make it your own with some cosmetic updating for easy equity-building (think new carpet, and a bath or kitchen refresh as desired). Step inside to a welcoming sitting area that flows into a combined dining room, and just beyond, an eat-in kitchen offering stainless steel appliances, a breakfast bar, and plenty of counter and cabinet space. A slider leads to a right-sized deck, perfect for an evening unwinding in the fresh air. Rounding out this floor, you'll find a full bathroom and a large living room, all tied together by a mix of hardwood, tile, and carpet. Upstairs, your central air continues to keep these two levels comfortable through the summer, and generously sized bedrooms with carpeted floors for added comfort await. The primary bedroom is massive, with room to spare if you ever want to carve out a bathroom and walk-in closet. A full hallway bathroom completes this level, and be sure to check out the Green Monster! Downstairs, the lower level offers real flexibility: a potential in-law area with fresh paint, brand new flooring, and its own walk-out side access. Use as a family room, extra bedrooms, a game room, home office, and/or gym, the possibilities are yours to shape. Laundry and utilities are also found on this level. A newer roof & hot water heater (~5 years), off-street parking and a great yard complete the package. Minutes to Parkway area shopping, restaurants, Route 1 amenities, Legacy Place in Dedham, and commuter routes into Boston, this is space, location, and flexibility all in one. Don't miss it!
For sale
$1,100,000
113 New Haven St, West Roxbury, MA 02132
6beds
3,274sqft
Single Family Residence
Built in 1964
4,000 Square Feet Lot
$1,071,600 Zestimate®
$336/sqft
$-- HOA
What's special
Central airEat-in kitchenBreakfast barCombined dining roomWelcoming sitting areaGreat yardStainless steel appliances
- 19 days
- 948
- 27
Zillow last checked:
Listing updated:
Listed by:
Danielle M. O'Brien 857-400-9078,
Parkway Real Estate, LLC 857-400-9098
Source: MLS PIN,MLS#: 73580957
Facts & features
Interior
Bedrooms & bathrooms
- Bedrooms: 6
- Bathrooms: 3
- Full bathrooms: 3
Primary bedroom
- Level: Second
Bedroom 2
- Level: Second
Bedroom 3
- Level: Second
Bedroom 4
- Level: Second
Bedroom 5
- Level: Basement
Bathroom 1
- Level: First
Bathroom 2
- Level: Second
Bathroom 3
- Level: Basement
Dining room
- Level: First
Family room
- Level: First
Kitchen
- Level: First
Living room
- Level: First
Heating
- Baseboard
Cooling
- Central Air
Appliances
- Laundry: In Basement
Features
- Play Room, Inlaw Apt.
- Basement: Full,Partially Finished,Walk-Out Access,Interior Entry,Concrete
- Number of fireplaces: 1
Interior area
- Total structure area: 3,274
- Total interior livable area: 3,274 sqft
- Finished area above ground: 3,274
Video & virtual tour
Property
Parking
- Total spaces: 2
- Uncovered spaces: 2
Lot
- Size: 4,000 Square Feet
- Features: Cleared
Details
- Parcel number: W:20 P:10030 S:000,1435788
- Zoning: R1
Construction
Type & style
- Home type: SingleFamily
- Architectural style: Colonial
- Property subtype: Single Family Residence
Materials
- Foundation: Concrete Perimeter
Condition
- Year built: 1964
Utilities & green energy
- Electric: 200+ Amp Service
- Sewer: Public Sewer
- Water: Public
Community & HOA
Community
- Features: Public Transportation, Shopping, Highway Access
HOA
- Has HOA: No
Location
- Region: West Roxbury
Financial & listing details
- Price per square foot: $336/sqft
- Tax assessed value: $774,800
- Annual tax amount: $8,972
- Date on market: 9/23/2026
Estimated market value
$1,071,600
$1.02M - $1.13M
$6,847/mo
Price history
| Date | Event | Price |
|---|---|---|
| 9/23/2026 | Listed for sale | $1,100,000+358.3%$336/sqft |
Source: MLS PIN #73580957 Report a problem | ||
| 4/19/2001 | Sold | $240,000+293.4%$73/sqft |
Source: Public Record Report a problem | ||
| 11/24/1992 | Sold | $61,000$19/sqft |
Source: Public Record Report a problem | ||
Public tax history
| Year | Property taxes | Tax assessment |
|---|---|---|
| 2025 | $8,972 +10.6% | $774,800 +4.1% |
| 2024 | $8,114 +1.5% | $744,400 |
| 2023 | $7,995 +8.6% | $744,400 +10% |
| 2022 | $7,362 +8% | $676,700 +6% |
| 2021 | $6,814 +6.7% | $638,600 +5.6% |
| 2020 | $6,386 +6.2% | $604,700 +6% |
| 2019 | $6,015 +8.6% | $570,700 +8% |
| 2018 | $5,537 +600.1% | $528,300 +1.1% |
| 2017 | $791 -84.6% | $522,800 +12.2% |
| 2016 | $5,125 +4.1% | $465,900 +14.6% |
| 2015 | $4,924 -6.1% | $406,600 +1.9% |
| 2013 | $5,245 +2.3% | $399,200 +1.6% |
| 2012 | $5,126 +1.9% | $393,100 |
| 2011 | $5,028 +6.6% | $393,100 -1% |
| 2010 | $4,718 +3.4% | $397,100 -7.5% |
| 2009 | $4,565 -4.7% | $429,400 -1.7% |
| 2008 | $4,791 -3.8% | $436,700 -3.6% |
| 2007 | $4,980 | $453,100 |
Find assessor info on the county website
Monthly payment
Est. payment
Payment breakdown
Explore the cost of this home by adjusting the details. Changes won't be saved.Climate risks
Neighborhood: West Roxbury


Similar homes
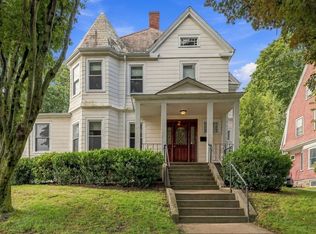
- $999,0005 bd4 ba2.8k sqft36 Hastings St, Boston, MA 02132For Sale
 MLS ID #73585465, DalBon & Company, Keller Williams Realty Evolution. MLS PIN
 - $949,0003 bd2 ba2.3k sqft107 Woodley Ave, West Roxbury, MA 02132For Sale
 MLS ID #73583548, Karina Demurchyan, Real Broker MA, LLC. MLS PIN
 - $1,095,0003 bd2 ba2.4k sqft20 March Ave, West Roxbury, MA 02132For Sale
 MLS ID #73574396, Larry Wenglin, eXp Realty LLC - Corporate Office. MLS PIN
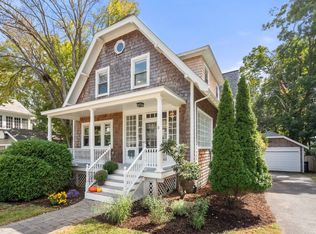
 - $1,095,0004 bd3 ba1.6k sqft8 Ardmore Rd, West Roxbury, MA 02132For Sale
 MLS ID #73581215, Adams & Co. Team, Real Broker MA, LLC. MLS PIN
