Welcome home to this private 4-bedroom, 2-bath home designed for comfortable everyday living. The open-concept floor plan creates a seamless flow between the living, dining, and kitchen areas, making it ideal for entertaining and family gatherings. The updated kitchen features white cabinetry, stainless steel appliances, a spacious island with additional seating, and a walk-in pantry that provides plenty of storage. The split-bedroom floor plan offers added privacy, with a generously sized primary suite complete with double vanities, a soaking tub, and a separate shower. Three additional spacious bedrooms share a well-appointed full bath with double sinks. Step outside and enjoy the peaceful setting, complete with an established garden that's perfect for gardening enthusiasts or anyone who appreciates outdoor beauty. This private property offers the space, layout, and features you've been looking for.
Contingent
$220,000
113 San Lucas Ln, Belton, SC 29627
4beds
1,817sqft
Mobile Home, Residential
Built in ----
1.2 Acres Lot
$219,700 Zestimate®
$121/sqft
$-- HOA
What's special
Peaceful settingUpdated kitchenEstablished gardenWalk-in pantryStainless steel appliancesSplit-bedroom floor planOpen-concept floor plan
- 85 days
- 14
- 0
Likely to sell faster than
Zillow last checked:
Listing updated:
Listed by:
Bruce Bachtel 864-313-3606,
Bluefield Realty Group
Source: Greater Greenville AOR,MLS#: 1598240
Facts & features
Interior
Bedrooms & bathrooms
- Bedrooms: 4
- Bathrooms: 2
- Full bathrooms: 2
- Main level bathrooms: 2
- Main level bedrooms: 4
Rooms
- Room types: Laundry
Primary bedroom
- Area: 210
- Dimensions: 15 x 14
Bedroom 2
- Area: 165
- Dimensions: 11 x 15
Bedroom 3
- Area: 110
- Dimensions: 11 x 10
Bedroom 4
- Area: 180
- Dimensions: 12 x 15
Primary bathroom
- Features: Double Sink, Full Bath, Shower-Separate, Tub-Garden, Walk-In Closet(s)
- Level: Main
Dining room
- Area: 150
- Dimensions: 10 x 15
Kitchen
- Area: 165
- Dimensions: 11 x 15
Living room
- Area: 308
- Dimensions: 22 x 14
Heating
- Electric, Forced Air
Cooling
- Central Air, Electric
Appliances
- Included: Cooktop, Dishwasher, Disposal, Refrigerator, Microwave, Electric Water Heater
- Laundry: Sink, 1st Floor, Walk-in, Laundry Room
Features
- Ceiling Fan(s), Ceiling Blown, Open Floorplan, Soaking Tub, Walk-In Closet(s), Split Floor Plan, Pantry
- Flooring: Carpet
- Doors: Storm Door(s)
- Windows: Vinyl/Aluminum Trim, Insulated Windows, Window Treatments
- Basement: None
- Has fireplace: Yes
- Fireplace features: Screen
Interior area
- Total interior livable area: 1,817 sqft
Video & virtual tour
Property
Parking
- Parking features: None, Driveway, Unpaved
- Has uncovered spaces: Yes
Features
- Levels: One
- Stories: 1
- Patio & porch: Deck
Lot
- Size: 1.2 Acres
- Dimensions: 122 x 419 x 117 x 487
- Features: Few Trees, 1 - 2 Acres
Details
- Parcel number: 2481102034000
Construction
Type & style
- Home type: MobileManufactured
- Architectural style: Mobile-Perm. Foundation
- Property subtype: Mobile Home, Residential
Materials
- Brick Veneer, Vinyl Siding
- Foundation: Crawl Space
- Roof: Architectural
Utilities & green energy
- Sewer: Septic Tank
- Water: Public
Community & HOA
Community
- Features: None
- Security: Smoke Detector(s)
- Subdivision: Other
HOA
- Has HOA: No
- Services included: None
Location
- Region: Belton
Financial & listing details
- Price per square foot: $121/sqft
- Tax assessed value: $154,750
- Annual tax amount: $3,485
- Date on market: 7/20/2026
- Body type: Double Wide
Estimated market value
$219,700
$209,000 - $231,000
Not available
Price history
| Date | Event | Price |
|---|---|---|
| 7/26/2026 | Contingent | $220,000$121/sqft |
Source:  Greater Greenville AOR #1598240 Report a problem Greater Greenville AOR #1598240 Report a problem | ||
| 7/20/2026 | Listed for sale | $220,000+1366.7%$121/sqft |
Source: Greater Greenville AOR #1598240 Report a problem | ||
| 4/28/2021 | Sold | $15,000+25%$8/sqft |
Source:  WUMLS #20225871 Report a problem WUMLS #20225871 Report a problem | ||
| 4/6/2021 | Contingent | $12,000$7/sqft |
Source: WUMLS #20225871 Report a problem | ||
| 9/10/2020 | Listed for sale | $12,000$7/sqft |
Source: WUMLS #20225871 Report a problem | ||
Public tax history
| Year | Property taxes | Tax assessment |
|---|---|---|
| 2025 | $3,485 +51.2% | $6,190 |
| 2024 | $2,304 +1% | $6,190 |
| 2023 | $2,281 | $6,190 -33.4% |
| 2022 | -- | $9,290 |
| 2021 | -- | -- |
Find assessor info on the county website
Monthly payment
Climate risks
Neighborhood: 29627
Nearby schools
Schools provided by the listing agent
- Elementary: Belton
- Middle: Belton
- High: Belton Honea Path
Source: Greater Greenville AOR. This data may not be complete. We recommend contacting the local school district to confirm school assignments for this home.
Similar homes
- $272,0003 bd2 ba1.5k sqft136 Miller Rd, Belton, SC 29627For Sale
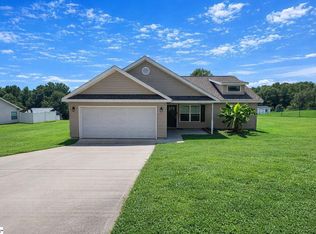 MLS ID #1589840, Jason Paxton, BHHS C Dan Joyner - Midtown. Greater Greenville AOR
 - $289,9003 bd2 ba1.3k sqft140 Miller Rd, Belton, SC 29627For Sale
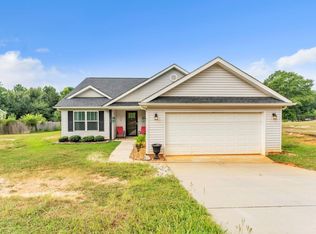 MLS ID #1602328, Stacy Metzger, DASH Carolina. Greater Greenville AOR
 - $219,9003 bd2 ba1.5k sqft501 Concord Ave, Anderson, SC 29621For Sale
 MLS ID #639859, Scott Baker. Consolidated MLS
 - $199,9993 bd2 ba1.5k sqft107 Cody Ct, Anderson, SC 29626For Sale
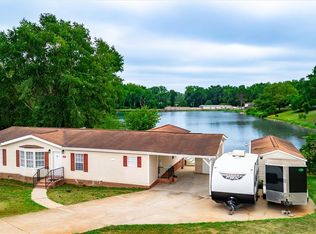 MLS ID #20306289, Ginny Rushing, Lokation Real Estate LLC. WUMLS
