Discover a rare opportunity to own a perfectly blended country estate offering timeless old-world craftsmanship combined with thoughtful, modern updates. Situated on a private 48-acre setting, this property features 45 +/- acres of productive, tillable farmland while maintaining close proximity to Zionsville, Westfield, and Sheridan. The heart of the farm is a stunning 60x40 original timber frame barn, ideal for a workshop, studio, livestock, entertaining, or extensive storage. Inside, enjoy the historic woodwork, a refined kitchen with maple cabinets, quartz/stone countertops, and tile backsplash. This home offers versatility with a main-level room that can function as an office, sitting room, or bedroom. Upstairs, the expanded primary suite features a generous walk-in closet and a connected bathroom which could transition to provide another bedroom on the upper level with some creativity. Relax on the welcoming front porch or enjoy quiet evenings on the back patio overlooking your private oasis.
Pending
$1,475,000
11315 E 300 N, Sheridan, IN 46069
3beds
3,352sqft
:
Get pre-qualified$8,855/mo
Residential, Single Family Residence
Built in 1915
48 Acres Lot
$-- Zestimate®
$440/sqft
$-- HOA
What's special
Historic woodworkRefined kitchenTimber frame barnExpanded primary suiteWelcoming front porchGenerous walk-in closetMaple cabinets
- 123 days |
- 384 |
- 20 |
Likely to sell faster than
Zillow last checked:
Listing updated:
Listed by:
Kristin Bergunder 317-376-3351,
Compass Indiana, LLC
Source: MIBOR as distributed by MLS GRID,MLS#: 22091331
Facts & features
Interior
Bedrooms & bathrooms
- Bedrooms: 3
- Bathrooms: 2
- Full bathrooms: 2
- Main level bathrooms: 1
Primary bedroom
- Level: Upper
- Area: 195 Square Feet
- Dimensions: 15x13
Bedroom 2
- Level: Upper
- Area: 169 Square Feet
- Dimensions: 13x13
Bedroom 3
- Level: Upper
- Area: 143 Square Feet
- Dimensions: 13x11
Breakfast room
- Features: Tile-Ceramic
- Level: Main
- Area: 80 Square Feet
- Dimensions: 10x8
Dining room
- Level: Main
- Area: 195 Square Feet
- Dimensions: 15x13
Kitchen
- Level: Main
- Area: 195 Square Feet
- Dimensions: 15x13
Laundry
- Features: Tile-Ceramic
- Level: Main
- Area: 72 Square Feet
- Dimensions: 9x8
Living room
- Level: Main
- Area: 255 Square Feet
- Dimensions: 17x15
Office
- Level: Main
- Area: 169 Square Feet
- Dimensions: 13x13
Heating
- Forced Air, Oil
Cooling
- Central Air
Appliances
- Included: Electric Cooktop, Dishwasher, Dryer, Microwave, Oven, Refrigerator, Washer
- Laundry: Main Level
Features
- Kitchen Island, Hardwood Floors, Walk-In Closet(s)
- Flooring: Hardwood
- Basement: Partial
Interior area
- Total structure area: 3,352
- Total interior livable area: 3,352 sqft
- Finished area below ground: 0
Property
Parking
- Total spaces: 2
- Parking features: Detached
- Garage spaces: 2
Features
- Levels: Two
- Stories: 2
- Patio & porch: Patio, Covered
- Exterior features: Storage
Lot
- Size: 48 Acres
- Features: Mature Trees
Details
- Additional structures: Barn Pole
- Parcel number: 061224000013000012
- Horse amenities: None
Construction
Type & style
- Home type: SingleFamily
- Architectural style: Craftsman
- Property subtype: Residential, Single Family Residence
Materials
- Brick, Cement Siding
- Foundation: Block
Condition
- New construction: No
- Year built: 1915
Utilities & green energy
- Water: Private
Community & HOA
Community
- Subdivision: No Subdivision
HOA
- Has HOA: No
Location
- Region: Sheridan
Financial & listing details
- Price per square foot: $440/sqft
- Tax assessed value: $450,900
- Annual tax amount: $6,544
- Date on market: 3/27/2026
- Cumulative days on market: 123 days
Estimated market value
Not available
Estimated sales range
Not available
Not available
Price history
| Date | Event | Price |
|---|---|---|
| 7/9/2026 | Pending sale | $1,475,000$440/sqft |
Source:  MIBOR as distributed by MLS GRID #22091331 Report a problem MIBOR as distributed by MLS GRID #22091331 Report a problem | ||
| 3/27/2026 | Listed for sale | $1,475,000+27.8%$440/sqft |
Source: MIBOR as distributed by MLS GRID #22091331 Report a problem | ||
| 2/28/2022 | Sold | $1,154,000-10.5%$344/sqft |
Source: MIBOR as distributed by MLS GRID #21817587 Report a problem | ||
| 2/7/2022 | Pending sale | $1,290,000$385/sqft |
Source: MIBOR as distributed by MLS GRID #21817587 Report a problem | ||
| 1/6/2022 | Price change | $1,290,000-0.8%$385/sqft |
Source: MIBOR as distributed by MLS GRID #21817587 Report a problem | ||
| 11/23/2021 | Price change | $1,300,000-3.7%$388/sqft |
Source: MIBOR as distributed by MLS GRID #21817587 Report a problem | ||
| 10/13/2021 | Listed for sale | $1,350,000$403/sqft |
Source: MIBOR as distributed by MLS GRID #21817587 Report a problem | ||
| 8/30/2021 | Listing removed | -- |
Source: MIBOR as distributed by MLS GRID #21788075 Report a problem | ||
| 8/24/2021 | Price change | $1,350,000-10%$403/sqft |
Source: MIBOR as distributed by MLS GRID #21788075 Report a problem | ||
| 8/11/2021 | Price change | $1,499,900-3.2%$447/sqft |
Source: MIBOR as distributed by MLS GRID #21788075 Report a problem | ||
| 6/16/2021 | Price change | $1,550,000-13.9%$462/sqft |
Source: MIBOR as distributed by MLS GRID #21788075 Report a problem | ||
| 5/28/2021 | Listed for sale | $1,799,900+24.1%$537/sqft |
Source: MIBOR as distributed by MLS GRID #21788075 Report a problem | ||
| 5/27/2021 | Listing removed | -- |
Source: MIBOR as distributed by MLS GRID #21786980 Report a problem | ||
| 5/21/2021 | Price change | $1,450,000+152.2%$433/sqft |
Source: MIBOR as distributed by MLS GRID #21786980 Report a problem | ||
| 5/21/2021 | Price change | $575,000-60.3% |
Source:  IRMLS #202118663 Report a problem IRMLS #202118663 Report a problem | ||
| 5/21/2021 | Listed for sale | $1,450,000-35.6% |
Source: IRMLS #202118652 Report a problem | ||
| 5/21/2021 | Listing removed | -- |
Source: MIBOR as distributed by MLS GRID #21781443 Report a problem | ||
| 4/26/2021 | Listed for sale | $2,250,000 |
Source: IRMLS #202114224 Report a problem | ||
Public tax history
| Year | Property taxes | Tax assessment |
|---|---|---|
| 2025 | $6,740 +8.1% | $450,900 +0.2% |
| 2024 | $6,234 +71.3% | $450,000 +9% |
| 2023 | $3,640 +43.2% | $412,900 +12.8% |
| 2022 | $2,541 +6.6% | $366,200 +44.7% |
| 2021 | $2,384 -3.5% | $253,100 +4.2% |
| 2020 | $2,471 -5.2% | $243,000 -1.7% |
| 2019 | $2,606 -2.9% | $247,300 -3.9% |
| 2018 | $2,683 +5.9% | $257,300 -1.8% |
| 2017 | $2,534 +0.9% | $262,100 +2.9% |
| 2016 | $2,512 -4.1% | $254,600 +3.2% |
| 2014 | $2,620 -31.1% | $246,600 +6.3% |
| 2013 | $3,805 -4.8% | $232,000 -4.7% |
| 2012 | $3,995 +15.5% | $243,500 +15.6% |
| 2011 | $3,458 +25.6% | $210,600 +2.3% |
| 2010 | $2,752 +6.4% | $205,900 -2% |
| 2009 | $2,586 +18.5% | $210,200 +5.1% |
| 2007 | $2,183 | $200,000 |
Find assessor info on the county website
Monthly payment
Est. payment
Payment breakdown
Explore the cost of this home by adjusting the details. Changes won't be saved.Climate risks
Neighborhood: 46069
Nearby schools
GreatSchools rating
- 7/10Sheridan Elementary SchoolGrades: PK-5Distance: 4.8 mi
- 8/10Sheridan Middle SchoolGrades: 6-8Distance: 4.4 mi
- 8/10Sheridan High SchoolGrades: 9-12Distance: 4.4 mi
Schools provided by the listing agent
- Elementary: Sheridan Elementary School
- High: Sheridan High School
Source: MIBOR as distributed by MLS GRID. This data may not be complete. We recommend contacting the local school district to confirm school assignments for this home.
- $854,1004 bd4 ba2.7k sqft11243 E 300 N, Sheridan, IN 46069Off Market
- $1,237,7003 bd4 ba3.9k sqft11304 E 300 N, Sheridan, IN 46069Off Market
- $30,700-- bd-- ba-- sqft11410 E 300 N, Sheridan, IN 46069Off Market
- $1,500,0005 bd5 ba6k sqft11157 E 300 N, Sheridan, IN 46069Sold
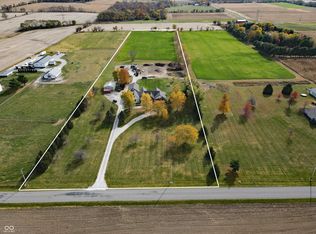
- $857,1004 bd4 ba4.3k sqft11234 E 300 N, Sheridan, IN 46069Off Market
- $249,4003 bd1 ba1.2k sqft11494 E 300 N, Sheridan, IN 46069Off Market
- $1,800,0005 bd5 ba6.7k sqft11410 E 300 N, Sheridan, IN 46069Sold
- $17,200-- bd-- ba-- sqft3071 N 1100 E, Sheridan, IN 46069Off Market
A local agent can set up tours, give advice and negotiate with sellers.
Similar homes
- $1,600,0004 bd3 ba3k sqft603 W 216th St, Sheridan, IN 46069Active
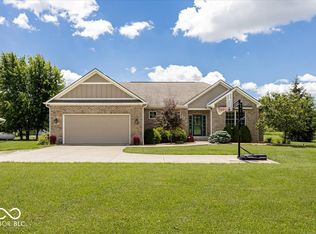 MLS ID #22108874, Stacy Barry, CENTURY 21 Scheetz. MIBOR as distributed by MLS GRID
 - $1,180,0004 bd4 ba4.5k sqft10791 E State Road 47, Sheridan, IN 46069Active
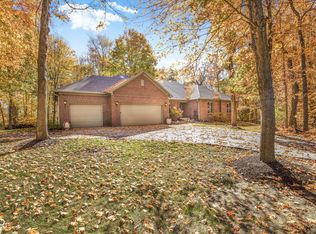 MLS ID #22071796, Jerry Hanna, Highgarden Real Estate. MIBOR as distributed by MLS GRID
 - $820,0004 bd3 ba3.2k sqft21080 Six Points Rd, Sheridan, IN 46069Active
 MLS ID #22087395, Justin Wiley, Berkshire Hathaway Home. MIBOR as distributed by MLS GRID
 - $1,350,0002 bd2 ba2.1k sqft20821 Anthony Rd, Westfield, IN 46062Active
 MLS ID #22108343, Jennifer Kimball, Grange Real Estate. MIBOR as distributed by MLS GRID
 - $1,299,9004 bd3 ba4.1k sqft429 Chatham Hills Blvd, Westfield, IN 46074ActiveMLS ID #22104446, Matt McLaughlin, F.C. Tucker Company. MIBOR as distributed by MLS GRID
- $849,9004 bd2 ba2.3k sqft17133 Joliet Rd, Westfield, IN 46074ActiveMLS ID #22095847, Glenn Davis, Berkshire Hathaway Home. MIBOR as distributed by MLS GRID
- $1,750,0004 bd2 ba2.7k sqft7282 E 550 S, Whitestown, IN 46075ActiveMLS ID #22096750, Dale Billman, F.C. Tucker Company. MIBOR as distributed by MLS GRID
- $1,199,0004 bd3 ba4.1k sqft5255 S Us Highway 421, Zionsville, IN 46077ActiveMLS ID #22060521, Candace Fisk, Coldwell Banker - Kaiser. MIBOR as distributed by MLS GRID
- $749,9004 bd3 ba3.7k sqft220 Governors Ln, Zionsville, IN 46077ActiveMLS ID #22099169, Ashton Harris, The Stewart Home Group. MIBOR as distributed by MLS GRID
- $1,625,0004 bd4 ba4.1k sqft4151 N Pennsylvania St, Indianapolis, IN 46205ActiveMLS ID #22109798, Mary Wernke, Encore Sotheby's International. MIBOR as distributed by MLS GRID
- $2,000,0003 bd2 ba3.8k sqft2649 N 600 W, Thorntown, IN 46071ActiveMLS ID #22097819, Lisa Galvin, F.C. Tucker Company. MIBOR as distributed by MLS GRID
- $1,375,0004 bd5 ba4.8k sqft402 Kessler Boulevard West Dr, Indianapolis, IN 46228ActiveMLS ID #22098304, Jeremy Duling, White Stag Realty, LLC. MIBOR as distributed by MLS GRID
- $1,199,0003 bd3 ba3.9k sqft11699 West Rd, Zionsville, IN 46077ActiveMLS ID #22110813, Nellie Arbabi, eXp Realty, LLC. MIBOR as distributed by MLS GRID
- $1,300,0004 bd2 ba2.5k sqft12340 Brooks School Rd, Fishers, IN 46037ActiveMLS ID #22109575, Jamie Boer, Compass Indiana, LLC. MIBOR as distributed by MLS GRID
- $1,100,0004 bd4 ba3.3k sqft1711 Mulberry Cir, Noblesville, IN 46062ActiveMLS ID #22103445, Andy Sheets, Compass Indiana, LLC. MIBOR as distributed by MLS GRID
- $769,0004 bd3 ba4k sqft8744 W 86th St, Indianapolis, IN 46278ActiveMLS ID #22096853, Shelly Walters-Cifelli, F.C. Tucker Company. MIBOR as distributed by MLS GRID
- $875,0004 bd4 ba4.1k sqft10016 Hickory Ridge Dr, Zionsville, IN 46077ActiveMLS ID #22095831, Robbin Edwards, Encore Sotheby's International. MIBOR as distributed by MLS GRID
- $924,9003 bd3 ba2.2k sqft64 Hickory Ridge Cir, Cicero, IN 46034ActiveMLS ID #22103631, Andy Sheets, Compass Indiana, LLC. MIBOR as distributed by MLS GRID
- $1,075,0003 bd3 ba3.6k sqft810 W Pine St, Zionsville, IN 46077ActiveMLS ID #22105436, Scott Lindsay, CENTURY 21 Scheetz. MIBOR as distributed by MLS GRID
- $999,9954 bd5 ba4.6k sqft5726 Cooper Rd, Indianapolis, IN 46228ActiveMLS ID #22097643, LaKisha Lately, Compass Indiana, LLC. MIBOR as distributed by MLS GRID
