Whether hosting summer gatherings, relaxing by the water, or watching the game outside, this Brookhaven home is designed for effortless entertaining and everyday enjoyment. Enjoy resort-style living at home with an incredible pond-view backyard featuring a spacious deck, covered outdoor kitchen, Cal Spas swim spa, outdoor television, and Sonos sound system. The home offers a flexible and inviting floor plan with a main-level primary suite, finished basement, private study, and multiple living spaces. The main level features a soaring two-story great room, formal dining room, kitchen with breakfast area, and a butler's pantry connecting to the dining room. The primary suite includes two closets and a spacious bath with dual sinks, soaking tub, and separate walk-in shower. Upstairs, a loft area provides additional space, two bedrooms are joined by a Jack-and-Jill bath, along with a fourth bedroom with it's own bath. The finished basement provides even more space to entertain, complete with a custom wet bar, exercise room, bonus room, and impressive home theater featuring a 150-inch Sony 4K screen, Dolby Atmos surround sound, starfield ceiling, automated controls, and seven leather power-reclining seats. Major updates include a new roof and exterior paint in 2024, new HVAC system and water heater in 2023, and new carpet and fresh interior paint throughout in 2026. Lutron Caseta automated lighting, automated window shades, and additional smart-home features add convenience throughout. With its pond views, exceptional outdoor living, main-level primary suite, finished basement, and Zionsville schools, this Brookhaven home offers a standout combination of comfort, entertainment, and lifestyle.
Pending
$995,000
11316 Abbitt Trl, Zionsville, IN 46077
4beds
6,563sqft
:
Get pre-qualified$6,092/mo
Residential, Single Family Residence
Built in 2006
0.39 Acres Lot
$-- Zestimate®
$152/sqft
$88/mo HOA
What's special
Finished basementCal spas swim spaSonos sound systemSpacious deckExceptional outdoor livingJack-and-jill bathMain-level primary suite
- 51 days |
- 123 |
- 7 |
Likely to sell faster than
Zillow last checked:
Listing updated:
Listed by:
Mark Humphrey 317-640-2721,
Berkshire Hathaway Home,
Mike Deck 317-339-2830,
Berkshire Hathaway Home
Source: MIBOR as distributed by MLS GRID,MLS#: 22108660
Facts & features
Interior
Bedrooms & bathrooms
- Bedrooms: 4
- Bathrooms: 5
- Full bathrooms: 4
- 1/2 bathrooms: 1
- Main level bathrooms: 2
- Main level bedrooms: 1
Primary bedroom
- Level: Main
- Area: 255 Square Feet
- Dimensions: 15x17
Bedroom 2
- Level: Upper
- Area: 169 Square Feet
- Dimensions: 13x13
Bedroom 3
- Level: Upper
- Area: 169 Square Feet
- Dimensions: 13x13
Bedroom 4
- Level: Upper
- Area: 368 Square Feet
- Dimensions: 23x16
Breakfast room
- Level: Main
- Area: 182 Square Feet
- Dimensions: 14x13
Dining room
- Level: Main
- Area: 224 Square Feet
- Dimensions: 14x16
Family room
- Level: Main
- Area: 380 Square Feet
- Dimensions: 20x19
Kitchen
- Level: Main
- Area: 255 Square Feet
- Dimensions: 15x17
Laundry
- Features: Tile-Ceramic
- Level: Main
- Area: 45 Square Feet
- Dimensions: 5x9
Living room
- Level: Main
- Area: 168 Square Feet
- Dimensions: 14x12
Loft
- Level: Upper
- Area: 225 Square Feet
- Dimensions: 15x15
Heating
- Forced Air, Natural Gas
Cooling
- Central Air
Appliances
- Included: Electric Cooktop, Dishwasher, Disposal, MicroHood, Oven, Double Oven, Gas Water Heater
- Laundry: Connections All
Features
- High Ceilings, Tray Ceiling(s), Hardwood Floors, Walk-In Closet(s), Breakfast Bar, Double Vanity, Pantry
- Flooring: Hardwood
- Windows: Wood Work Painted
- Has basement: Yes
- Number of fireplaces: 1
- Fireplace features: Family Room, Gas Log
Interior area
- Total structure area: 6,563
- Total interior livable area: 6,563 sqft
- Finished area below ground: 1,173
Property
Parking
- Total spaces: 2
- Parking features: Attached
- Attached garage spaces: 2
- Details: Garage Parking Other(Finished Garage)
Features
- Levels: Two
- Stories: 2
- Patio & porch: Deck
- Has spa: Yes
- Spa features: Above Ground
- Fencing: Fenced,Full
- On waterfront: Yes
- Waterfront features: Pond
Lot
- Size: 0.39 Acres
- Features: Sidewalks
Details
- Parcel number: 060813000018006034
- Horse amenities: None
Construction
Type & style
- Home type: SingleFamily
- Architectural style: Traditional
- Property subtype: Residential, Single Family Residence
Materials
- Brick, Cement Siding
- Foundation: Concrete Perimeter
Condition
- New construction: No
- Year built: 2006
Details
- Builder name: Drees Homes
Utilities & green energy
- Water: Public
Community & HOA
Community
- Security: Security System Owned
- Subdivision: Brookhaven
HOA
- Has HOA: Yes
- Amenities included: Insurance, Maintenance, Park, Playground, Pool, Snow Removal
- Services included: Insurance, Maintenance, ParkPlayground, Snow Removal
- HOA fee: $1,055 annually
- HOA phone: 317-570-4358
Location
- Region: Zionsville
Financial & listing details
- Price per square foot: $152/sqft
- Tax assessed value: $766,500
- Annual tax amount: $8,780
- Date on market: 6/17/2026
- Cumulative days on market: 22 days
Estimated market value
Not available
Estimated sales range
Not available
Not available
Price history
| Date | Event | Price |
|---|---|---|
| 6/23/2026 | Pending sale | $995,000$152/sqft |
Source:  MIBOR as distributed by MLS GRID #22108660 Report a problem MIBOR as distributed by MLS GRID #22108660 Report a problem | ||
| 6/17/2026 | Listed for sale | $995,000+81%$152/sqft |
Source: MIBOR as distributed by MLS GRID #22108660 Report a problem | ||
| 4/10/2007 | Sold | $549,628$84/sqft |
Source: MIBOR as distributed by MLS GRID #2673925 Report a problem | ||
Public tax history
| Year | Property taxes | Tax assessment |
|---|---|---|
| 2025 | $8,679 +6.4% | $766,500 +5% |
| 2024 | $8,155 +4.7% | $730,000 +4.3% |
| 2023 | $7,791 +10.2% | $699,800 +6.7% |
| 2022 | $7,071 +3.6% | $656,000 +14.5% |
| 2021 | $6,828 +5.6% | $573,100 -0.9% |
| 2020 | $6,467 | $578,200 +1.9% |
| 2019 | -- | $567,400 +1.3% |
| 2018 | $6,300 -2.7% | $560,300 +1% |
| 2017 | $6,476 +4.7% | $554,900 -2% |
| 2016 | $6,185 +0.7% | $566,200 +4.5% |
| 2014 | $6,140 +2.4% | $541,600 +3% |
| 2013 | $5,994 -0.5% | $526,000 -0.5% |
| 2012 | $6,027 +11.3% | $528,700 -2.4% |
| 2011 | $5,416 -2.8% | $541,600 -2.8% |
| 2010 | $5,572 -5.3% | $557,200 -5.3% |
| 2009 | $5,883 | $588,300 |
Find assessor info on the county website
Monthly payment
Est. payment
Payment breakdown
Explore the cost of this home by adjusting the details. Changes won't be saved.Climate risks
Neighborhood: 46077
Nearby schools
GreatSchools rating
- 8/10Union Elementary SchoolGrades: PK-4Distance: 0.4 mi
- 9/10Zionsville Middle SchoolGrades: 5-8Distance: 3.2 mi
- 10/10Zionsville Community High SchoolGrades: 9-12Distance: 2.9 mi
Schools provided by the listing agent
- Elementary: Union Elementary School
- Middle: Zionsville Middle School
- High: Zionsville Community High School
Source: MIBOR as distributed by MLS GRID. This data may not be complete. We recommend contacting the local school district to confirm school assignments for this home.
- $961,9004 bd3 ba7.2k sqft11312 Abbitt Trl, Zionsville, IN 46077Off Market
- $927,5005 bd5 ba6.2k sqft11320 Abbitt Trl, Zionsville, IN 46077Off Market

- $980,0005 bd5 ba3.8k sqft11308 Abbitt Trl, Zionsville, IN 46077Sold

- $979,3004 bd5 ba6.1k sqft11324 Abbitt Trl, Zionsville, IN 46077Off Market
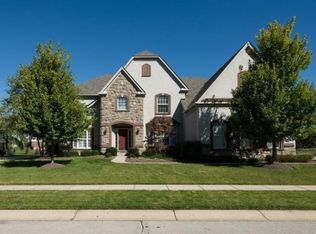
- $1,151,8005 bd4 ba4.3k sqft11304 Abbitt Trl, Zionsville, IN 46077Off Market
- $947,0004 bd5 ba5.7k sqft11328 Abbitt Trl, Zionsville, IN 46077Off Market
- $1,099,9006 bd5 ba5.9k sqft2812 Brookline Ct, Zionsville, IN 46077Off Market
- $1,002,0005 bd4 ba4.3k sqft2817 Brookline Ct, Zionsville, IN 46077Off Market
A local agent can set up tours, give advice and negotiate with sellers.
A local lender can help you make sure your offer is ready when you are.
Similar homes
- $999,5005 bd5 ba6.2k sqft2480 Still Creek Dr, Zionsville, IN 46077Active
 MLS ID #22117284, Curtis Costlow, Costlow Real Estate, Inc.. MIBOR as distributed by MLS GRID
 - $999,9995 bd5 ba6.4k sqft3796 Conifer Dr, Zionsville, IN 46077Active
 MLS ID #22107079, Tracy Wright, F.C. Tucker Company. MIBOR as distributed by MLS GRID
 - $835,0004 bd4 ba3.7k sqft5521 Turkey Foot Rd, Zionsville, IN 46077Active
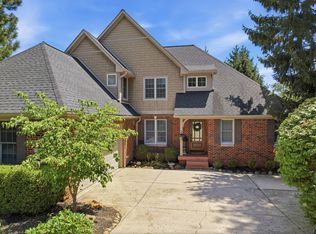 MLS ID #22116880, Nathan Pfahler, Weichert REALTORS® Cooper Group Indy. MIBOR as distributed by MLS GRID
 - $785,0003 bd3 ba5.4k sqft3579 Sugar Pine Ln, Zionsville, IN 46077Active
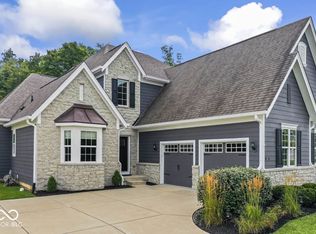 MLS ID #22116874, Jamie Carmosino, Carpenter, REALTORS®. MIBOR as distributed by MLS GRID
 - $1,095,0005 bd6 ba5.7k sqft13636 Frenchmans Crk, Carmel, IN 46032ActiveMLS ID #22118590, Julie Morton, Morton Homes Realty, Inc.. MIBOR as distributed by MLS GRID
- $857,0005 bd4 ba5k sqft4445 Evergreen Trl, Carmel, IN 46074ActiveMLS ID #22110596, Ning-Ning Wei, CENTURY 21 Scheetz. MIBOR as distributed by MLS GRID
- $830,0005 bd4 ba4.8k sqft8752 Windpointe Pass, Zionsville, IN 46077ActiveMLS ID #22112539, Laura Heigl, CENTURY 21 Scheetz. MIBOR as distributed by MLS GRID
- $1,095,0005 bd5 ba6k sqft2770 Sawtooth Oak Cir, Westfield, IN 46074ActiveMLS ID #22118001, Mike Deck, Berkshire Hathaway Home. MIBOR as distributed by MLS GRID
- $749,9005 bd4 ba4.9k sqft1565 Village Walk Dr, Zionsville, IN 46077ActiveMLS ID #22114539, Melissa Brown, F.C. Tucker Company. MIBOR as distributed by MLS GRID
- $1,199,0003 bd3 ba3.9k sqft11699 West Rd, Zionsville, IN 46077ActiveMLS ID #22110813, Nellie Arbabi, eXp Realty, LLC. MIBOR as distributed by MLS GRID
- $1,199,0004 bd3 ba4.1k sqft5255 S Us Highway 421, Zionsville, IN 46077ActiveMLS ID #22060521, Candace Fisk, Coldwell Banker - Kaiser. MIBOR as distributed by MLS GRID
- $965,0004 bd4 ba4.2k sqft1365 Burgess Hill Pass, Westfield, IN 46074ActiveMLS ID #22110832, Valerie Sullivan, eXp Realty, LLC. MIBOR as distributed by MLS GRID
- $989,9006 bd6 ba5.4k sqft6732 Grantsville Ln, Carmel, IN 46033ActiveMLS ID #22118085, Justin Steill, Berkshire Hathaway Home. MIBOR as distributed by MLS GRID
- $734,9005 bd3 ba4.3k sqft14623 Francis Ct, Westfield, IN 46074ActiveMLS ID #22118323, James Cox, Daisy Real Estate Group. MIBOR as distributed by MLS GRID
- $1,300,0005 bd6 ba5.8k sqft4825 Aberdeen Dr, Zionsville, IN 46077ActiveMLS ID #22093581, Jennifer Lampen, CENTURY 21 Scheetz. MIBOR as distributed by MLS GRID
- $1,095,0003 bd3 ba3.2k sqft4135 Hartswick Ct, Zionsville, IN 46077ActiveMLS ID #22057542, Traci Garontakos, The Agency Indy. MIBOR as distributed by MLS GRID
- $969,0005 bd4 ba4.8k sqft12448 Glendurgan Dr, Carmel, IN 46032ActiveMLS ID #22113401, Angel Dean, F.C. Tucker Company. MIBOR as distributed by MLS GRID
- $1,290,0004 bd5 ba6k sqft3803 Steeplechase Dr, Carmel, IN 46032ActiveMLS ID #22118538, Mary Boustani, Keller Williams Indy Metro NE. MIBOR as distributed by MLS GRID
- $595,0004 bd4 ba3.9k sqft7808 Hedgehop Dr, Zionsville, IN 46077ActiveMLS ID #22111955, Rashelle Howe, CENTURY 21 Scheetz. MIBOR as distributed by MLS GRID
- $945,0005 bd5 ba5.3k sqft3268 Hawthorne Dr, Carmel, IN 46033ActiveMLS ID #22109764, Tim Retzinger, Indy Custom Real Estate,LLC. MIBOR as distributed by MLS GRID
