Seller is offering a generous financing concession that may be applied toward a permanent interest rate buydown, a 2/1 temporary rate buydown, closing costs, or prepaid expenses, subject to lender guidelines and an acceptable offer. Contact the listing agent for details.
Modern Luxury Meets Energy-Efficient Living in Solstice
Better than new, this stunning 2022 Shea Home in the highly desirable Solstice community offers the perfect blend of contemporary style, thoughtful design, and exceptional energy efficiency. Featuring 4 bedrooms, 3.5 bathrooms, and over 4000 finished square feet, this beautifully maintained home is completely move-in ready with fresh interior paint, designer finishes, and a spacious, open-concept floor plan designed for today's lifestyle.
The heart of the home is an inviting great room that flows seamlessly into the gourmet kitchen and dining area, creating an ideal space for entertaining or everyday living. Expansive windows fill the home with natural light, while quality craftsmanship and modern finishes create a warm, sophisticated atmosphere throughout.
Designed with both comfort and sustainability in mind, the home includes solar panels, electric vehicle charging stations for 2 cars, and energy-efficient construction that helps reduce utility costs without compromising luxury.
Outside, enjoy a fully landscaped backyard complete with a dedicated dog run, garden area, and plenty of room to relax, entertain, or play. Every detail has been thoughtfully considered to create an outdoor space that's as functional as it is beautiful.
Located in the award-winning Solstice community, you'll enjoy miles of scenic trails, parks, open space, and easy access to Chatfield Reservoir, shopping, dining, and major commuter routes. Whether you're looking for a home that supports an active Colorado lifestyle or simply want the benefits of newer construction without the wait or new home construction price, this exceptional residence delivers.
For sale
$875,000
11318 Star Streak Lane, Littleton, CO 80125
4beds
4,244sqft
:
Get pre-qualified$5,664/mo
Single Family Residence
Built in 2022
5,837 Square Feet Lot
$-- Zestimate®
$206/sqft
$164/mo HOA
What's special
- 22 days |
- 646 |
- 37 |
Zillow last checked:
Listing updated:
Listed by:
Lisa Tapia thepropertyshopdenver@gmail.com,
The Property Shop Denver
Source: REcolorado as distributed by MLS GRID,MLS#: 4066596
Facts & features
Interior
Bedrooms & bathrooms
- Bedrooms: 4
- Bathrooms: 4
- Full bathrooms: 2
- 3/4 bathrooms: 1
- 1/2 bathrooms: 1
- Main level bathrooms: 1
Bedroom
- Description: Secondary Bedroom
- Level: Upper
Bedroom
- Description: Secondary Bedroom
- Level: Upper
Bedroom
- Description: Basement Bedroom With Egress
- Level: Basement
Bedroom
- Level: Upper
Bathroom
- Level: Main
Bathroom
- Description: Primary En Suite
- Features: Primary Suite
- Level: Upper
Bathroom
- Description: Jack And Jill Bathroom
- Level: Upper
Bathroom
- Description: Basement Bathroom
- Level: Basement
Dining room
- Level: Main
Family room
- Description: Basement Family Room
- Level: Basement
Kitchen
- Level: Main
Laundry
- Level: Upper
Living room
- Level: Main
Loft
- Level: Upper
Office
- Level: Main
Utility room
- Level: Basement
Workshop
- Description: Basement Craft Room
- Level: Basement
Heating
- Active Solar, Forced Air
Cooling
- Central Air
Appliances
- Included: Dishwasher, Disposal, Dryer, Electric Water Heater, Microwave, Oven, Range, Range Hood, Refrigerator, Self Cleaning Oven, Tankless Water Heater
Features
- Ceiling Fan(s), Corian Counters, Eat-in Kitchen, High Ceilings, High Speed Internet, Jack & Jill Bathroom, Kitchen Island, Open Floorplan, Pantry, Primary Suite, Quartz Counters, Radon Mitigation System, Smart Thermostat, Walk-In Closet(s)
- Flooring: Carpet, Laminate, Tile
- Windows: Double Pane Windows, Window Coverings
- Basement: Partial
- Number of fireplaces: 1
- Fireplace features: Living Room
Interior area
- Total structure area: 4,244
- Total interior livable area: 4,244 sqft
- Finished area above ground: 2,902
- Finished area below ground: 890
Video & virtual tour
Property
Parking
- Total spaces: 3
- Parking features: Dry Walled, Electric Vehicle Charging Station(s)
- Attached garage spaces: 3
Features
- Levels: Two
- Stories: 2
- Patio & porch: Covered
- Exterior features: Dog Run, Garden
- Pool features: Outdoor Pool
- Fencing: Full
- Has view: Yes
- View description: Mountain(s)
Lot
- Size: 5,837 Square Feet
- Features: Sprinklers In Front, Sprinklers In Rear
Details
- Parcel number: R0605172
- Special conditions: Standard
Construction
Type & style
- Home type: SingleFamily
- Architectural style: Contemporary
- Property subtype: Single Family Residence
Materials
- Wood Siding
- Roof: Composition
Condition
- Year built: 2022
Utilities & green energy
- Electric: 110V, 220 Volts, 220 Volts in Garage
- Sewer: Public Sewer
- Water: Public
- Utilities for property: Cable Available
Green energy
- Energy efficient items: Appliances, Construction, Doors, HVAC, Insulation, Lighting, Thermostat, Water Heater, Windows
Community & HOA
Community
- Security: Carbon Monoxide Detector(s), Smart Cameras, Smart Locks, Smoke Detector(s), Video Doorbell
- Subdivision: Solstice
HOA
- Has HOA: Yes
- Amenities included: Clubhouse, Pool, Tennis Court(s), Trail(s)
- Services included: Recycling, Road Maintenance, Snow Removal, Trash
- HOA fee: $164 monthly
- HOA name: Solstice
- HOA phone: 303-346-4131
Location
- Region: Littleton
Financial & listing details
- Price per square foot: $206/sqft
- Tax assessed value: $807,279
- Annual tax amount: $9,350
- Date on market: 7/17/2026
- Listing terms: Cash,Conventional,FHA,VA Loan
- Exclusions: Sellers Personal Property
- Ownership: Individual
Estimated market value
Not available
Estimated sales range
Not available
Not available
Price history
| Date | Event | Price |
|---|---|---|
| 7/17/2026 | Listed for sale | $875,000+25.8%$206/sqft |
Source:  REcolorado as distributed by MLS GRID #4066596 Report a problem REcolorado as distributed by MLS GRID #4066596 Report a problem | ||
| 6/3/2022 | Sold | $695,656$164/sqft |
Source: Public Record Report a problem | ||
Public tax history
| Year | Property taxes | Tax assessment |
|---|---|---|
| 2025 | $7,307 -2.9% | $50,450 +7.3% |
| 2024 | $7,525 +323.4% | $47,030 -0.9% |
| 2023 | $1,777 -28.2% | $47,480 +337.2% |
| 2022 | $2,476 | $10,860 -27.8% |
| 2021 | -- | $15,040 +22.5% |
| 2020 | $2,027 | $12,280 |
| 2019 | -- | -- |
Find assessor info on the county website
Monthly payment
Est. payment
Payment breakdown
Explore the cost of this home by adjusting the details. Changes won't be saved.Climate risks
Neighborhood: 80125
Nearby schools
GreatSchools rating
- NARoxborough Elementary SchoolGrades: PK-2Distance: 3.6 mi
- 6/10Ranch View Middle SchoolGrades: 7-8Distance: 2.8 mi
- 9/10Thunderridge High SchoolGrades: 9-12Distance: 2.9 mi
Schools provided by the listing agent
- Elementary: Coyote Creek
- Middle: Ranch View
- High: Thunderridge
- District: Douglas RE-1
Source: REcolorado as distributed by MLS GRID. This data may not be complete. We recommend contacting the local school district to confirm school assignments for this home.
- $924,7003 bd4 ba2.5k sqft9341 Lake Breeze Dr, Littleton, CO 80125Off Market
- $963,5003 bd4 ba2.5k sqft9338 Lake Breeze Dr, Littleton, CO 80125Off Market
- $1,043,3003 bd4 ba2.5k sqft9349 Lake Breeze Dr, Littleton, CO 80125Off Market
- $955,8002 bd3 ba2.4k sqft9346 Lake Breeze Dr, Littleton, CO 80125Off Market
- $994,4003 bd3 ba2.5k sqft9328 Lake Breeze Dr, Littleton, CO 80125Off Market
- $954,8003 bd4 ba2.5k sqft9323 Lake Breeze Dr, Littleton, CO 80125Off Market
- $944,9004 bd4 ba4.6k sqft11472 Autumn Moon St, Littleton, CO 80125Sold
- $1,034,2003 bd4 ba3.6k sqft9354 Lake Breeze Dr, Littleton, CO 80125Off Market
A local agent can set up tours, give advice and negotiate with sellers.
Similar homes
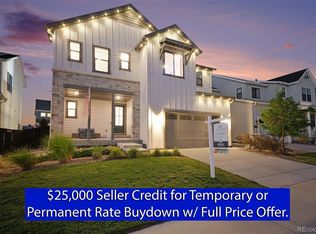
- $864,9004 bd4 ba4.5k sqft9147 Star Streak Circle, Littleton, CO 80125For Sale
 MLS ID #6665027, Landin Smith, RE/MAX Professionals. REcolorado as distributed by MLS GRID
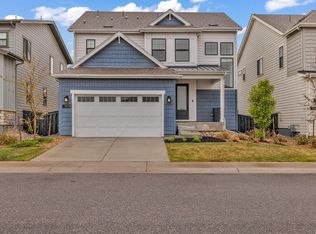
 - $750,0003 bd3 ba3.3k sqft9074 Moondance Dr, Littleton, CO 80125For Sale
 MLS ID #1065833, Dawn Conzelman, eXp Realty LLC. IRES as distributed by MLS GRID
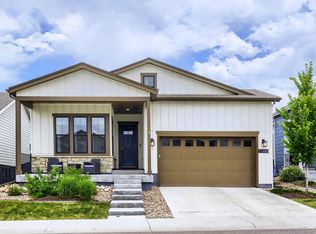
 - $900,0003 bd3 ba3.5k sqft11460 Stonewash Lane, Littleton, CO 80125For Sale
 MLS ID #1823468, Jillian Schneggenburger, Thrive Real Estate Group. REcolorado as distributed by MLS GRID
 - $830,0004 bd4 ba2.9k sqft9112 Moondance Drive, Littleton, CO 80125For Sale
 MLS ID #8034304, Mary Roth, Keller Williams Real Estate LLC. REcolorado as distributed by MLS GRID
 - $800,0004 bd3 ba4.5k sqft9810 Taylor River Circle, Littleton, CO 80125For SaleMLS ID #4809826, Courtni Boulden, Keller Williams DTC. REcolorado as distributed by MLS GRID
- $925,0005 bd4 ba3.8k sqft9828 Eagle River Street, Littleton, CO 80125For SaleMLS ID #1622957, Dale Carroll, Coldwell Banker Realty 24. REcolorado as distributed by MLS GRID
- $970,0005 bd5 ba5.2k sqft11291 Moondance Trail, Littleton, CO 80125For SaleMLS ID #9367725, Beth Sand, LIV Sotheby's International Realty. REcolorado as distributed by MLS GRID
- $899,5004 bd3 ba4.2k sqft11261 Moonshimmer Street, Littleton, CO 80125For SaleMLS ID #4441487, Jodi Hunter, Luxe Haven Realty. REcolorado as distributed by MLS GRID
- $900,0005 bd5 ba5.4k sqft9519 Boone Lane, Littleton, CO 80125For SaleMLS ID #4075032, Patti Maurer Williams, LIV Sotheby's International Realty. REcolorado as distributed by MLS GRID
- $975,0004 bd5 ba5.1k sqft11374 Autumn Moon Street, Littleton, CO 80125For SaleMLS ID #5040977, KieAnn Brownell, RE/MAX Northwest Inc. REcolorado as distributed by MLS GRID
- $779,0003 bd3 ba3.8k sqft8445 Garden City Avenue, Littleton, CO 80125For SaleMLS ID #5683505, Lise LeBlanc, RE/MAX Synergy. REcolorado as distributed by MLS GRID
- $950,0004 bd3 ba3.7k sqft7771 Fraser River Circle, Littleton, CO 80125For SaleMLS ID #9214705, Aleigha Roundy, Coldwell Banker Realty 24. REcolorado as distributed by MLS GRID
- $965,0004 bd4 ba4.4k sqft7843 Fraser River Circle, Littleton, CO 80125For SaleMLS ID #3787669, James Esparza, Precision Homes Real Estate. REcolorado as distributed by MLS GRID
- from $881,4905 bd5 ba3.3k sqft4055 Open Sky Plan, Stargaze at Solstice, Littleton, CO 80125New ConstructionShea Homes
- $912,5003 bd3 ba4k sqft8765 Moonshimmer Trail, Littleton, CO 80125For SaleMLS ID #9608248, Nicholas Quenzer, Compass - Denver. REcolorado as distributed by MLS GRID
- from $852,4904 bd4 ba3k sqft4054 Morningside Plan, Stargaze at Solstice, Littleton, CO 80125New ConstructionShea Homes
- $850,0004 bd4 ba3k sqft8908 Buttonwillow Drive, Littleton, CO 80125For SaleMLS ID #2334346, Tanya Freed, LUX Real Estate Company ERA Powered. REcolorado as distributed by MLS GRID
- $945,0005 bd4 ba4.1k sqft9864 Eagle River Street, Littleton, CO 80125For SaleMLS ID #9988128, Minsun Baglieri, RE/MAX Professionals. REcolorado as distributed by MLS GRID
- $785,0003 bd3 ba2.9k sqft8989 Bellsong Drive, Littleton, CO 80125For SaleMLS ID #6418673, Mark Hojegian, Your Castle Real Estate Inc. REcolorado as distributed by MLS GRID
- from $872,9003 bd4 ba2.5k sqft5083 Brookside Plan, Reflection at Solstice, Littleton, CO 80125New ConstructionShea Homes
