Designed for PRIVACY on .70 Acres. HUGE potential for this LARGE home; YOUR OWN ESTATE. This spacious home is waiting for your updates & ideas. At $185.51 per SF, it offers 3 BIG bedrooms (Other rooms have potential for 4th bedroom), 2.5 baths, 2 Living Areas, Fireplace, LARGE bonus room as, library, theatre, or game room, separate utility room with sink & room for freezer. Hardwood flooring under carpet in some areas. TWO HVAC UNITS! The .70 acre park like lot includes a barn with water & electricity; could be used as a business, guest quarters, studio, etc. OR transformed into a Man Cave. In-ground gunite pool with wood deck and greenhouse. VERY LARGE Primary bedroom SUITE 18 x 18 (with walk-in closet) at back of home for privacy. (split bedroom arrangement). The oversized 2-car garage also has a separate 13 X 11 AIR-CONDITIONED–HEATED WORKSHOP with even more storage. This oversized lot extends well beyond trees in back to fence. Extra shaded guest parking in front with pristine asphalt driveway and apron. Also included is covered parking (Carport) beside barn for Boat, RV, or Bus. Bring your own ideas to make this your forever home.
Swim in the inviting gunite pool and entertain on the covered deck. Property is fully fenced (wood and chain link). The 50-year Steel roof has transferable warranty. Leaf Guard Guttering is a plus. Tons of potential here. No survey available, Buyer must purchase if survey is required. SELLER WILL REVIEW ALL OFFERS.
Pending
$489,000
1132 N Irving Heights Dr, Irving, TX 75061
3beds
2,636sqft
:
Get pre-qualified$3,949/mo
Single Family Residence
Built in 1954
0.7 Acres Lot
$-- Zestimate®
$186/sqft
$-- HOA
What's special
Inviting gunite poolSplit bedroom arrangementLeaf guard gutteringCovered deckTwo hvac unitsSpacious home
- 70 days |
- 746 |
- 27 |
Likely to sell faster than
Zillow last checked:
Listing updated:
Listed by:
Dianne Cartwright 0570405 972-539-3000,
Ebby Halliday, REALTORS 972-539-3000
Source: NTREIS,MLS#: 21281159
Facts & features
Interior
Bedrooms & bathrooms
- Bedrooms: 3
- Bathrooms: 3
- Full bathrooms: 2
- 1/2 bathrooms: 1
Primary bedroom
- Level: First
- Dimensions: 18 x 18
Bedroom
- Level: First
- Dimensions: 14 x 12
Bedroom
- Features: Ceiling Fan(s)
- Level: First
- Dimensions: 14 x 12
Den
- Features: Ceiling Fan(s), Fireplace
- Level: First
- Dimensions: 18 x 16
Dining room
- Level: First
- Dimensions: 14 x 10
Family room
- Features: Ceiling Fan(s)
- Level: First
- Dimensions: 19 x 13
Kitchen
- Features: Eat-in Kitchen, Galley Kitchen, Solid Surface Counters
- Level: First
- Dimensions: 20 x 10
Living room
- Level: First
- Dimensions: 15 x 15
Utility room
- Features: Linen Closet, Utility Sink
- Level: First
- Dimensions: 13 x 10
Workshop
- Level: First
- Dimensions: 13 x 11
Heating
- Central
Cooling
- Central Air
Appliances
- Included: Dishwasher, Electric Cooktop
- Laundry: Laundry in Utility Room
Features
- Decorative/Designer Lighting Fixtures, High Speed Internet, Paneling/Wainscoting, Walk-In Closet(s)
- Flooring: Carpet, Hardwood, Linoleum, Tile
- Windows: Window Coverings
- Has basement: No
- Number of fireplaces: 1
- Fireplace features: Masonry, Wood Burning
Interior area
- Total interior livable area: 2,636 sqft
Video & virtual tour
Property
Parking
- Total spaces: 3
- Parking features: Additional Parking, Asphalt, Covered, Detached Carport, Driveway, Garage Faces Front, Garage, Garage Door Opener, Guest, Oversized, Workshop in Garage, Boat, RV Access/Parking
- Attached garage spaces: 2
- Carport spaces: 1
- Covered spaces: 3
Features
- Levels: One
- Stories: 1
- Patio & porch: Covered, Deck
- Exterior features: Courtyard, Deck, Rain Gutters
- Pool features: Gunite, In Ground, Outdoor Pool, Pool
- Fencing: Back Yard,Chain Link,Full,Wood
Lot
- Size: 0.7 Acres
- Features: Acreage, Interior Lot, Landscaped, Many Trees
Details
- Additional structures: Barn(s), Stable(s)
- Parcel number: 65118806510190000
Construction
Type & style
- Home type: SingleFamily
- Architectural style: Ranch,Detached
- Property subtype: Single Family Residence
Materials
- Brick
- Foundation: Pillar/Post/Pier, Slab
- Roof: Metal
Condition
- Year built: 1954
Utilities & green energy
- Sewer: Public Sewer
- Water: Public
- Utilities for property: Sewer Available, Water Available
Community & HOA
Community
- Subdivision: John C Read
HOA
- Has HOA: No
Location
- Region: Irving
Financial & listing details
- Price per square foot: $186/sqft
- Tax assessed value: $501,770
- Annual tax amount: $10,728
- Date on market: 5/26/2026
- Cumulative days on market: 62 days
- Listing terms: Cash,Conventional
- Exclusions: Personal and staging items.
Estimated market value
Not available
Estimated sales range
Not available
Not available
Price history
| Date | Event | Price |
|---|---|---|
| 7/22/2026 | Pending sale | $489,000$186/sqft |
Source: NTREIS #21281159 Report a problem | ||
| 7/16/2026 | Contingent | $489,000$186/sqft |
Source: NTREIS #21281159 Report a problem | ||
| 5/26/2026 | Listed for sale | $489,000-6.9%$186/sqft |
Source: NTREIS #21281159 Report a problem | ||
| 12/1/2025 | Listing removed | $525,000$199/sqft |
Source:  Ebby Halliday Realtors #20985299 Report a problem Ebby Halliday Realtors #20985299 Report a problem | ||
| 10/22/2025 | Price change | $525,000-2.3%$199/sqft |
Source: NTREIS #20985299 Report a problem | ||
| 9/24/2025 | Price change | $537,500-2.3%$204/sqft |
Source: NTREIS #20985299 Report a problem | ||
| 8/18/2025 | Listed for sale | $549,900$209/sqft |
Source: NTREIS #20985299 Report a problem | ||
| 8/9/2025 | Contingent | $549,900$209/sqft |
Source: NTREIS #20985299 Report a problem | ||
| 7/24/2025 | Price change | $549,900-6.6%$209/sqft |
Source: NTREIS #20985299 Report a problem | ||
| 7/2/2025 | Listed for sale | $589,000$223/sqft |
Source: NTREIS #20985299 Report a problem | ||
Public tax history
| Year | Property taxes | Tax assessment |
|---|---|---|
| 2025 | $1,957 +11.3% | $501,770 |
| 2024 | $1,757 +10.1% | $501,770 +36.4% |
| 2023 | $1,596 +3.5% | $367,890 |
| 2022 | $1,542 +7.5% | $367,890 +30.4% |
| 2021 | $1,435 +12.2% | $282,140 |
| 2020 | $1,279 +13.4% | $282,140 +10.5% |
| 2019 | $1,127 +12.6% | $255,260 +21.8% |
| 2018 | $1,001 -34.8% | $209,620 |
| 2017 | $1,535 +5.5% | $209,620 +43.6% |
| 2016 | $1,455 -6.8% | $145,940 |
| 2015 | $1,561 | $145,940 +3.1% |
| 2014 | $1,561 | $141,580 |
| 2013 | -- | -- |
| 2012 | -- | -- |
| 2011 | -- | -- |
| 2010 | -- | -- |
| 2009 | -- | -- |
| 2008 | -- | -- |
| 2007 | -- | -- |
| 2005 | -- | -- |
| 2004 | -- | -- |
| 2003 | -- | -- |
| 2002 | -- | -- |
| 2001 | -- | -- |
Find assessor info on the county website
Monthly payment
Est. payment
Payment breakdown
Explore the cost of this home by adjusting the details. Changes won't be saved.Climate risks
Neighborhood: Irving Heights
Nearby schools
GreatSchools rating
- 4/10Gilbert F M Elementary SchoolGrades: PK-5Distance: 0.5 mi
- 4/10Austin Middle SchoolGrades: 6-8Distance: 0.7 mi
- 2/10Irving High SchoolGrades: 9-12Distance: 1.4 mi
Schools provided by the listing agent
- Elementary: Gilbert
- Middle: Austin
- High: Irving
- District: Irving ISD
Source: NTREIS. This data may not be complete. We recommend contacting the local school district to confirm school assignments for this home.
- $368,6003 bd1 ba1.6k sqft1202 N Irving Heights Dr, Irving, TX 75061Off Market
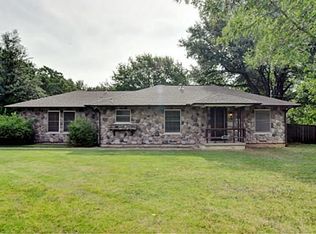
- $486,4004 bd2 ba3k sqft1122 N Irving Heights Dr, Irving, TX 75061Off Market
- $316,1003 bd2 ba1.6k sqft1133 Horseshoe Bnd, Irving, TX 75061Off Market
- $331,2003 bd1 ba2.4k sqft1125 Horseshoe Bnd, Irving, TX 75061Off Market
- $293,7003 bd1 ba1.5k sqft1137 Horseshoe Bnd, Irving, TX 75061Off Market
- $376,3004 bd2 ba2.1k sqft1110 N Irving Heights Dr, Irving, TX 75061Off Market
- $--4 bd3 ba2.9k sqft1117 Horseshoe Bnd, Irving, TX 75061Sold
- $377,4003 bd2 ba2k sqft1141 Horseshoe Bnd, Irving, TX 75061Off Market
A local agent can set up tours, give advice and negotiate with sellers.
Similar homes
- $452,0004 bd4 ba2.7k sqft1620 Oak Meadow Dr, Irving, TX 75061For Sale
 MLS ID #21142188, Omesh Chowritmootoo. NTREIS
 - $335,0003 bd2 ba1.8k sqft1611 Phyllis Ct, Irving, TX 75060For Sale
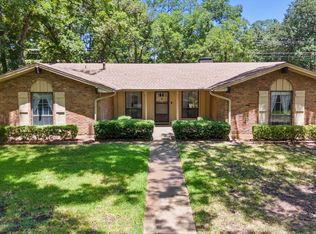 MLS ID #21342484, Mary Ann Hughes. NTREIS
 - $449,9004 bd3 ba2.1k sqft3917 Flintridge Dr, Irving, TX 75038For Sale
 MLS ID #21321462, Stephanie Bonilla. NTREIS
 - $415,0004 bd3 ba1.9k sqft3544 Esplendor Ave, Irving, TX 75062For Sale
 MLS ID #21268011, Marabeth Gooding. NTREIS
 - $475,0003 bd3 ba2.1k sqft8226 Hunnicut Rd, Dallas, TX 75228For SaleMLS ID #21242298, Michael Cantrell. NTREIS
- $499,0003 bd3 ba2.4k sqft605 Woodway Ln, Richardson, TX 75081For SaleMLS ID #21346620, Syed Ahmed. NTREIS
- $485,0005 bd3 ba3.7k sqft1459 Warrington Ct, Fort Worth, TX 76112For SaleMLS ID #21333481, Sherri Echols. NTREIS
- $485,0004 bd3 ba2.5k sqft1207 Magnolia Dr, Carrollton, TX 75007For SaleMLS ID #21301529, Jaiden Moore. NTREIS
- $489,0003 bd3 ba2.5k sqft624 Birch Ln, Richardson, TX 75081For SaleMLS ID #21302486, Donna Nichols. NTREIS
- $549,0004 bd3 ba2.6k sqft9520 Ash Creek Dr, Dallas, TX 75228For SaleMLS ID #21322544, Rhoni Golden. NTREIS
- $450,0003 bd3 ba3k sqft4716 Blaney Ave, North Richland Hills, TX 76180For SaleMLS ID #21244564, Marcy Barkemeyer. NTREIS
- $540,0004 bd3 ba2.5k sqft2888 Reedcroft Dr, Farmers Branch, TX 75234For SaleMLS ID #21091138, Curtis Hairston. NTREIS
- $485,0004 bd4 ba2.5k sqft5601 Dye Dr, Arlington, TX 76013For SaleMLS ID #21289605, Polly Peterson. NTREIS
- $520,0004 bd3 ba2.5k sqft2310 Morning Glory Dr, Richardson, TX 75082For SaleMLS ID #21336971, Mary Wise. NTREIS
- $499,9993 bd3 ba2.2k sqft2917 Deep Valley Trl, Plano, TX 75075For SaleMLS ID #21261137, Mike Mendoza. NTREIS
- $497,0004 bd3 ba2.8k sqft2216 Grandview Dr, Plano, TX 75075For SaleMLS ID #21328336, Kaley Millender. NTREIS
- $460,0004 bd2 ba2.8k sqft6705 Fair Oaks Dr, North Richland Hills, TX 76182For SaleMLS ID #21344272, Sheila Goff. NTREIS
- $485,0004 bd3 ba2.5k sqft3205 Cross Timbers Ln, Garland, TX 75044For SaleMLS ID #21283693, Joe Cloud. NTREIS
- $463,0004 bd3 ba2.5k sqft1345 Jeanette Way, Carrollton, TX 75006For SaleMLS ID #21223968, Jim Mayo. NTREIS
- $420,0003 bd2 ba1.7k sqft3000 Presidio Cir, Carrollton, TX 75007For SaleMLS ID #21333827, Suzy Britz. NTREIS
