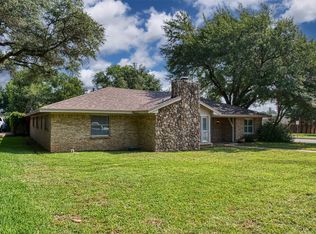
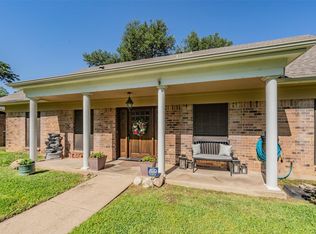
Nestled among tall oak trees and sought-after McKamey Lake Estates, stunning 4-bedroom, 3.5-bath home offers the perfect blend of comfort, elegance, and convenience. Located within Arlington Independent School District, this beautifully maintained property features exceptional curb appeal with lush landscaping , sprinkler system, French drains and a spacious 3-car garage.
Step inside to discover spacious family area, corner cozy fireplace, large windows that showcase picturesque views of the sparkling pool and private backyard oasis. The updated kitchen is designed for both everyday living and entertaining, featuring new countertops, abundant workspace. Owners spared no cost for quality of improvements.
The luxurious primary suite serves as a private retreat, entrance and featuring a beautifully updated spacious shower and a stunning marble soaking tub, creating a spa-like atmosphere perfect for relaxation. Generously sized secondary bedrooms and Jack & Jill bath designed living spaces provide comfort and flexibility for family and gatherings.
The home features a built-in sound system with speakers inside and outside, perfect for entertaining.
The backyard is truly an entertainer's dream, complete with custom gunite Pebble Tech pool, fountain, Custom built pavilion with fan and private covered porch, creates the perfect setting for relaxing or hosting family and friends. Lush landscaping enhances the privacy and beauty of this outdoor sanctuary.
Ideally located between I-30 and I-20, this home provides easy access to shopping, dining, and entertainment while being conveniently near local fire and police departments. Combining an unbeatable location, thoughtful updates, and exceptional indoor and outdoor living spaces, this remarkable home offers wonderful neighbors, location and so much more. You must WALK THROUGH THIS HOME to feel its greatness!
Buyer and Agent to verify all information and measurements and zoning. BUYER'S TRANSFER TO AREA WAS CHANGED.
For sale
Price cut: $9K (7/8)
$485,000
5601 Dye Dr, Arlington, TX 76013
4beds
2,530sqft
:
Get pre-qualified$3,568/mo
Single Family Residence
Built in 1983
0.25 Acres Lot
$481,100 Zestimate®
$192/sqft
$-- HOA
What's special
Corner cozy fireplaceTall oak treesBeautifully updated spacious showerAbundant workspaceSpacious family areaNew countertopsStunning marble soaking tub
- 50 days |
- 1,163 |
- 87 |
Zillow last checked:
Listing updated:
Listed by:
Polly Peterson 0735886 903-388-6797,
DFW REALTORS of Texas 817-975-4563
Source: NTREIS,MLS#: 21289605
Facts & features
Interior
Bedrooms & bathrooms
- Bedrooms: 4
- Bathrooms: 4
- Full bathrooms: 3
- 1/2 bathrooms: 1
Primary bedroom
- Features: Ceiling Fan(s), Dual Sinks, Double Vanity, Garden Tub/Roman Tub, Linen Closet, Separate Shower, Walk-In Closet(s)
- Level: First
- Dimensions: 15 x 15
Bedroom
- Features: Ceiling Fan(s), Walk-In Closet(s)
- Level: First
- Dimensions: 15 x 14
Bedroom
- Features: Ceiling Fan(s)
- Level: First
- Dimensions: 11 x 11
Bedroom
- Features: Ceiling Fan(s)
- Level: First
- Dimensions: 12 x 11
Primary bathroom
- Features: Built-in Features, Dual Sinks, En Suite Bathroom, Garden Tub/Roman Tub, Linen Closet, Stone Counters, Separate Shower
- Level: First
- Dimensions: 16 x 9
Breakfast room nook
- Features: Built-in Features, Ceiling Fan(s), Eat-in Kitchen
- Level: First
- Dimensions: 11 x 9
Dining room
- Level: First
- Dimensions: 13 x 11
Other
- Features: Built-in Features, Linen Closet, Stone Counters, Separate Shower
- Level: First
- Dimensions: 7 x 5
Other
- Features: Built-in Features, Jack and Jill Bath, Stone Counters
- Level: First
- Dimensions: 11 x 5
Half bath
- Level: First
- Dimensions: 5 x 4
Kitchen
- Features: Breakfast Bar, Built-in Features, Pantry, Stone Counters
- Level: First
- Dimensions: 11 x 11
Laundry
- Features: Built-in Features, Stone Counters, Utility Sink
- Level: First
- Dimensions: 13 x 7
Living room
- Features: Built-in Features, Ceiling Fan(s), Fireplace
- Level: First
- Dimensions: 23 x 17
Heating
- Central, Fireplace(s), Natural Gas
Cooling
- Central Air, Ceiling Fan(s), Electric, Roof Turbine(s)
Appliances
- Included: Double Oven, Dishwasher, Electric Cooktop, Electric Oven, Disposal, Gas Water Heater, Microwave, Refrigerator, Vented Exhaust Fan
- Laundry: Washer Hookup, Dryer Hookup, ElectricDryer Hookup, Laundry in Utility Room
Features
- Built-in Features, Chandelier, Cathedral Ceiling(s), Double Vanity, Eat-in Kitchen, Granite Counters, High Speed Internet, In-Law Floorplan, Pantry, Vaulted Ceiling(s), Wired for Data, Natural Woodwork, Walk-In Closet(s)
- Flooring: Carpet, Ceramic Tile, Engineered Hardwood, Tile
- Windows: Skylight(s), Window Coverings
- Has basement: No
- Number of fireplaces: 1
- Fireplace features: Gas Log, Living Room, Masonry
Interior area
- Total interior livable area: 2,530 sqft
Video & virtual tour
Property
Parking
- Total spaces: 3
- Parking features: Additional Parking, Door-Multi, Door-Single, Garage, Garage Door Opener, Inside Entrance, Lighted, Garage Faces Side, Storage
- Attached garage spaces: 3
Features
- Levels: One
- Stories: 1
- Patio & porch: Front Porch, Patio, Side Porch, Covered
- Pool features: Gunite, In Ground, Outdoor Pool, Pool, Waterfall
- Fencing: Back Yard,Fenced,Gate,Wood
Lot
- Size: 0.25 Acres
- Features: Corner Lot, Landscaped, Subdivision, Sprinkler System
- Residential vegetation: Wooded
Details
- Additional structures: Second Garage
- Parcel number: 01854771
- Other equipment: None
Construction
Type & style
- Home type: SingleFamily
- Architectural style: Traditional,Detached
- Property subtype: Single Family Residence
Materials
- Brick
- Foundation: Slab
- Roof: Metal
Condition
- Year built: 1983
Utilities & green energy
- Sewer: Public Sewer
- Water: Public
- Utilities for property: Natural Gas Available, Sewer Available, Separate Meters, Water Available
Green energy
- Energy efficient items: Appliances, Insulation, Roof
Community & HOA
Community
- Features: Curbs
- Security: Prewired, Security System Leased, Security System, Carbon Monoxide Detector(s), Smoke Detector(s), Wireless
- Subdivision: Mc Kamy Lakes Estates
HOA
- Has HOA: No
Location
- Region: Arlington
Financial & listing details
- Price per square foot: $192/sqft
- Tax assessed value: $427,289
- Annual tax amount: $9,341
- Date on market: 6/3/2026
- Cumulative days on market: 39 days
- Listing terms: Cash,Conventional,FHA,VA Loan
- Exclusions: Seller to keep mineral rights.
Estimated market value
$481,100
$457,000 - $505,000
$3,806/mo
Price history
| Date | Event | Price |
|---|---|---|
| 7/8/2026 | Price change | $485,000-1.8%$192/sqft |
Source: NTREIS #21289605 Report a problem | ||
| 6/27/2026 | Price change | $494,000-10.2%$195/sqft |
Source: NTREIS #21289605 Report a problem | ||
| 6/25/2026 | Pending sale | $550,000$217/sqft |
Source: NTREIS #21289605 Report a problem | ||
| 6/17/2026 | Contingent | $550,000$217/sqft |
Source: NTREIS #21289605 Report a problem | ||
| 6/3/2026 | Listed for sale | $550,000$217/sqft |
Source: NTREIS #21289605 Report a problem | ||
Public tax history
| Year | Property taxes | Tax assessment |
|---|---|---|
| 2025 | $1,723 -13.5% | $427,289 |
| 2024 | $1,991 -48.6% | $427,289 -1.6% |
| 2023 | $3,873 -2.4% | $434,115 +14.4% |
| 2022 | $3,968 +1.8% | $379,481 +20.8% |
| 2021 | $3,897 -0.1% | $314,158 -0.6% |
| 2020 | $3,901 +0.8% | $315,981 +4.8% |
| 2019 | $3,869 +1.4% | $301,616 +8.7% |
| 2018 | $3,815 +1.5% | $277,472 +10% |
| 2017 | $3,758 +0.8% | $252,247 -0.1% |
| 2016 | $3,729 -2.4% | $252,489 +17.6% |
| 2015 | $3,821 | $214,700 |
| 2014 | $3,821 | $214,700 +9% |
| 2013 | -- | $196,900 +0.5% |
| 2012 | -- | $196,000 |
| 2011 | -- | $196,000 -0.2% |
| 2010 | -- | $196,400 -4.7% |
| 2009 | -- | $206,100 |
| 2008 | -- | $206,100 |
| 2007 | -- | $206,100 +4.4% |
| 2006 | -- | $197,500 |
| 2005 | -- | $197,500 |
| 2004 | -- | $197,500 |
| 2003 | -- | $197,500 +0.2% |
| 2002 | -- | $197,200 +13.3% |
| 2001 | -- | $174,000 +9.6% |
| 2000 | -- | $158,800 |
Find assessor info on the county website
Monthly payment
Est. payment
Payment breakdown
Explore the cost of this home by adjusting the details. Changes won't be saved.Climate risks
Neighborhood: West
Nearby schools
GreatSchools rating
- 4/10Dunn Elementary SchoolGrades: PK-6Distance: 0.9 mi
- 5/10Bailey Junior High SchoolGrades: 7-8Distance: 2.7 mi
- 3/10Arlington High SchoolGrades: 9-12Distance: 4.5 mi
Schools provided by the listing agent
- Elementary: Dunn
- Middle: Bailey
- High: Arlington
- District: Arlington ISD
Source: NTREIS. This data may not be complete. We recommend contacting the local school district to confirm school assignments for this home.
- $423,0003 bd2 ba2.5k sqft5603 Dye Dr, Arlington, TX 76013Off Market
- $--4 bd5 ba2.9k sqft5600 Euclid Dr, Arlington, TX 76013Sold

- $419,3003 bd2 ba2.7k sqft5602 Euclid Dr, Arlington, TX 76013Off Market
- $403,4003 bd3 ba2.5k sqft2125 Rocky Branch Dr, Arlington, TX 76013Off Market

- $368,2003 bd2 ba2.2k sqft5605 Dye Dr, Arlington, TX 76013Off Market
- $443,9004 bd4 ba2.7k sqft2127 Rocky Branch Dr, Arlington, TX 76013Off Market
- $390,0003 bd2 ba2k sqft5600 Dye Dr, Arlington, TX 76013Off Market
- $418,6003 bd2 ba2.5k sqft2123 Rocky Branch Dr, Arlington, TX 76013Off Market
A local agent can set up tours, give advice and negotiate with sellers.
Similar homes
- $385,0004 bd3 ba2.3k sqft4501 Trowbridge Dr, Arlington, TX 76013For Sale
 MLS ID #21307482, Dawn Sumrall. NTREIS
 - $454,9005 bd3 ba3.1k sqft1810 Lakeside Dr, Arlington, TX 76013For Sale
 MLS ID #21254420, Emily Heinz. NTREIS
 - $465,0004 bd3 ba2.8k sqft7212 Big Bear Lake Dr, Arlington, TX 76016For Sale
 MLS ID #21305606, Sierra Beaty. NTREIS
 - $460,0005 bd3 ba3k sqft3425 Bridlegate Dr, Arlington, TX 76016For Sale
 MLS ID #21326343, Terre Coble. NTREIS
 - $440,0004 bd3 ba2.8k sqft3701 Waycross Ct, Arlington, TX 76016For SaleMLS ID #21316490, Billy Vaselo Happy. NTREIS
- $430,0004 bd3 ba2.8k sqft4003 Manorwood Ct, Arlington, TX 76016For SaleMLS ID #21290184, Terre Coble. NTREIS
- $549,0004 bd4 ba3k sqft4917 Wareham Dr, Arlington, TX 76017For SaleMLS ID #21257887, Natalie Mitchamore. NTREIS
- $399,9993 bd3 ba2.5k sqft3405 Country Club Rd, Pantego, TX 76013For SaleMLS ID #21261732, Tiffany West. NTREIS
- $425,0003 bd3 ba2.5k sqft3910 Cross Bend Ct, Arlington, TX 76016For SaleMLS ID #21215062, Julie Castleberry. NTREIS
- $399,9003 bd2 ba2.2k sqft6600 Canalview Dr, Arlington, TX 76016For SaleMLS ID #21321073, Patti Lawing. NTREIS
- $593,0003 bd3 ba2.5k sqft4500 Hacienda Dr, Arlington, TX 76017For SaleMLS ID #21256412, Blake Emert. NTREIS
- $450,0004 bd2 ba2.1k sqft1249 Cross Creek Dr, Kennedale, TX 76060For SaleMLS ID #21287846, Shalimar Moore. NTREIS
- $420,0004 bd2 ba1.9k sqft704 Whistler Dr, Arlington, TX 76006For SaleMLS ID #21335443, Cherie Laake. NTREIS
- $428,9994 bd3 ba2.5k sqft2008 Iron Horse Ct, Arlington, TX 76017For SaleMLS ID #21284878, Julie Simmons. NTREIS
- $425,0004 bd3 ba2.6k sqft2317 Meandering Way, Arlington, TX 76011For SaleMLS ID #21279279, Russell Rhodes. NTREIS
- $480,0005 bd5 ba3.2k sqft6705 Glade Dr, Arlington, TX 76001For SaleMLS ID #21289485, Carlee Howard. NTREIS
- $495,0004 bd3 ba2.9k sqft1903 Spirit Walk, Mansfield, TX 76063For SaleMLS ID #21238402, Mary Thomas. NTREIS
- $485,0004 bd4 ba2.5k sqft1247 Lynn Dr, Arlington, TX 76002For SaleMLS ID #21286886, Ebony Robinson. NTREIS
- $438,5005 bd4 ba3.1k sqft5704 Champion Ct, Arlington, TX 76017For SaleMLS ID #21194793, Don Lawyer. NTREIS
- $425,0004 bd2 ba2.2k sqft2117 Pinwood Cir, Arlington, TX 76001For SaleMLS ID #21325021, Linsey Prater. NTREIS
