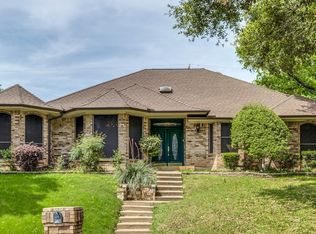
Nestled on a quiet cul-de-sac in the highly desirable Huntwick community, this charming home offers exceptional curb appeal with mature trees, lush landscaping, a brick walkway, & a welcoming front porch. Inside, you'll find generously sized rooms throughout, enhanced by fresh interior paint & abundant natural light. The spacious living room features elegant painted picture-frame paneling, extensive built-in storage, & a beautiful brick gas fireplace with gas logs. An adjoining enclosed porch with wraparound windows creates a bright & inviting space that can serve as a second living area, perfect for relaxing while enjoying views of the backyard. The oversized kitchen is designed for both functionality & entertaining, offering ample counter space, double ovens, abundant cabinetry & a breakfast bar. Ideally situated between the formal dining room & breakfast area, the eat-in also benefits from a built-in buffet. A versatile oversized bedroom located in its own private wing offers endless possibilities as a mother-in-law suite, game room, second living area, home office, or flex space. Built-in bench seating adds character, while a nearby full bathroom conveniently serves both this room & main living areas. The private primary suite overlooks the backyard featuring French shutters along with direct access to the enclosed patio. The en-suite bathroom includes dual vanities, a separate shower, & two generously sized walk-in closets. Two additional secondary bedrooms are situated in their own wing with a shared full bathroom. One of the front-facing bedrooms includes a walk-in closet & charming built-in bench seating. Outside, the beautifully landscaped backyard provides a peaceful retreat complete with a gazebo. A long driveway leads to the rear-entry garage, offering additional privacy, security & curb appeal. This well-maintained Huntwick home combines spacious living, flexible floor plan options & timeless charm. Roof & gutters installed in 2026.
Under contract
Price cut: $5K (7/9)
$430,000
4003 Manorwood Ct, Arlington, TX 76016
4beds
2,899sqft
:
Get pre-qualifiedN/A
Single Family Residence
Built in 1980
9,583 Square Feet Lot
$422,500 Zestimate®
$148/sqft
$-- HOA
What's special
Beautifully landscaped backyardFresh interior paintCharming built-in bench seatingAbundant natural lightBright and inviting spaceBuilt-in bench seatingExtensive built-in storage
- 56 days |
- 721 |
- 50 |
Likely to sell faster than
Zillow last checked:
Listing updated:
Listed by:
Terre Coble 0658824 817-905-3933,
Keller Williams Lonestar DFW 817-795-2500
Source: NTREIS,MLS#: 21290184
Facts & features
Interior
Bedrooms & bathrooms
- Bedrooms: 4
- Bathrooms: 3
- Full bathrooms: 3
Primary bedroom
- Features: Ceiling Fan(s), Dual Sinks, En Suite Bathroom, Garden Tub/Roman Tub, Linen Closet, Separate Shower, Walk-In Closet(s)
- Level: First
- Dimensions: 17 x 14
Bedroom
- Features: Ceiling Fan(s), Split Bedrooms
- Level: First
- Dimensions: 18 x 13
Bedroom
- Features: Ceiling Fan(s), Split Bedrooms
- Level: First
- Dimensions: 13 x 12
Bedroom
- Features: Ceiling Fan(s), Split Bedrooms, Walk-In Closet(s)
- Level: First
- Dimensions: 14 x 11
Bonus room
- Features: Ceiling Fan(s)
- Level: First
- Dimensions: 21 x 14
Breakfast room nook
- Features: Built-in Features, Ceiling Fan(s), Eat-in Kitchen
- Level: First
- Dimensions: 14 x 9
Dining room
- Level: First
- Dimensions: 13 x 12
Kitchen
- Features: Breakfast Bar, Built-in Features, Dual Sinks, Eat-in Kitchen, Pantry
- Level: First
- Dimensions: 12 x 12
Living room
- Features: Built-in Features, Fireplace
- Level: First
- Dimensions: 21 x 13
Utility room
- Features: Built-in Features, Other, Pantry, Utility Room
- Level: First
- Dimensions: 12 x 10
Heating
- Central, Fireplace(s), Natural Gas
Cooling
- Central Air, Ceiling Fan(s), Electric
Appliances
- Included: Double Oven, Dishwasher, Electric Cooktop, Disposal, Gas Water Heater, Microwave
- Laundry: Washer Hookup, Dryer Hookup, ElectricDryer Hookup, Laundry in Utility Room
Features
- Wet Bar, Built-in Features, Chandelier, Decorative/Designer Lighting Fixtures, Double Vanity, Eat-in Kitchen, High Speed Internet, In-Law Floorplan, Pantry, Paneling/Wainscoting, Vaulted Ceiling(s), Walk-In Closet(s)
- Flooring: Carpet, Ceramic Tile, Wood
- Windows: Bay Window(s), Shutters, Window Coverings
- Has basement: No
- Number of fireplaces: 1
- Fireplace features: Gas, Glass Doors, Gas Log, Living Room, Masonry
Interior area
- Total interior livable area: 2,899 sqft
Video & virtual tour
Property
Parking
- Total spaces: 2
- Parking features: Concrete, Door-Single, Driveway, Garage, Garage Door Opener, Lighted, Garage Faces Rear
- Attached garage spaces: 2
Features
- Levels: One
- Stories: 1
- Patio & porch: Rear Porch, Enclosed, Front Porch, Glass Enclosed, Covered
- Exterior features: Garden, Private Yard, Rain Gutters
- Pool features: None
- Fencing: Wood
Lot
- Size: 9,583 Square Feet
- Features: Cul-De-Sac, Interior Lot, Landscaped, Many Trees, Subdivision, Sprinkler System
Details
- Parcel number: 01382667
Construction
Type & style
- Home type: SingleFamily
- Architectural style: Detached
- Property subtype: Single Family Residence
Condition
- Year built: 1980
Utilities & green energy
- Sewer: Public Sewer
- Water: Public
- Utilities for property: Electricity Connected, Natural Gas Available, Sewer Available, Separate Meters, Water Available
Community & HOA
Community
- Features: Curbs
- Subdivision: Huntwick Add
HOA
- Has HOA: No
Location
- Region: Arlington
Financial & listing details
- Price per square foot: $148/sqft
- Tax assessed value: $400,000
- Annual tax amount: $8,745
- Date on market: 6/5/2026
- Cumulative days on market: 56 days
- Listing terms: Cash,Conventional,FHA,VA Loan
Estimated market value
$422,500
$401,000 - $444,000
$2,916/mo
Price history
| Date | Event | Price |
|---|---|---|
| 7/29/2026 | Contingent | $430,000$148/sqft |
Source: NTREIS #21290184 Report a problem | ||
| 7/9/2026 | Price change | $430,000-1.1%$148/sqft |
Source: NTREIS #21290184 Report a problem | ||
| 6/5/2026 | Listed for sale | $435,000$150/sqft |
Source: NTREIS #21290184 Report a problem | ||
Public tax history
| Year | Property taxes | Tax assessment |
|---|---|---|
| 2025 | $1,586 -8.5% | $400,000 |
| 2024 | $1,734 -52.4% | $400,000 +1% |
| 2023 | $3,642 -2.6% | $396,219 +6.4% |
| 2022 | $3,738 +1.9% | $372,401 +17.2% |
| 2021 | $3,667 +1.5% | $317,738 +8.5% |
| 2020 | $3,611 +0.1% | $292,813 -6.9% |
| 2019 | $3,606 +1.7% | $314,523 +19% |
| 2018 | $3,547 +0.7% | $264,287 +1.5% |
| 2017 | $3,521 +1.3% | $260,361 +13% |
| 2016 | $3,476 -2.6% | $230,487 +10.3% |
| 2015 | $3,569 | $208,900 |
| 2014 | $3,569 | $208,900 +4.9% |
| 2013 | -- | $199,100 +9.6% |
| 2012 | -- | $181,600 -6.7% |
| 2011 | -- | $194,600 +3.1% |
| 2010 | -- | $188,700 -6% |
| 2009 | -- | $200,800 |
| 2008 | -- | $200,800 |
| 2007 | -- | $200,800 +7.6% |
| 2006 | -- | $186,700 |
| 2005 | -- | $186,700 +1.9% |
| 2004 | -- | $183,200 |
| 2003 | -- | $183,200 +5.8% |
| 2002 | -- | $173,200 +3.1% |
| 2001 | -- | $168,000 |
| 2000 | -- | $168,000 |
Find assessor info on the county website
Monthly payment
Est. payment
Payment breakdown
Explore the cost of this home by adjusting the details. Changes won't be saved.Climate risks
Neighborhood: West
Nearby schools
GreatSchools rating
- 4/10Dunn Elementary SchoolGrades: PK-6Distance: 1.1 mi
- 7/10Young Junior High SchoolGrades: 7-8Distance: 0.3 mi
- 6/10Martin High SchoolGrades: 9-12Distance: 0.8 mi
Schools provided by the listing agent
- Elementary: Dunn
- Middle: Young
- High: Martin
- District: Arlington ISD
Source: NTREIS. This data may not be complete. We recommend contacting the local school district to confirm school assignments for this home.
- $422,8004 bd2 ba2.5k sqft4005 Manorwood Ct, Arlington, TX 76016Off Market

- $416,7003 bd2 ba2.6k sqft4001 Manorwood Ct, Arlington, TX 76016Off Market
- $359,8003 bd2 ba2.2k sqft4004 Fort Branch Dr, Arlington, TX 76016Off Market
- $402,4004 bd2 ba2.2k sqft4002 Fort Branch Dr, Arlington, TX 76016Off Market
- $348,2003 bd2 ba2k sqft4006 Fort Branch Dr, Arlington, TX 76016Off Market
- $--4 bd2 ba2.4k sqft4007 Manorwood Ct, Arlington, TX 76016Sold
- $427,1004 bd3 ba2.5k sqft4000 Fort Branch Dr, Arlington, TX 76016Off Market
- $389,4004 bd2 ba2.5k sqft4002 Manorwood Ct, Arlington, TX 76016Off Market
A local agent can set up tours, give advice and negotiate with sellers.
A local lender can help you make sure your offer is ready when you are.
Similar homes
- $440,0004 bd3 ba2.8k sqft3701 Waycross Ct, Arlington, TX 76016For Sale
 MLS ID #21316490, Billy Vaselo Happy. NTREIS
 - $460,0005 bd3 ba3k sqft3425 Bridlegate Dr, Arlington, TX 76016For Sale
 MLS ID #21326343, Terre Coble. NTREIS
 - $385,9004 bd3 ba2.3k sqft4314 Steeplechase Trl, Arlington, TX 76016For Sale
 MLS ID #21292642, Monica Zerwas. NTREIS
 - $425,0003 bd3 ba2.5k sqft3910 Cross Bend Ct, Arlington, TX 76016For Sale
 MLS ID #21215062, Julie Castleberry. NTREIS
 - $415,0003 bd3 ba2.5k sqft2211 Southcrest Dr, Arlington, TX 76013For SaleMLS ID #21323228, Betty Fish. NTREIS
- $450,0003 bd2 ba2k sqft4308 Borden Dr, Arlington, TX 76017For SaleMLS ID #21339551, Don Lawyer. NTREIS
- $428,9994 bd3 ba2.5k sqft2008 Iron Horse Ct, Arlington, TX 76017For SaleMLS ID #21284878, Julie Simmons. NTREIS
- $399,9003 bd2 ba2.2k sqft6600 Canalview Dr, Arlington, TX 76016For SaleMLS ID #21321073, Patti Lawing. NTREIS
- $419,9003 bd3 ba2.3k sqft6411 Tuscany Park Dr, Arlington, TX 76016For SaleMLS ID #21313794, John Sherwood. NTREIS
- $385,0004 bd3 ba2.3k sqft4501 Trowbridge Dr, Arlington, TX 76013For SaleMLS ID #21307482, Dawn Sumrall. NTREIS
- $475,0004 bd3 ba2.7k sqft4930 High Creek Dr, Arlington, TX 76017For SaleMLS ID #21281364, Mike Mannion. NTREIS
- $381,9004 bd3 ba2.5k sqft2108 Edgewood Ct, Arlington, TX 76013For SaleMLS ID #21261092, Cristine Croft. NTREIS
- $415,0004 bd3 ba2.3k sqft2705 Black Oak Ln, Arlington, TX 76012For SaleMLS ID #21223915, Ashley Nemecek. NTREIS
- $399,9993 bd3 ba2.5k sqft3405 Country Club Rd, Pantego, TX 76013For SaleMLS ID #21261732, Tiffany West. NTREIS
- $438,5005 bd4 ba3.1k sqft5704 Champion Ct, Arlington, TX 76017For SaleMLS ID #21194793, Don Lawyer. NTREIS
- $395,0004 bd3 ba2.2k sqft1104 Arlena Dr, Arlington, TX 76012For SaleMLS ID #21335237, Michael Austin. NTREIS
- $422,0004 bd2 ba1.6k sqft8812 Sabinas Trl, Fort Worth, TX 76118For SaleMLS ID #21343082, Rachel Lankri. NTREIS
- $409,9003 bd3 ba2.3k sqft705 Kyle Dr, Arlington, TX 76011For SaleMLS ID #21306971, Bill Helton. NTREIS
- $549,0004 bd4 ba3k sqft4917 Wareham Dr, Arlington, TX 76017For SaleMLS ID #21257887, Natalie Mitchamore. NTREIS
- $425,0003 bd2 ba2.3k sqft2618 Keystone Dr, Arlington, TX 76006For SaleMLS ID #21290395, Matthew Crites. NTREIS
