Spacious and beautifully updated, this impressive 5-bedroom, 3.5-bath home offers over 3,700 finished square feet on the top two levels, plus an additional 1,800 square feet of unfinished (walk-up) basement space ready for your vision. Situated on a peaceful 1/2+ acre lot in a quiet community, this home combines space, comfort, and convenience. The main level features a dedicated office, convenient laundry room, and elegant dual staircases that add both functionality and architectural charm. The living room and office are on the front of the house, while the family room and kitchen overlook the backyard. The bright, large sunroom serves as another dining room, work space, or game area. The trex deck, off the sunroom, extends the main level living space to the outdoors. Fresh paint and brand-new carpet throughout the main and upper levels give the home a clean, fresh feel. Upstairs, you’ll find all 5 generously sized bedrooms along with 3 full bathrooms, providing exceptional space and flexibility for family and guests. The primary bedroom offers 2 walk-in closets. Both the primary bedroom and the 5th bedroom each have private bathrooms. Recent major updates include a new HVAC system (2025) and new water heater (2026), offering peace of mind for years to come. Sump pump and radon mitigation system are in place, as well. Ideally located close to shopping, Route 1, and I-95 for easy commuting, while giving you a quiet, country feel. If you’re looking for a BIG house with room to grow, this is it!
Pending
$675,000
11324 Long Branch Way, Fredericksburg, VA 22408
5beds
3,738sqft
:
Get pre-qualified$4,139/mo
Single Family Residence
Built in 2005
0.57 Acres Lot
$663,800 Zestimate®
$181/sqft
$42/mo HOA
What's special
Bright large sunroomSpacious and beautifully updatedElegant dual staircasesDedicated officeConvenient laundry room
- 57 days |
- 245 |
- 3 |
Zillow last checked:
Listing updated:
Listed by:
Debbie Irwin 540-226-4491,
Berkshire Hathaway HomeServices PenFed Realty 5407359176
Source: Bright MLS,MLS#: VASP2042326
Facts & features
Interior
Bedrooms & bathrooms
- Bedrooms: 5
- Bathrooms: 4
- Full bathrooms: 3
- 1/2 bathrooms: 1
- Main level bathrooms: 1
Rooms
- Room types: Living Room, Dining Room, Primary Bedroom, Bedroom 2, Bedroom 3, Bedroom 4, Bedroom 5, Kitchen, Family Room, Sun/Florida Room, Laundry, Recreation Room, Bathroom 2, Bathroom 3, Primary Bathroom
Primary bedroom
- Level: Upper
Bedroom 2
- Level: Upper
Bedroom 3
- Level: Upper
Bedroom 4
- Level: Upper
Bedroom 5
- Level: Upper
Primary bathroom
- Level: Upper
Bathroom 2
- Level: Upper
Bathroom 3
- Level: Upper
Dining room
- Level: Main
Family room
- Level: Main
Kitchen
- Level: Main
Laundry
- Level: Main
Living room
- Level: Main
Recreation room
- Features: Basement - Unfinished
- Level: Lower
Other
- Level: Main
Heating
- Central, Forced Air, Natural Gas
Cooling
- Ceiling Fan(s), Central Air, Electric
Appliances
- Included: Refrigerator, Microwave, Cooktop, Dishwasher, Disposal, Dryer, Ice Maker, Double Oven, Washer, Water Heater, Gas Water Heater
- Laundry: Main Level, Laundry Room
Features
- Soaking Tub, Bathroom - Walk-In Shower, Bathroom - Tub Shower, Breakfast Area, Built-in Features, Ceiling Fan(s), Dining Area, Double/Dual Staircase, Family Room Off Kitchen, Floor Plan - Traditional, Formal/Separate Dining Room, Kitchen Island, Pantry, Walk-In Closet(s)
- Flooring: Carpet
- Basement: Full,Rough Bath Plumb,Rear Entrance,Space For Rooms,Sump Pump,Unfinished,Walk-Out Access
- Number of fireplaces: 1
- Fireplace features: Glass Doors, Insert, Mantel(s)
Interior area
- Total structure area: 5,538
- Total interior livable area: 3,738 sqft
- Finished area above ground: 3,738
- Finished area below ground: 0
Property
Parking
- Total spaces: 4
- Parking features: Garage Faces Side, Garage Door Opener, Attached, Driveway
- Attached garage spaces: 2
- Uncovered spaces: 2
Accessibility
- Accessibility features: None
Features
- Levels: Three
- Stories: 3
- Patio & porch: Deck
- Exterior features: Play Equipment
- Pool features: None
- Fencing: Wood
Lot
- Size: 0.57 Acres
- Features: Backs to Trees, Rear Yard, Front Yard
Details
- Additional structures: Above Grade, Below Grade
- Parcel number: 23F523
- Zoning: R1
- Special conditions: Standard
Construction
Type & style
- Home type: SingleFamily
- Architectural style: Colonial
- Property subtype: Single Family Residence
Materials
- Brick Front, Vinyl Siding
- Foundation: Permanent
Condition
- Excellent
- New construction: No
- Year built: 2005
Utilities & green energy
- Sewer: Public Sewer
- Water: Public
Community & HOA
Community
- Subdivision: Long Branch Ridge
HOA
- Has HOA: Yes
- Services included: Trash, Snow Removal
- HOA fee: $500 annually
- HOA name: LONG BRIDGE RIDGE HOA
Location
- Region: Fredericksburg
Financial & listing details
- Price per square foot: $181/sqft
- Tax assessed value: $592,000
- Annual tax amount: $4,365
- Date on market: 5/29/2026
- Listing agreement: Exclusive Right To Sell
- Ownership: Fee Simple
Estimated market value
$663,800
$631,000 - $697,000
$3,382/mo
Price history
| Date | Event | Price |
|---|---|---|
| 7/3/2026 | Pending sale | $675,000$181/sqft |
Source:  Bright MLS #VASP2042326 Report a problem Bright MLS #VASP2042326 Report a problem | ||
| 5/29/2026 | Listed for sale | $675,000+53.4%$181/sqft |
Source: Bright MLS #VASP2042326 Report a problem | ||
| 10/31/2019 | Sold | $440,000+0%$118/sqft |
Source: Public Record Report a problem | ||
| 9/21/2019 | Listed for sale | $439,800$118/sqft |
Source: Belcher Real Estate, LLC. #VASP214686 Report a problem | ||
| 8/17/2019 | Listing removed | $439,800$118/sqft |
Source: Belcher Real Estate, LLC. #VASP214686 Report a problem | ||
| 8/12/2019 | Price change | $439,800-2.2%$118/sqft |
Source: Belcher Real Estate, LLC. #VASP214686 Report a problem | ||
| 7/23/2019 | Price change | $449,8000%$120/sqft |
Source: Belcher Real Estate, LLC. #VASP214686 Report a problem | ||
| 6/20/2019 | Price change | $449,900-2.2%$120/sqft |
Source: Belcher Real Estate, LLC. #VASP214686 Report a problem | ||
| 5/3/2019 | Price change | $459,900-2.1%$123/sqft |
Source: Belcher Real Estate, LLC. #VASP211558 Report a problem | ||
| 4/23/2019 | Price change | $469,900-0.8%$126/sqft |
Source: Belcher Real Estate, LLC. #VASP211558 Report a problem | ||
| 2/28/2019 | Price change | $473,900-0.2%$127/sqft |
Source: Belcher Real Estate, LLC. #VASP211558 Report a problem | ||
| 2/5/2019 | Listed for sale | $474,900+31.9%$127/sqft |
Source: Belcher Real Estate, LLC. #VASP211558 Report a problem | ||
| 12/1/2009 | Sold | $360,000+16.8%$96/sqft |
Source: Public Record Report a problem | ||
| 9/15/2009 | Sold | $308,286-31.5%$82/sqft |
Source: Public Record Report a problem | ||
| 5/28/2008 | Listing removed | $450,000$120/sqft |
Source: Number1Expert #SP6550346 Report a problem | ||
| 11/14/2007 | Listed for sale | $450,000-22.9%$120/sqft |
Source: Number1Expert #SP6550346 Report a problem | ||
| 6/3/2005 | Sold | $583,670$156/sqft |
Source: Public Record Report a problem | ||
Public tax history
| Year | Property taxes | Tax assessment |
|---|---|---|
| 2025 | $4,189 | $570,500 |
| 2024 | $4,189 +13.2% | $570,500 +19% |
| 2023 | $3,700 +4.6% | $479,400 |
| 2022 | $3,537 +2.5% | $479,400 +12.5% |
| 2021 | $3,450 | $426,200 |
| 2020 | $3,450 +3.6% | $426,200 +8.5% |
| 2019 | $3,329 +1.7% | $392,800 |
| 2018 | $3,272 +0.1% | $392,800 +2.2% |
| 2017 | $3,267 | $384,400 |
| 2016 | -- | $384,400 +10% |
| 2015 | -- | $349,400 |
| 2014 | -- | $349,400 +3.2% |
| 2013 | -- | $338,600 |
| 2012 | -- | $338,600 |
Find assessor info on the county website
Monthly payment
Est. payment
Payment breakdown
Explore the cost of this home by adjusting the details. Changes won't be saved.Climate risks
Neighborhood: 22408
Nearby schools
GreatSchools rating
- 5/10Battlefield Elementary SchoolGrades: PK-5Distance: 2.3 mi
- 3/10Chancellor Middle SchoolGrades: 6-8Distance: 3 mi
- 3/10Chancellor High SchoolGrades: 9-12Distance: 3 mi
Schools provided by the listing agent
- Elementary: Battlefield
- Middle: Chancellor
- High: Chancellor
- District: Spotsylvania County Public Schools
Source: Bright MLS. This data may not be complete. We recommend contacting the local school district to confirm school assignments for this home.
- $699,2004 bd4 ba4.5k sqft11322 Long Branch Way, Fredericksburg, VA 22408Off Market
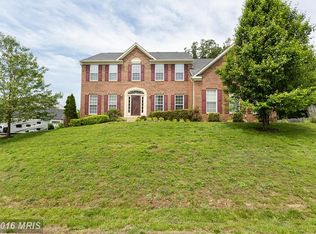
- $717,1004 bd4 ba3.3k sqft11326 Long Branch Way, Fredericksburg, VA 22408Off Market
- $654,9004 bd3 ba3k sqft11325 Long Branch Way, Fredericksburg, VA 22408Off Market
- $661,5004 bd3 ba3.3k sqft11323 Long Branch Way, Fredericksburg, VA 22408Off Market
- $732,5004 bd4 ba3.7k sqft11327 Long Branch Way, Fredericksburg, VA 22408Off Market
- $760,5004 bd4 ba4.1k sqft11321 Long Branch Way, Fredericksburg, VA 22408Off Market
- $646,4004 bd4 ba2.8k sqft11318 Long Branch Way, Fredericksburg, VA 22408Off Market
- $905,6004 bd4 ba4.9k sqft11328 Long Branch Way, Fredericksburg, VA 22408Off Market
A local agent can set up tours, give advice and negotiate with sellers.
Similar homes
- $640,0004 bd3 ba4.3k sqft12016 Kingswood Blvd, Fredericksburg, VA 22408For Sale
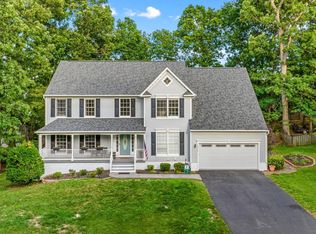
 MLS ID #VASP2044282, Pia Contreras-Sanchez, Prime Realty. Bright MLS
 - $574,0005 bd4 ba3k sqft11301 Beauclaire Blvd, Fredericksburg, VA 22408For Sale
 MLS ID #VASP2041678, Bruce Campbell, Real Broker, LLC. Bright MLS
 - $647,0005 bd4 ba4k sqft10414 N McClellan Dr, Fredericksburg, VA 22408For Sale
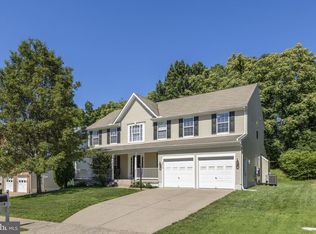 MLS ID #VASP2042916, LeAnn Black, 1st Choice Better Homes & Land, LC. Bright MLS
 - $699,9004 bd4 ba3.7k sqft1002 W Kensington Cir, Fredericksburg, VA 22401For Sale
 MLS ID #VAFB2010336, Charlotte Rouse, Coldwell Banker Elite. Bright MLS
 - $639,9905 bd4 ba4.1k sqft1004 Black Oak Ct, Fredericksburg, VA 22401For SaleMLS ID #VAFB2010350, Haben Woldemichael, Nest Realty Fredericksburg. Bright MLS
- $675,0005 bd5 ba4.6k sqft5823 Deep Creek Dr, Fredericksburg, VA 22407For SaleMLS ID #VASP2043654, Mike Putnam, EXP Realty, LLC. Bright MLS
- $675,0003 bd3 ba3.8k sqft10012 Hazelnut Ct, Fredericksburg, VA 22407For SaleMLS ID #VASP2042828, Kim Smith, Samson Properties. Bright MLS
- $710,0004 bd3 ba4k sqft6919 Governors Grant Ln, Fredericksburg, VA 22407For SaleMLS ID #VASP2043180, Felton M Trusel, CTI Real Estate. Bright MLS
- $565,0004 bd3 ba2.1k sqft96 Holly Cir, Fredericksburg, VA 22405For SaleMLS ID #VAST2050738, Peggy Withers, Long & Foster Real Estate, Inc.. Bright MLS
- $520,0005 bd4 ba3.2k sqft7422 Laura Ln, Fredericksburg, VA 22407For SaleMLS ID #VASP2043124, Deb Pederson, Belcher Real Estate, LLC.. Bright MLS
- $629,9004 bd3 ba2.7k sqft142 Greenway St, Fredericksburg, VA 22405For SaleMLS ID #VAST2049210, Dixie Washington, RE/MAX Supercenter. Bright MLS
- $709,9995 bd4 ba5.4k sqft31 Garnet Way, Fredericksburg, VA 22405For SaleMLS ID #VAST2051290, Vickie Clark-Jennings, Berkshire Hathaway HomeServices PenFed Realty. Bright MLS
- $570,0004 bd4 ba3.1k sqft1102 Anderson St, Fredericksburg, VA 22401For SaleMLS ID #VAFB2010020, Patti Murphy, Long & Foster Real Estate, Inc.. Bright MLS
- $569,4004 bd4 ba3.7k sqft6313 Sweetbriar Dr, Fredericksburg, VA 22407For SaleMLS ID #VASP2042818, Sharon Shade, RE/MAX Allegiance. Bright MLS
- $779,9005 bd4 ba4.9k sqft425 Gentle Breeze Cir, Fredericksburg, VA 22406For SaleMLS ID #VAST2049722, Amy Cherry Taylor, Porch & Stable Realty, LLC. Bright MLS
- $519,9003 bd3 ba2.1k sqft10307 Napoleon St, Fredericksburg, VA 22408For SaleMLS ID #VASP2042962, Lindsay Summa, Century 21 Redwood Realty. Bright MLS
- $755,0003 bd3 ba3.6k sqft13310 Country Way Cir, Fredericksburg, VA 22407For SaleMLS ID #VASP2043272, Donna Wolford, Redfin Corporation. Bright MLS
- $567,0004 bd3 ba2.5k sqftVirginia Heritage, Fredericksburg, VA 22407For SaleMLS ID #VASP2040510, Tonya Szakelyhidi, Lorac Realty & Property Management. Bright MLS
- $549,9005 bd4 ba3k sqft110 Chaps Ln, Fredericksburg, VA 22405For SaleMLS ID #VAST2051632, Chris Ognek, Q Real Estate, LLC. Bright MLS
- $665,0005 bd3 ba2.9k sqft11 Holly Brooke Ct, Stafford, VA 22554For SaleMLS ID #VAST2050200, Eric Carrington, eXp Realty LLC. Bright MLS
