Welcome to your dream home nestled on a quiet cul-de-sac street in Parker’s highly sought-after Willow Park neighborhood! This stunning property boasts incredible curb appeal with a gorgeous front exterior, lush green lawn, and beautiful mature tree, all while sitting just 5 minutes from the vibrant shopping and dining of downtown Parker. A massive front foyer with soaring ceilings welcomes you inside, opening into an elegant formal dining and sitting room. Continue into the heart of the home to find a spectacular living room featuring high ceilings, a cozy fireplace, and towering windows that flood the space with natural light. The adjoining kitchen is equipped with granite countertops, stainless steel appliances, a breakfast bar, and a bright dining space with sliding glass doors to the patio. A private office with French doors, a powder room, and a laundry room with access to the attached 3-car garage complete the main level. Upstairs, the luxurious primary suite features vaulted ceilings, a large walk-in closet, and a private 3/4 en-suite bathroom. Three additional bright, spacious bedrooms and a full bath round out the upper floor. The fully finished basement is the ultimate entertainment hub, boasting a massive media room with a second fireplace, a large wet bar with bar seating, a fifth bedroom with an egress window, and its own 3/4 bathroom. Outside, a large, sunny back patio leads to a sprawling lawn surrounded by garden areas and mature trees, creating your own private oasis. This turnkey masterpiece offers the perfect combination of neighborhood charm, grand scale, and everyday convenience!
Accepting backups
$769,000
11326 Mesa Verde Way, Parker, CO 80138
5beds
3,895sqft
:
Get pre-qualified$4,897/mo
Single Family Residence
Built in 1999
6,882 Square Feet Lot
$-- Zestimate®
$197/sqft
$65/mo HOA
What's special
- 23 days |
- 494 |
- 57 |
Zillow last checked:
Listing updated:
Listed by:
Karyn Walker 303-819-8910 karyn.walker@redfin.com,
Redfin Corporation
Source: REcolorado as distributed by MLS GRID,MLS#: 6883774
Facts & features
Interior
Bedrooms & bathrooms
- Bedrooms: 5
- Bathrooms: 4
- Full bathrooms: 1
- 3/4 bathrooms: 2
- 1/2 bathrooms: 1
- Main level bathrooms: 2
Bedroom
- Description: Vaulted Ceilings, En-Suite Bathroom, Ceiling Fan, Wood Flooring
- Features: Primary Suite
- Level: Upper
- Area: 216 Square Feet
- Dimensions: 18 x 12
Bedroom
- Description: Closet, Ceiling Fan, Carpet Flooring
- Level: Upper
- Area: 121 Square Feet
- Dimensions: 11 x 11
Bedroom
- Description: Closet, Ceiling Fan, Carpet Flooring
- Level: Upper
- Area: 100 Square Feet
- Dimensions: 10 x 10
Bedroom
- Description: Closet, Ceiling Fan, Carpet Flooring
- Level: Upper
- Area: 144 Square Feet
- Dimensions: 12 x 12
Bedroom
- Description: Egress Window, Closet, Carpet Flooring
- Level: Basement
- Area: 170 Square Feet
- Dimensions: 10 x 17
Bathroom
- Description: Sink With Vanity, Wood Flooring
- Level: Main
- Area: 25 Square Feet
- Dimensions: 5 x 5
Bathroom
- Description: Vaulted Ceilings, Dual Sinks With Vanity, Walk-In Shower, Walk-In Closet, Tile Flooring
- Features: En Suite Bathroom, Primary Suite
- Level: Upper
- Area: 110 Square Feet
- Dimensions: 10 x 11
Bathroom
- Description: Sink With Vanity, Tub/Shower Combination, Tile Flooring
- Level: Main
- Area: 50 Square Feet
- Dimensions: 5 x 10
Bathroom
- Description: Sink With Vanity, Shower, Tile Flooring
- Level: Basement
- Area: 54 Square Feet
- Dimensions: 6 x 9
Dining room
- Description: Wood Flooring
- Level: Main
- Area: 260 Square Feet
- Dimensions: 20 x 13
Kitchen
- Description: Stainless Steel Appliances, Granite Countertops, Island With Breakfast Bar, Dining Area, Sliding Glass Doors To Patio, Wood Flooring
- Level: Main
- Area: 198 Square Feet
- Dimensions: 18 x 11
Laundry
- Description: Door To Garage, Storage, Tile Flooring
- Level: Main
- Area: 48 Square Feet
- Dimensions: 6 x 8
Living room
- Description: High Ceilings, Fireplace, Ceiling Fan, Wood Flooring
- Level: Main
- Area: 324 Square Feet
- Dimensions: 18 x 18
Media room
- Description: Wet Bar, Fireplace, Sound System, Carpet Flooring
- Level: Basement
- Area: 676 Square Feet
- Dimensions: 26 x 26
Office
- Description: French Door Entry, Carpet Flooring
- Level: Main
- Area: 110 Square Feet
- Dimensions: 11 x 10
Heating
- Forced Air, Natural Gas
Cooling
- Central Air
Appliances
- Included: Bar Fridge, Dishwasher, Disposal, Dryer, Microwave, Oven, Refrigerator, Self Cleaning Oven, Washer, Water Softener
- Laundry: In Unit
Features
- Granite Counters, High Ceilings, Kitchen Island, Quartz Counters, Smoke Free, Wet Bar, Wired for Data
- Flooring: Carpet, Tile, Wood
- Windows: Double Pane Windows
- Basement: Finished
- Number of fireplaces: 2
- Fireplace features: Basement, Gas, Living Room
Interior area
- Total structure area: 3,895
- Total interior livable area: 3,895 sqft
- Finished area above ground: 2,582
- Finished area below ground: 910
Property
Parking
- Total spaces: 3
- Parking features: Concrete
- Attached garage spaces: 3
Features
- Levels: Two
- Stories: 2
- Patio & porch: Front Porch, Patio
- Exterior features: Gas Valve, Private Yard, Rain Gutters
- Fencing: Partial
Lot
- Size: 6,882 Square Feet
- Features: Cul-De-Sac, Greenbelt, Sprinklers In Front, Sprinklers In Rear
Details
- Parcel number: R0402931
- Special conditions: Standard
Construction
Type & style
- Home type: SingleFamily
- Property subtype: Single Family Residence
Materials
- Cement Siding, Stone
- Roof: Composition
Condition
- Year built: 1999
Utilities & green energy
- Electric: 110V
- Sewer: Public Sewer
- Water: Public
- Utilities for property: Cable Available, Electricity Connected, Internet Access (Wired), Natural Gas Connected
Community & HOA
Community
- Security: Carbon Monoxide Detector(s), Smoke Detector(s), Video Doorbell
- Subdivision: Willow Park
HOA
- Has HOA: Yes
- Amenities included: Playground, Tennis Court(s)
- Services included: Trash
- HOA fee: $150 quarterly
- HOA name: Willow Park
- HOA phone: 303-369-1800
- Second HOA fee: $176 annually
- Second HOA name: Willow Pointe
- Second HOA phone: 303-369-1800
Location
- Region: Parker
Financial & listing details
- Price per square foot: $197/sqft
- Tax assessed value: $670,539
- Annual tax amount: $4,053
- Date on market: 7/14/2026
- Listing terms: Cash,Conventional,FHA,VA Loan
- Exclusions: Seller's Personal Property
- Ownership: Individual
- Electric utility on property: Yes
- Road surface type: Paved
Estimated market value
Not available
Estimated sales range
Not available
Not available
Price history
| Date | Event | Price |
|---|---|---|
| 7/21/2026 | Pending sale | $769,000$197/sqft |
Source:  REcolorado as distributed by MLS GRID #6883774 Report a problem REcolorado as distributed by MLS GRID #6883774 Report a problem | ||
| 7/13/2026 | Listed for sale | $769,000+124.2%$197/sqft |
Source: REcolorado as distributed by MLS GRID #6883774 Report a problem | ||
| 8/1/2012 | Sold | $343,000-1.2%$88/sqft |
Source: Public Record Report a problem | ||
| 1/28/2012 | Listed for sale | $347,000$89/sqft |
Source: Coldwell Banker Residential Brokerage - Parker #1062626 Report a problem | ||
| 12/22/2011 | Listing removed | $347,000$89/sqft |
Source: Coldwell Banker Residential Brokerage - Parker #1045853 Report a problem | ||
| 10/28/2011 | Listed for sale | $347,000+8.5%$89/sqft |
Source: Coldwell Banker Residential Brokerage - Parker #1045853 Report a problem | ||
| 6/10/2004 | Sold | $319,900+15%$82/sqft |
Source: Public Record Report a problem | ||
| 4/4/2000 | Sold | $278,100$71/sqft |
Source: Public Record Report a problem | ||
Public tax history
| Year | Property taxes | Tax assessment |
|---|---|---|
| 2025 | $4,043 -1.2% | $41,910 -16.1% |
| 2024 | $4,091 +37% | $49,970 -1% |
| 2023 | $2,986 -4% | $50,450 +46.1% |
| 2022 | $3,109 | $34,540 -2.8% |
| 2021 | -- | $35,540 +4.5% |
| 2020 | $3,012 +10% | $34,020 |
| 2019 | $2,738 | $34,020 +13.6% |
| 2018 | $2,738 +7.8% | $29,960 |
| 2017 | $2,541 +6% | $29,960 +8% |
| 2016 | $2,397 -1.8% | $27,750 |
| 2015 | $2,441 -1% | $27,750 +11.1% |
| 2014 | $2,465 | $24,980 |
| 2013 | -- | $24,980 +15.8% |
| 2012 | -- | $21,580 |
| 2011 | -- | $21,580 -19.4% |
| 2010 | -- | $26,790 -1.5% |
| 2009 | $1,231 | $27,190 |
| 2008 | -- | $27,190 +6.4% |
| 2007 | -- | $25,550 |
| 2006 | $2,294 +7.6% | $25,550 +7.8% |
| 2004 | $2,131 -34.3% | $23,710 -4.5% |
| 2003 | $3,243 | $24,840 |
| 2002 | -- | $24,840 +12% |
| 2001 | $1,994 +169% | $22,170 +176.3% |
| 2000 | $741 | $8,023 |
Find assessor info on the county website
Monthly payment
Est. payment
Payment breakdown
Explore the cost of this home by adjusting the details. Changes won't be saved.Climate risks
Neighborhood: Willow Park
Nearby schools
GreatSchools rating
- 7/10Pioneer Elementary SchoolGrades: PK-5Distance: 0.4 mi
- 5/10Cimarron Middle SchoolGrades: 6-8Distance: 1.4 mi
- 7/10Legend High SchoolGrades: 9-12Distance: 1.4 mi
Schools provided by the listing agent
- Elementary: Pioneer
- Middle: Cimarron
- High: Legend
- District: Douglas RE-1
Source: REcolorado as distributed by MLS GRID. This data may not be complete. We recommend contacting the local school district to confirm school assignments for this home.
- $660,8003 bd3 ba2.3k sqft11316 Mesa Verde Way, Parker, CO 80138Off Market

- $668,8003 bd3 ba3.1k sqft11336 Mesa Verde Way, Parker, CO 80138Off Market
- $663,4003 bd2 ba2.5k sqft11306 Mesa Verde Way, Parker, CO 80138Off Market

- $709,0004 bd4 ba3.5k sqft11346 Mesa Verde Way, Parker, CO 80138Off Market
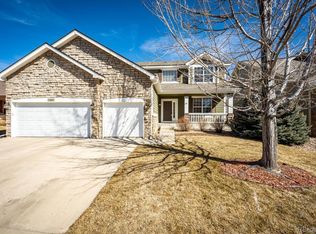
- $620,5003 bd4 ba2k sqft11438 Cannonade Way, Parker, CO 80138Off Market
- $748,8004 bd4 ba3.5k sqft11335 Mesa Verde Way, Parker, CO 80138Sold
- $603,1002 bd2 ba1.8k sqft11325 Mesa Verde Way, Parker, CO 80138Off Market
- $760,0005 bd4 ba3.7k sqft11345 Mesa Verde Way, Parker, CO 80138Sold
A local agent can set up tours, give advice and negotiate with sellers.
Similar homes
- $875,0005 bd6 ba3.7k sqft11608 Sagewood Lane, Parker, CO 80138For Sale
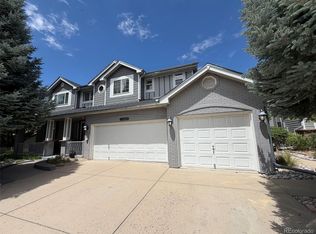
 MLS ID #5102333, Jennifer Arvizu, Epique Realty. REcolorado as distributed by MLS GRID
 - $715,0004 bd3 ba3.5k sqft20820 Omaha Avenue, Parker, CO 80138For Sale
 MLS ID #8311539, Brad Dunevitz, Redfin Corporation. REcolorado as distributed by MLS GRID
 - $819,9005 bd4 ba3.9k sqft23585 E Maple Hills Avenue, Parker, CO 80138For Sale
 MLS ID #6281971, Lindsay Stover, Home Run Real Estate LLC. REcolorado as distributed by MLS GRID
 - $812,5005 bd5 ba4.7k sqft22980 Hope Dale Avenue, Parker, CO 80138For Sale
 MLS ID #6158895, Steven Hayden, eLIST Realty LLC. REcolorado as distributed by MLS GRID
 - $799,0006 bd4 ba3.8k sqft17403 Armel Court, Parker, CO 80134For SaleMLS ID #5859619, Trelora Realty Team, Trelora Realty, Inc.. REcolorado as distributed by MLS GRID
- $600,0004 bd4 ba2.2k sqft11263 Gallahadion Lane, Parker, CO 80138For SaleMLS ID #7770204, Andrew Malkoski, The Denver 100 LLC. REcolorado as distributed by MLS GRID
- $720,0004 bd4 ba3.2k sqft9832 Amber Rock Drive, Parker, CO 80134For SaleMLS ID #4344405, Jennifer Routon, LIV Sotheby's International Realty. REcolorado as distributed by MLS GRID
- $719,0004 bd3 ba3.2k sqft10130 Lodestone Way, Parker, CO 80134For SaleMLS ID #5145935, Illona Gerlock, Coldwell Banker Realty 18. REcolorado as distributed by MLS GRID
- $795,0006 bd4 ba3.8k sqft7485 Lakeshore Drive, Parker, CO 80134For SaleMLS ID #4596365, Lisa Burgess, eXp Realty, LLC. REcolorado as distributed by MLS GRID
- $759,0006 bd4 ba3.3k sqft10288 Hadrian Court, Parker, CO 80134For SaleMLS ID #5361823, Kelli Eagle, eXp Realty, LLC. REcolorado as distributed by MLS GRID
- $745,0003 bd3 ba4.3k sqft20737 E Fair Lane, Aurora, CO 80016For SaleMLS ID #7143991, Michael Cutbirth, Coldwell Banker Realty 24. REcolorado as distributed by MLS GRID
- $795,0005 bd3 ba4.6k sqft8623 S Zante Street, Aurora, CO 80016For SaleMLS ID #3523294, Molly Hollis, Gather Realty. REcolorado as distributed by MLS GRID
- $720,0005 bd4 ba3.5k sqft13903 Hillsboro Drive, Parker, CO 80134For SaleMLS ID #2781226, Alex Johnson, Atlas Real Estate Group. REcolorado as distributed by MLS GRID
- $789,9004 bd3 ba3.8k sqft23839 E Narrowleaf Place, Aurora, CO 80016For SaleMLS ID #2618947, Kendra Rostvedt, REMAX Advantage. REcolorado as distributed by MLS GRID
- $648,9005 bd4 ba2.5k sqft10526 Berthoud Way, Parker, CO 80134For SaleMLS ID #4156213, Brittney Ostransky, Real Broker, LLC DBA Real. REcolorado as distributed by MLS GRID
- $750,0005 bd4 ba3.1k sqft24702 E Rowland Place, Aurora, CO 80016For SaleMLS ID #6564087, Andrea Wright, LIV Sotheby's International Realty. REcolorado as distributed by MLS GRID
- $649,9004 bd4 ba2.7k sqft17016 Lamar Drive, Parker, CO 80134For SaleMLS ID #9589559, Mor Zucker, LIV Sotheby's International Realty. REcolorado as distributed by MLS GRID
- $734,9004 bd3 ba4k sqft25411 E Indore Drive, Aurora, CO 80016For SaleMLS ID #6175273, Julie Maeda, Guardian Real Estate Group. REcolorado as distributed by MLS GRID
- $799,0004 bd3 ba3.4k sqft2353 Wigan Court, Highlands Ranch, CO 80126For SaleMLS ID #6926298, Jennifer Girard, RE/MAX Professionals. REcolorado as distributed by MLS GRID
- $800,0003 bd4 ba4.6k sqft23579 E Swallow Circle, Aurora, CO 80016For SaleMLS ID #2158105, Brian McWilliams, Compass - Denver. REcolorado as distributed by MLS GRID
