Experience elevated coastal living in this brand-new S.L. Walker Builders masterpiece, set for completion this Fall. Located on the third row in Galveston’s highly sought-after Beachside Village, this 4-bedroom, 4.5-bath home offers refined design, thoughtful layout, and views that capture the essence of beachfront living. You'll find high-end finishes throughout, an open-concept living area filled with natural light, and an expansive deck with beautiful Gulf views. The home backs up to a retention pond with a walking path, providing a peaceful backdrop and an added layer of privacy. With an elevator shaft already in place for a future elevator, spacious bedrooms including and multiple outdoor living spaces, this home was designed for comfort, style, and ease. Whether you're seeking a full-time residence or a luxury vacation retreat, this exceptional new construction offers the perfect blend of craftsmanship and coastal charm in one of Galveston’s most desirable communities.
New construction
$1,450,000
11327 Starfish Dr, Galveston, TX 77554
4beds
2,925sqft
Single Family Residence
Built in 2026
5,401 Square Feet Lot
$1,389,200 Zestimate®
$496/sqft
$153/mo HOA
What's special
Thoughtful layoutHigh-end finishes throughoutMultiple outdoor living spacesSpacious bedroomsRefined design
- 251 days |
- 57 |
- 3 |
Zillow last checked:
Listing updated:
Listed by:
Ashley Marquez TREC #0729048 409-255-0449,
Keller Williams Horizons
Source: HAR,MLS#: 36555241
Facts & features
Interior
Bedrooms & bathrooms
- Bedrooms: 4
- Bathrooms: 5
- Full bathrooms: 4
- 1/2 bathrooms: 1
Primary bedroom
- Level: Second
- Area: 181.81
- Dimensions: 12'10 x 14'2
Bedroom
- Level: First
- Area: 158.19
- Dimensions: 14'2 x 11'2
Bedroom
- Level: Second
- Area: 168.75
- Dimensions: 13'6 x 12'6
Bedroom
- Level: Second
- Area: 166.5
- Dimensions: 13'6 x 12'4
Heating
- Natural Gas
Cooling
- Electric
Appliances
- Included: Water Heater, Disposal, Microwave, Dishwasher
- Laundry: Electric Dryer Hookup, Gas Dryer Hookup, Washer Hookup
Features
- 1 Bedroom Down - Not Primary BR, 3 Bedrooms Up
- Flooring: Tile, Vinyl
- Windows: Insulated/Low-E windows, Storm Window(s)
- Number of fireplaces: 1
- Fireplace features: Electric
Interior area
- Total structure area: 2,925
- Total interior livable area: 2,925 sqft
Property
Parking
- Total spaces: 1
- Parking features: Attached
- Attached garage spaces: 1
Features
- Stories: 2
- Patio & porch: Patio/Deck, Porch
- Exterior features: Balcony
- Fencing: Back Yard
- Has view: Yes
- View description: Gulf View, Water
- Has water view: Yes
- Water view: Gulf,Water
- Waterfront features: Pond
Lot
- Size: 5,401 Square Feet
- Features: Back Yard, Subdivided, Waterfront, 0 Up To 1/4 Acre
Details
- Parcel number: 164190000952000
Construction
Type & style
- Home type: SingleFamily
- Architectural style: Traditional
- Property subtype: Single Family Residence
Materials
- Spray Foam Insulation, Cement Siding, Wood Siding
- Foundation: Raised
- Roof: Metal
Condition
- New construction: Yes
- Year built: 2026
Details
- Builder name: SL Walker Builders
Utilities & green energy
- Sewer: Public Sewer
- Water: Public
Green energy
- Energy efficient items: HVAC
Community & HOA
Community
- Subdivision: Beachside Village Sec 9
HOA
- Has HOA: Yes
- Amenities included: Beach Access, Controlled Access, Jogging Path, Paid Patrol
- HOA fee: $458 quarterly
Location
- Region: Galveston
Financial & listing details
- Price per square foot: $496/sqft
- Tax assessed value: $237,930
- Annual tax amount: $4,034
- Date on market: 12/12/2025
- Listing terms: Cash,Conventional,FHA,VA Loan
- Ownership: Full Ownership
- Road surface type: Concrete
Estimated market value
$1,389,200
$1.32M - $1.46M
$5,669/mo
Price history
| Date | Event | Price |
|---|---|---|
| 12/12/2025 | Listed for sale | $1,450,000$496/sqft |
Source:  HAR #36555241 Report a problem HAR #36555241 Report a problem | ||
Public tax history
| Year | Property taxes | Tax assessment |
|---|---|---|
| 2025 | $4,034 -0.7% | $237,930 |
| 2024 | $4,061 | $237,930 |
Find assessor info on the county website
Monthly payment
Est. payment
Payment breakdown
Explore the cost of this home by adjusting the details. Changes won't be saved.Climate risks
Neighborhood: 77554
Nearby schools
GreatSchools rating
- 9/10Oppe Elementary SchoolGrades: PK-4Distance: 2.9 mi
- 5/10AIM College & Career PrepGrades: 8-12Distance: 5.1 mi
- 4/10Weis Middle SchoolGrades: 5-6Distance: 3.5 mi
Schools provided by the listing agent
- Elementary: Gisd Open Enroll
- Middle: Gisd Open Enroll
- High: Ball High School
Source: HAR. This data may not be complete. We recommend contacting the local school district to confirm school assignments for this home.
- $237,930-- bd-- ba-- sqft11325 Starfish Ln, Galveston, TX 77554Off Market
- $237,930-- bd-- ba-- sqft11329 Starfish Ln, Galveston, TX 77554Off Market
- $237,930-- bd-- ba-- sqft11323 Starfish Ln, Galveston, TX 77554Off Market
- $237,930-- bd-- ba-- sqft11331 Starfish Ln, Galveston, TX 77554Off Market
- $237,930-- bd-- ba-- sqft11321 Starfish Ln, Galveston, TX 77554Off Market
- $237,930-- bd-- ba-- sqft11333 Starfish Ln, Galveston, TX 77554Off Market
- $237,930-- bd-- ba-- sqft11319 Starfish Ln, Galveston, TX 77554Off Market
- $237,930-- bd-- ba-- sqft11335 Starfish Ln, Galveston, TX 77554Off Market
A local agent can set up tours, give advice and negotiate with sellers.
Similar homes
- $1,395,0004 bd4 ba3.3k sqft3827 Seabreeze Ln, Galveston, TX 77554For Sale
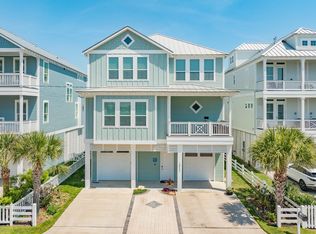 MLS ID #18418934, David Herrin, Better Homes and Gardens Real Estate Gary Greene - Galveston. HAR
 - $1,490,0004 bd4 ba3.1k sqft3830 Wentletrap, Galveston, TX 77554For Sale
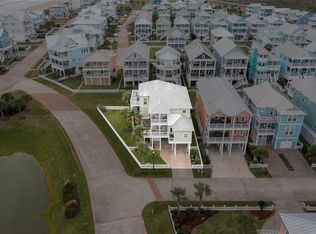 MLS ID #63426803, Bridget Moore, CB&A, Realtors. HAR
 - $1,350,0004 bd5 ba2.6k sqft3811 Conch, Galveston, TX 77554For Sale
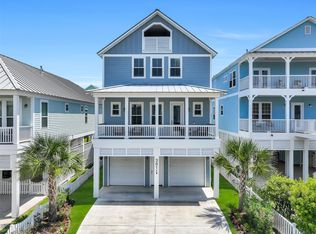 MLS ID #82609933, Cynthia Corder, eXp Realty LLC. HAR
 - $1,520,0004 bd5 ba3.3k sqft11382 Starfish Ln, Galveston, TX 77554New Construction
 MLS ID #16249072, Nichelle Richards, Nan & Company Properties-Galveston Office. HAR
 - $1,399,0005 bd6 ba3.2k sqft3814 Abalone Rd, Galveston, TX 77554For SaleMLS ID #16560724, Cynthia Corder, eXp Realty LLC. HAR
- $1,599,9995 bd4 ba3k sqft11622 Beachside, Galveston, TX 77554For SaleMLS ID #66439971, Nichelle Richards, Nan & Company Properties-Galveston Office. HAR
- $1,125,0005 bd5 ba2.3k sqft3807 Neptune, Galveston, TX 77554For SaleMLS ID #3775478, Cynthia Corder, eXp Realty LLC. HAR
- $1,350,0004 bd4 ba2.5k sqft12035 Sand Dollar Beach Dr, Galveston, TX 77554For SaleMLS ID #75970037, Rocio Prida, Sand N Sea Properties, LLC. HAR
- $895,0004 bd3 ba1.9k sqft3802 Sea Urchin, Galveston, TX 77554For SaleMLS ID #70856808, Kimberly Gaido, Sand N Sea Properties, LLC. HAR
- $1,475,0006 bd5 ba3k sqft14458 Spyglass Cir, Galveston, TX 77554For SaleMLS ID #39780640, Marylouise Caravella, Caravella Coastal a division of The Real Estate Brokerage Co. LLC. HAR
- $1,198,0006 bd3 ba2.4k sqft11835 Sunbather Ln, Galveston, TX 77554For Sale
 MLS ID #1899229, Manuel Luevanos Salas TREC #747974, Resi Realty, LLC. LERA MLS
 - $1,250,0005 bd4 ba2k sqft4003-11 Mile Rd, Galveston, TX 77554For SaleMLS ID #57432586, Melody Hopson, eXp Realty LLC. HAR
- $1,975,0005 bd6 ba3.8k sqft11350 Beachside Dr, Galveston, TX 77554New ConstructionMLS ID #24148063, Ashley Marquez, Keller Williams Horizons. HAR
- $899,0004 bd4 ba2.1k sqft11706 Opihi, Galveston, TX 77554For SaleMLS ID #10777529, Michael Parker, Michael Parker Real Estate Services. HAR
- $1,850,0005 bd6 ba3.9k sqft11434 Starfish Ln, Galveston, TX 77554For SaleMLS ID #41327970, Cynthia Corder, eXp Realty LLC. HAR
- $1,295,0004 bd4 ba3.2k sqft18502 E De Vaca, Galveston, TX 77554For SaleMLS ID #28835494, Peter Van Borssum, Sand N Sea Properties, LLC. HAR
- $1,149,0004 bd5 ba2.8k sqft10818 Sweetwater Cove Blvd, Galveston, TX 77554For SaleMLS ID #8802262, Ashley Marquez, Keller Williams Horizons. HAR
- $1,399,9906 bd6 ba3.1k sqft14432 Spyglass Cir, Galveston, TX 77554For SaleMLS ID #39469068, Stacey Simpson, Southern Properties & Estates. HAR
- $1,299,9995 bd3 ba2.4k sqft1534 Windsong Way, Tiki Island, TX 77554For SaleMLS ID #68574425, Lizabeth Comiskey, Comiskey Realty. HAR
- $1,249,0004 bd3 ba2.2k sqft4210 Sand Crab Ln, Galveston, TX 77554For SaleMLS ID #69511228, John Sincox, RE/MAX Leading Edge. HAR
