This 3055 square foot single family home has 5 bedrooms and 4.0 bathrooms. This home is located at 11328 E Starkey Ave, Mesa, AZ 85212.
Pre-foreclosure
Est. $620,800
11328 E Starkey Ave, Mesa, AZ 85212
5beds
4baths
3,055sqft
SingleFamily
Built in 2006
7,318 Square Feet Lot
$620,800 Zestimate®
$203/sqft
$56/mo HOA
Overview
- 169 days |
- 57 |
- 9 |
Facts & features
Interior
Bedrooms & bathrooms
- Bedrooms: 5
- Bathrooms: 4
Heating
- Other, Gas
Cooling
- Refrigerator
Appliances
- Included: Dishwasher, Microwave, Range / Oven
- Laundry: Inside Laundry, Wshr/Dry HookUp Only
Features
- Flooring: Tile, Carpet
- Has fireplace: Yes
Interior area
- Total interior livable area: 3,055 sqft
Property
Parking
- Total spaces: 4
- Parking features: Garage - Attached
Features
- Exterior features: Wood
- Fencing: Block
Lot
- Size: 7,318 Square Feet
Details
- Parcel number: 31214524
Construction
Type & style
- Home type: SingleFamily
Materials
- Roof: Other
Condition
- Year built: 2006
Utilities & green energy
- Sewer: Sewer - Public
- Utilities for property: SRP, SW Gas
Community & HOA
HOA
- Has HOA: Yes
- HOA fee: $56 monthly
Location
- Region: Mesa
Financial & listing details
- Price per square foot: $203/sqft
- Tax assessed value: $495,500
- Annual tax amount: $2,464
- Ownership: Fee Simple
Visit our professional directory to find a foreclosure specialist in your area that can help with your home search.
Find a foreclosure agentForeclosure details
Estimated market value
$620,800
$590,000 - $652,000
$3,608/mo
Price history
| Date | Event | Price |
|---|---|---|
| 10/25/2019 | Sold | $401,525+1%$131/sqft |
Source:  ARMLS #5977520 Report a problem ARMLS #5977520 Report a problem | ||
| 9/25/2019 | Pending sale | $397,500$130/sqft |
Source: Ashby Realty Group, LLC #5977520 Report a problem | ||
| 9/12/2019 | Listed for sale | $397,500+109.2%$130/sqft |
Source: Ashby Realty Group, LLC #5977520 Report a problem | ||
| 9/9/2011 | Sold | $190,000+21.4%$62/sqft |
Source: ARMLS #4606222 Report a problem | ||
| 4/29/2011 | Sold | $156,520-47.8%$51/sqft |
Source: Public Record Report a problem | ||
| 1/3/2009 | Listing removed | $300,000$98/sqft |
Source: Keller Williams Realty #3015131 Report a problem | ||
| 6/27/2008 | Listed for sale | $300,000-28.2%$98/sqft |
Source: Keller Williams Realty #3015131 Report a problem | ||
| 3/16/2006 | Sold | $417,740$137/sqft |
Source: Public Record Report a problem | ||
Public tax history
| Year | Property taxes | Tax assessment |
|---|---|---|
| 2025 | $2,464 +13.6% | $49,550 -3% |
| 2024 | $2,170 -10.7% | $51,070 +95.5% |
| 2023 | $2,431 +3.1% | $26,126 -21.1% |
| 2022 | $2,357 -2.1% | $33,110 +8.4% |
| 2021 | $2,408 -11.1% | $30,550 +5.5% |
| 2020 | $2,710 +4.8% | $28,970 +11.2% |
| 2019 | $2,585 | $26,060 +6.4% |
| 2018 | $2,585 +4.4% | $24,500 +3.1% |
| 2017 | $2,476 +21.9% | $23,770 +2.5% |
| 2016 | $2,031 +1.7% | $23,180 +5.6% |
| 2015 | $1,997 | $21,960 +25.1% |
| 2014 | -- | $17,560 +14.7% |
| 2013 | -- | $15,310 -3.8% |
| 2012 | -- | $15,920 -8% |
| 2011 | -- | $17,310 -12.4% |
| 2010 | -- | $19,750 -20.6% |
| 2009 | -- | $24,860 -21% |
| 2008 | -- | $31,450 +332% |
| 2007 | -- | $7,280 |
Find assessor info on the county website
Monthly payment
Climate risks
Neighborhood: 85212
Nearby schools
GreatSchools rating
- 6/10Gateway Polytechnic AcademyGrades: PK-8Distance: 0.9 mi
- 6/10Eastmark High SchoolGrades: 7-12Distance: 2.3 mi
Schools provided by the listing agent
- Elementary: Gateway Polytechnic Academy
- Middle: Eastmark High School
- High: Eastmark High School
- District: Queen Creek Unified District (095)
Source: The MLS. This data may not be complete. We recommend contacting the local school district to confirm school assignments for this home.
- $494,5004 bd2 ba2.2k sqft11320 E Starkey Ave, Mesa, AZ 85212Off Market
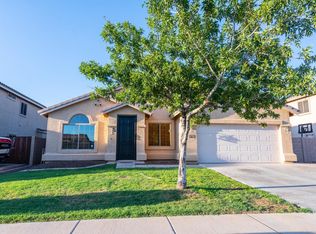
- $500,1004 bd2 ba2.1k sqft11336 E Starkey Ave, Mesa, AZ 85212Off Market

- $635,6005 bd4 ba3k sqft11327 E Shepperd Ave, Mesa, AZ 85212Off Market

- $562,3005 bd3 ba3.1k sqft11312 E Starkey Ave, Mesa, AZ 85212Off Market

- $562,6005 bd4 ba2.7k sqft11344 E Starkey Ave, Mesa, AZ 85212Off Market
- $494,9004 bd2 ba2.1k sqft11319 E Shepperd Ave, Mesa, AZ 85212Off Market
- $547,000-- bd3 ba2.2k sqft11335 E Shepperd Ave, Mesa, AZ 85212Off Market
- $547,4005 bd3 ba2.7k sqft11311 E Shepperd Ave, Mesa, AZ 85212Off Market
Similar homes
- $568,5004 bd3 ba2.9k sqft11326 E Shepperd Avenue, Mesa, AZ 85212For Sale
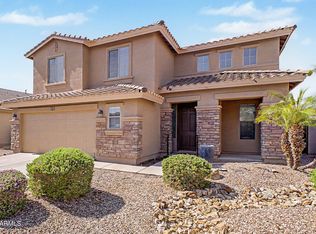 MLS ID #7060024, Benjamin Marquez, eXp Realty. ARMLS
 - $559,9005 bd4 ba3k sqft11352 E SONRISA Avenue, Mesa, AZ 85212For Sale
 MLS ID #7018064, Michael Ray Taggart, Realty ONE Group. ARMLS
 - $639,8005 bd3 ba2.8k sqft11404 E RENATA Avenue, Mesa, AZ 85212For Sale
 MLS ID #7043919, Jose I. Lamboglia, World Class Properties. ARMLS
 - $557,9005 bd3 ba2.7k sqft11327 E SONRISA Avenue, Mesa, AZ 85212For Sale
 MLS ID #7032133, Fred Duke Jr., Duke Homes and Land LLC. ARMLS
 - $660,0005 bd3 ba4.1k sqft11322 E REMBRANDT Avenue, Mesa, AZ 85212For SaleMLS ID #7046395, Kim Panozzo, HomeSmart. ARMLS
- $--4 bd4 ba3.3k sqft10713 E Diffraction Ave, Mesa, AZ 85212AuctionAuction.com 2
- $659,9004 bd4 ba2.6k sqft10901 E SHEPPERD Avenue, Mesa, AZ 85212For SaleMLS ID #6997240, Christopher Sicz, Kristopher Realty. ARMLS
- $--3 bd3 ba2.4k sqft11015 E Sentiero Ave, Mesa, AZ 85212AuctionXome
- $750,0005 bd3 ba2.4k sqft11223 E RAMONA Avenue, Mesa, AZ 85212For SaleMLS ID #7033568, Brian J. Pierce, Axen Realty, LLC. ARMLS
- $645,0004 bd3 ba2.2k sqft10815 E RAMBLEWOOD Circle, Mesa, AZ 85212For SaleMLS ID #7042646, Sheri Espinosa, My Home Group Real Estate. ARMLS
- $--3 bd3 ba1.5k sqft11411 E Persimmon Ave, Mesa, AZ 85212AuctionAuction.com 2
- $695,0005 bd5 ba3.2k sqft10612 E DURANT Drive, Mesa, AZ 85212For SaleMLS ID #7047656, Shelly Albetta, eXp Realty. ARMLS
- $775,0005 bd3 ba3.3k sqft11401 E Sheridan Circle, Mesa, AZ 85212For SaleMLS ID #7044123, Dustin J Lusk, RE/MAX Desert Showcase. ARMLS
- $555,0004 bd2 ba2.2k sqft10865 E SENTIERO Avenue, Mesa, AZ 85212For SaleMLS ID #7035621, Andrea D Garcia, Keller Williams Realty Sonoran Living. ARMLS
- $618,0003 bd3 ba2.2k sqft10533 E KINETIC Drive, Mesa, AZ 85212For SaleMLS ID #7049720, M Claire Gladstein, Jason Mitchell Real Estate. ARMLS
- $679,9004 bd4 ba2.6k sqft5125 S TODD Lane, Mesa, AZ 85212For SaleMLS ID #7051717, Richard L Ferguson, Coldwell Banker Realty. ARMLS
- $485,0004 bd3 ba2.1k sqft11458 E PORTAL Avenue, Mesa, AZ 85212For SaleMLS ID #7050564, Alisha B Anderson, Real Broker. ARMLS
- $--3 bd3 ba2.1k sqft10215 E Gamma Ave, Mesa, AZ 85212AuctionAuction.com 2
- $635,0003 bd3 ba1.9k sqft4333 S Helix, Mesa, AZ 85212For Sale By Owner
- $679,9004 bd3 ba2.1k sqft4546 S WATT Terrace, Mesa, AZ 85212For SaleMLS ID #7039184, Long Le, Real Broker. ARMLS
