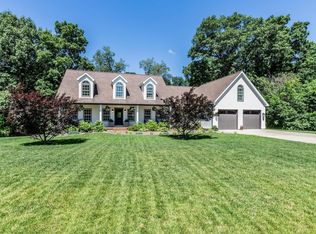
EVERTHING AN OWNER COULD WANT comes with this 4 bedroom, 3.5 bath brick home in the Whispering Winds SD. The extra features are almost endless, with a 3 car garage, 30 x 40 pole barn, covered front & rear porches, fire pit area, sauna room, and plenty of attic storage. The interior of the home contains a split bedroom floor plan, finished basement with large family room and beautiful bar area, upstairs bonus room, large laundry room, and so much more. The interior finishes are likewise the best, with cherry cabinets, engineered hardwood floors, granite countertops, walk-in kitchen pantry, and a master suite that has it all. The beautiful home sits on a private setting on 1.45 acres. Simply said, this home must be seen to appreciate all it has to offer!
Pending
Price cut: $36K (7/7)
$799,000
11333 S Brookview Ct, Haubstadt, IN 47639
4beds
6,446sqft
:
Get pre-qualifiedN/A
Single Family Residence
Built in 2004
1.45 Acres Lot
$772,600 Zestimate®
$--/sqft
$-- HOA
What's special
Fire pit areaUpstairs bonus roomSauna roomGranite countertopsBeautiful bar areaCherry cabinetsLarge laundry room
- 55 days |
- 604 |
- 20 |
Zillow last checked:
Listing updated:
Listed by:
Robert Schulte Cell:812-660-0322,
Key Associates of Rockport IN
Source: IRMLS,MLS#: 202620980
Facts & features
Interior
Bedrooms & bathrooms
- Bedrooms: 4
- Bathrooms: 4
- Full bathrooms: 3
- 1/2 bathrooms: 1
- Main level bedrooms: 3
Bedroom 1
- Level: Main
Bedroom 2
- Level: Main
Dining room
- Level: Main
- Area: 253
- Dimensions: 23 x 11
Family room
- Level: Basement
- Area: 1242
- Dimensions: 27 x 46
Kitchen
- Level: Main
- Area: 288
- Dimensions: 24 x 12
Living room
- Level: Main
- Area: 336
- Dimensions: 21 x 16
Heating
- Natural Gas, Conventional, Forced Air
Cooling
- Central Air, Multi Units
Appliances
- Included: Disposal, Dishwasher, Microwave, Refrigerator, Ice Maker, Gas Range, Trash Compactor, Electric Water Heater
- Laundry: Electric Dryer Hookup, Main Level
Features
- 1st Bdrm En Suite, Bar, Breakfast Bar, Ceiling-9+, Ceiling Fan(s), Walk-In Closet(s), Countertops-Solid Surf, Eat-in Kitchen, Pantry, Split Br Floor Plan, Double Vanity, Wet Bar, Stand Up Shower, Tub and Separate Shower, Main Level Bedroom Suite, Sauna
- Flooring: Hardwood, Carpet, Tile
- Basement: Full,Walk-Out Access,Finished,Concrete
- Attic: Storage,Walk-up
- Number of fireplaces: 2
- Fireplace features: Living Room, 1st Bdrm, Gas Log, Two, Ventless
Interior area
- Total structure area: 7,386
- Total interior livable area: 6,446 sqft
- Finished area above ground: 3,733
- Finished area below ground: 2,713
Video & virtual tour
Property
Parking
- Total spaces: 3
- Parking features: Attached, Garage Door Opener, Garage Utilities, Concrete
- Attached garage spaces: 3
- Has uncovered spaces: Yes
Features
- Levels: One and One Half
- Stories: 1.5
- Patio & porch: Porch Covered
- Exterior features: Basketball Court, Irrigation System, Basketball Goal
Lot
- Size: 1.45 Acres
- Features: Corner Lot, Sloped, 0-2.9999, Rural Subdivision, Landscaped
Details
- Additional structures: Pole/Post Building
- Parcel number: 262311200002.160024
- Zoning: R1
Construction
Type & style
- Home type: SingleFamily
- Property subtype: Single Family Residence
Materials
- Brick, Stone
- Roof: Asphalt,Shingle
Condition
- New construction: No
- Year built: 2004
Utilities & green energy
- Gas: CenterPoint Energy
- Sewer: Septic Tank
- Water: City
- Utilities for property: Cable Available
Community & HOA
Community
- Security: Smoke Detector(s)
- Subdivision: Whispering Winds
Location
- Region: Haubstadt
Financial & listing details
- Tax assessed value: $561,300
- Annual tax amount: $4,226
- Date on market: 6/2/2026
- Listing terms: Cash,Conventional,FHA,VA Loan
Estimated market value
$772,600
$734,000 - $811,000
$3,123/mo
Price history
| Date | Event | Price |
|---|---|---|
| 7/13/2026 | Pending sale | $799,000 |
Source:  IRMLS #202620980 Report a problem IRMLS #202620980 Report a problem | ||
| 7/7/2026 | Price change | $799,000-4.3% |
Source: IRMLS #202620980 Report a problem | ||
| 6/2/2026 | Price change | $835,000+39.2% |
Source: IRMLS #202620980 Report a problem | ||
| 7/13/2022 | Pending sale | $600,000 |
Source: IRMLS #202223251 Report a problem | ||
| 6/13/2022 | Listed for sale | $600,000 |
Source: IRMLS #202223251 Report a problem | ||
Public tax history
| Year | Property taxes | Tax assessment |
|---|---|---|
| 2025 | $4,755 -4.3% | $561,300 -0.4% |
| 2024 | $4,971 +9.9% | $563,800 +2.4% |
| 2023 | $4,522 +2.4% | $550,600 +25.6% |
| 2022 | $4,416 +1.6% | $438,300 +6.5% |
| 2021 | $4,345 -0.6% | $411,400 +1.3% |
| 2020 | $4,370 -2.3% | $406,100 -1% |
| 2019 | $4,474 +9.3% | $410,300 -2.1% |
| 2018 | $4,095 | $419,000 +2.4% |
| 2017 | $4,095 +8.2% | $409,100 +7% |
| 2016 | $3,785 +7.2% | $382,300 +2.7% |
| 2014 | $3,531 +1.4% | $372,400 -1.8% |
| 2013 | $3,482 -2.3% | $379,200 +1.5% |
| 2012 | $3,564 -2.9% | $373,500 +4.8% |
| 2011 | $3,672 +3.2% | $356,400 |
| 2010 | $3,559 -6% | $356,400 |
| 2009 | $3,785 | $356,400 |
Find assessor info on the county website
Monthly payment
Est. payment
Payment breakdown
Explore the cost of this home by adjusting the details. Changes won't be saved.Climate risks
Neighborhood: 47639
Nearby schools
GreatSchools rating
- 7/10Haubstadt Community SchoolGrades: K-8Distance: 4 mi
- 9/10Gibson Southern High SchoolGrades: 9-12Distance: 8.3 mi
Schools provided by the listing agent
- Elementary: Haubstadt
- Middle: Haubstadt
- High: Gibson Southern
- District: South Gibson School Corp.
Source: IRMLS. This data may not be complete. We recommend contacting the local school district to confirm school assignments for this home.
- $539,1003 bd3 ba2.3k sqft4002 E Valley Pass, Haubstadt, IN 47639Off Market
- $632,3003 bd2 ba3.5k sqft11365 S Brookview Ct, Haubstadt, IN 47639Off Market
- $647,2003 bd3 ba3k sqft11280 S Brookview Ct, Haubstadt, IN 47639Off Market
- $460,7004 bd3 ba2.8k sqft11350 S Brookview Ct, Haubstadt, IN 47639Off Market
- $702,2004 bd4 ba5.5k sqft4020 E Valley Pass, Haubstadt, IN 47639Off Market
- $639,5003 bd4 ba2.9k sqft11366 S Brookview Ct, Haubstadt, IN 47639Off Market
- $665,0003 bd4 ba5.2k sqft4177 E Valley Pass, Haubstadt, IN 47639Sold
- $683,5005 bd4 ba5.3k sqft4060 E Valley Pass, Haubstadt, IN 47639Off Market
A local agent can set up tours, give advice and negotiate with sellers.
A local lender can help you make sure your offer is ready when you are.
Similar homes
- $799,9006 bd6 ba4.9k sqft4119 S Oak Ridge Ests, Haubstadt, IN 47639For Sale
 MLS ID #202624652, Charles Pfohl, Trueblood Real Estate. IRMLS
 - $867,0005 bd5 ba5k sqft10689 S Oak Ridge Est, Haubstadt, IN 47639For Sale
 MLS ID #202624090, Heather Smith, Berkshire Hathaway HomeServices Indiana Realty. IRMLS
 - $795,0005 bd5 ba6.2k sqft300 Beringer Dr, Evansville, IN 47711For Sale
 MLS ID #202620691, James R Sutton, F.C. TUCKER EMGE. IRMLS
 - $950,0004 bd7 ba6.1k sqft14135 Worthington Ct, Evansville, IN 47725For Sale
 MLS ID #202543245, Penny Crick, ERA FIRST ADVANTAGE REALTY, INC. IRMLS
 - $799,9003 bd3 ba4.9k sqft10348 Oglesby Dr, Evansville, IN 47720For SaleMLS ID #202616123, Johnna M Hancock-Blake, Berkshire Hathaway HomeServices Indiana Realty. IRMLS
- $849,7005 bd6 ba7.5k sqft1101 Suwannee Dr, Evansville, IN 47725For SaleMLS ID #202621459, Carolyn S McClintock, F.C. TUCKER EMGE. IRMLS
- $849,0007 bd4 ba9.2k sqft1119 Lincoln Ave, Evansville, IN 47714For SaleMLS ID #202628355, Andros L'Grand, KELLER WILLIAMS CAPITAL REALTY. IRMLS
- $799,0005 bd6 ba7.2k sqft1411 S Center Rd, Boonville, IN 47601For SaleMLS ID #202623912, Chris K Schafer, @properties. IRMLS
- $799,9005 bd4 ba3.8k sqft2221 Sable Way, Newburgh, IN 47630For SaleMLS ID #202622030, Julie E Abell, ERA FIRST ADVANTAGE REALTY, INC. IRMLS
- $814,9005 bd5 ba5.2k sqft2325 Lincoln Ave, Evansville, IN 47714For SaleMLS ID #202627206, Jonathan Weaver, F.C. TUCKER EMGE. IRMLS
- $849,9004 bd5 ba5k sqft1288 Hunter Blvd, Boonville, IN 47601For Sale
 MLS ID #94863, Rachel Lewis, ERA FIRST ADVANTAGE REALTY, IN. Greater Owensboro Realtor Association
 - $725,0003 bd5 ba5.1k sqft11051 Kahre Ct, Evansville, IN 47710For SaleMLS ID #202627623, Cara Gile, Berkshire Hathaway HomeServices Indiana Realty. IRMLS
- $695,0004 bd5 ba4.5k sqft45 Oak Meadow Rd, Evansville, IN 47725For SaleMLS ID #202610546, Randal L Folz, FOLZ REALTORS. IRMLS
- $645,0004 bd3 ba4.2k sqft520 Scenic Dr, Evansville, IN 47715For SaleMLS ID #202621763, Jill Lucy, ERA FIRST ADVANTAGE REALTY, INC. IRMLS
- $544,0005 bd4 ba3.4k sqft10306 Browning Rd, Evansville, IN 47725For SaleMLS ID #202618118, Lorinda Mull, F.C. TUCKER EMGE. IRMLS
- $599,0004 bd3 ba3.5k sqft6100 Pebble Stone Dr, Evansville, IN 47711For SaleMLS ID #202625060, Susan C Shepherd, F.C. TUCKER EMGE. IRMLS
- $699,9004 bd3 ba4.1k sqft7110 Newburgh Rd, Evansville, IN 47715For SaleMLS ID #202624005, Cyndi B Byrley, ERA FIRST ADVANTAGE REALTY, INC. IRMLS
- $850,0005 bd4 ba4k sqft3919 Washington Ave, Evansville, IN 47714For SaleMLS ID #202624556, Jill Lucy, ERA FIRST ADVANTAGE REALTY, INC. IRMLS
- $759,9004 bd4 ba3.8k sqft2339 Julianne Cir, Newburgh, IN 47630For SaleMLS ID #202616442, Johnna M Hancock-Blake, Berkshire Hathaway HomeServices Indiana Realty. IRMLS
- $699,9005 bd5 ba5k sqft7966 Lake Terrace Ct, Newburgh, IN 47630For SaleMLS ID #202508461, Sharon McIntosh, F.C. TUCKER EMGE. IRMLS
