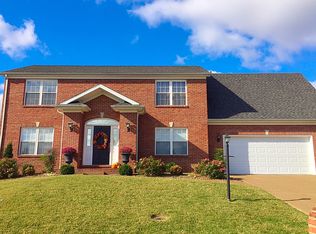
Luxurious Lifestyle Living at is Finest in Keystone Subdivision. Two Story Brick Home boasting 4 Bedrooms, 2.5 Baths, Huge Bonus Room, Inground Pool and a attached three car garage. Covered front porch entry leads you into a two-story foyer with open railed staircase. French Doors open to a Living Room or At-Home Office with double window overlooking the front lawn. Columned Dining room is also open at the Foyer and provides for formal dining. Vaulted Ceiling Family Room features a gas log fireplace and French doors that open to a Custom designed wooden ceiling Sunroom leading to the deck. Angled Kitchen with lots of wooden cabinets and including all Stainless Steel Kitchen Aide Appliances. Adjoining the kitchen is a spacious Breakfast Nook with a bay window overlooking the beautiful backyard. Down the hall from the kitchen is a golf lovers dream half bath and a large Laundry room that includes a back door coat closet and Maytag Washer and Dryer. Custom designed 3 car attached garage has two work areas with built in cabinets, plus built-in shelves wall and storage bins along the backside-A Mechanic's Dream! Main Level Primary Suite boasts a tray ceiling, triple window wall, and private full bathroom. Primary bath features a jetted garden tub, separate shower, separate vanity sinks, linen storage cabinet, and a lighted walk-in closet. Upstairs you will find three guest bedrooms and a guest bathroom with double sink vanity, tub/shower, and a linen closet. The Guest bedrooms are all large size and would fits a lot of furniture. Huge Bonus Room is also found upstairs with plenty of play plus a custom Wet Bar. Bonus Room offers an extra offset for living room space and includes the pool table and couch. Amazing backyard featuring an inground pool, expansive deck (with covered section and outdoor kitchen), and a storage shed.
Pending
Price cut: $20.9K (7/14)
$599,000
6100 Pebble Stone Dr, Evansville, IN 47711
4beds
3,568sqft
:
Get pre-qualified$3,851/mo
Single Family Residence
Built in 1999
0.37 Acres Lot
$-- Zestimate®
$--/sqft
$11/mo HOA
What's special
- 43 days |
- 1,389 |
- 51 |
Zillow last checked:
Listing updated:
Listed by:
Susan C Shepherd Cell:812-453-5447,
F.C. TUCKER EMGE
Source: IRMLS,MLS#: 202625060
Facts & features
Interior
Bedrooms & bathrooms
- Bedrooms: 4
- Bathrooms: 3
- Full bathrooms: 2
- 1/2 bathrooms: 1
- Main level bedrooms: 1
Bedroom 1
- Level: Main
Bedroom 2
- Level: Upper
Dining room
- Level: Main
- Area: 143
- Dimensions: 11 x 13
Family room
- Level: Main
- Area: 266
- Dimensions: 19 x 14
Kitchen
- Level: Main
- Area: 169
- Dimensions: 13 x 13
Living room
- Level: Main
- Area: 169
- Dimensions: 13 x 13
Heating
- Natural Gas, Forced Air, High Efficiency Furnace
Cooling
- Central Air
Appliances
- Included: Disposal, Dishwasher, Microwave, Refrigerator, Washer, Built-In Gas Grill, Dryer-Electric, Oven-Built-In, Double Oven, Gas Range, Gas Water Heater
- Laundry: Main Level
Features
- Bar, Ceiling-9+, Ceiling Fan(s), Vaulted Ceiling(s), Laminate Counters, Crown Molding, Eat-in Kitchen, Entrance Foyer, Stand Up Shower, Tub and Separate Shower, Tub/Shower Combination, Main Level Bedroom Suite, Formal Dining Room, Great Room
- Flooring: Carpet, Ceramic Tile
- Doors: Insulated Doors, Storm Doors
- Windows: Window Treatments
- Basement: Crawl Space,Block,Sump Pump
- Attic: Storage
- Number of fireplaces: 1
- Fireplace features: Family Room, Gas Log, One
Interior area
- Total structure area: 3,568
- Total interior livable area: 3,568 sqft
- Finished area above ground: 3,568
- Finished area below ground: 0
Video & virtual tour
Property
Parking
- Total spaces: 3
- Parking features: Attached, Garage Door Opener, Aggregate, Concrete
- Attached garage spaces: 3
- Has uncovered spaces: Yes
Features
- Levels: Two
- Stories: 2
- Patio & porch: Patio, Porch
- Exterior features: Irrigation System
- Pool features: In Ground
- Has spa: Yes
- Spa features: Jet/Garden Tub
- Fencing: Privacy
- Waterfront features: Walk to Lake Access
Lot
- Size: 0.37 Acres
- Dimensions: 94 X 172
- Features: Level, Other, City/Town/Suburb, Landscaped
Details
- Parcel number: 820602002732.009019
Construction
Type & style
- Home type: SingleFamily
- Architectural style: Other
- Property subtype: Single Family Residence
Materials
- Brick, Vinyl Siding
- Roof: Dimensional Shingles
Condition
- New construction: No
- Year built: 1999
Details
- Warranty included: Yes
Utilities & green energy
- Gas: CenterPoint Energy
- Sewer: City
- Water: City
Green energy
- Energy efficient items: Appliances, HVAC, Roof, Windows
Community & HOA
Community
- Subdivision: Keystone
HOA
- Has HOA: Yes
- HOA fee: $130 annually
Location
- Region: Evansville
Financial & listing details
- Tax assessed value: $426,500
- Annual tax amount: $4,302
- Date on market: 6/25/2026
- Listing terms: Cash,Conventional,FHA,VA Loan
Estimated market value
Not available
Estimated sales range
Not available
Not available
Price history
| Date | Event | Price |
|---|---|---|
| 8/6/2026 | Pending sale | $599,000 |
Source:  IRMLS #202625060 Report a problem IRMLS #202625060 Report a problem | ||
| 7/14/2026 | Price change | $599,000-3.4% |
Source: IRMLS #202625060 Report a problem | ||
| 7/6/2026 | Listed for sale | $619,900 |
Source: IRMLS #202625060 Report a problem | ||
Public tax history
| Year | Property taxes | Tax assessment |
|---|---|---|
| 2025 | $4,447 -11.6% | $426,500 +4.3% |
| 2024 | $5,032 +11.3% | $409,100 -9.3% |
| 2023 | $4,520 +22.5% | $450,800 +13.4% |
| 2022 | $3,688 +1.7% | $397,600 +23% |
| 2021 | $3,628 +5.1% | $323,300 -0.5% |
| 2020 | $3,452 -3.9% | $324,800 +4.4% |
| 2019 | $3,591 +0.8% | $311,000 -1.5% |
| 2018 | $3,562 +1% | $315,600 +1.2% |
| 2017 | $3,528 | $311,900 -0.2% |
| 2016 | $3,528 +2.1% | $312,400 +4% |
| 2014 | $3,457 +2.9% | $300,400 -1.9% |
| 2013 | $3,361 +3.3% | $306,100 +4.7% |
| 2012 | $3,255 +8.1% | $292,400 -10.2% |
| 2011 | $3,012 +6% | $325,500 |
| 2010 | $2,842 +10% | $325,500 |
| 2009 | $2,584 | $325,500 -0.3% |
| 2008 | -- | $326,400 |
| 2007 | -- | $326,400 |
| 2006 | -- | -- |
| 2003 | -- | $96,800 |
| 2001 | -- | $96,800 |
Find assessor info on the county website
Monthly payment
Est. payment
Payment breakdown
Explore the cost of this home by adjusting the details. Changes won't be saved.Climate risks
Neighborhood: Oakhill
Nearby schools
GreatSchools rating
- 8/10Oak Hill ElementaryGrades: K-6Distance: 1.1 mi
- 9/10North Junior High SchoolGrades: 7-8Distance: 6.2 mi
- 8/10New Tech InstituteGrades: 9-12Distance: 2.1 mi
Schools provided by the listing agent
- Elementary: Oakhill
- Middle: North
- High: North
- District: Evansville-Vanderburgh School Corp.
Source: IRMLS. This data may not be complete. We recommend contacting the local school district to confirm school assignments for this home.
- $338,7003 bd2 ba1.8k sqft3625 Pebble Place Dr, Evansville, IN 47711Off Market

- $446,2004 bd3 ba2.8k sqft6110 Pebble Stone Dr, Evansville, IN 47711Off Market
- $315,3003 bd2 ba1.7k sqft3635 Pebble Place Dr, Evansville, IN 47711Off Market
- $388,6003 bd2 ba2.1k sqft6120 Pebble Stone Dr, Evansville, IN 47711Off Market
- $374,6003 bd2 ba2.5k sqft3634 Pebble Place Dr, Evansville, IN 47711Off Market
- $380,4003 bd2 ba2.1k sqft3620 Brayden Dr, Evansville, IN 47711Off Market
- $318,7003 bd2 ba1.8k sqft3701 Pebble Place Dr, Evansville, IN 47711Off Market
- $288,8003 bd2 ba1.7k sqft3636 Brayden Dr, Evansville, IN 47711Off Market
A local agent can set up tours, give advice and negotiate with sellers.
Similar homes
- $609,8884 bd4 ba3.8k sqft331 Mount Ashley Rd, Evansville, IN 47711For Sale
 MLS ID #202612155, John P Czoer, FIRST CLASS REALTY. IRMLS
 - $524,8884 bd3 ba4k sqft8931 Whispering Tree Ln, Evansville, IN 47711For Sale
 MLS ID #202623481, John P Czoer, FIRST CLASS REALTY. IRMLS
 - $579,9004 bd4 ba3.3k sqft8831 Jenkins Dr, Evansville, IN 47725For Sale
 MLS ID #202620638, Kristi D Held, F.C. TUCKER EMGE. IRMLS
 - $485,0004 bd3 ba3.1k sqft11240 Blue Grass Rd, Evansville, IN 47725For Sale
 MLS ID #202631719, Mitch Schulz, Weichert Realtors-The Schulz Group. IRMLS
 - $564,0004 bd3 ba2.7k sqft2028 Shiar Ct, Evansville, IN 47711For SaleMLS ID #202621936, Grant A Waldroup, F.C. TUCKER EMGE. IRMLS
- $363,0004 bd3 ba2.2k sqft4100 Clover Dr, Evansville, IN 47711For SaleMLS ID #202627735, Kelsey Simmons, F.C. TUCKER EMGE. IRMLS
- $544,0005 bd4 ba3.4k sqft10306 Browning Rd, Evansville, IN 47725For SaleMLS ID #202618118, Lorinda Mull, F.C. TUCKER EMGE. IRMLS
- $549,0004 bd2 ba3.4k sqft10845 Browning Rd, Evansville, IN 47725For SaleMLS ID #202618341, Abbi E Hughes, 4Realty, LLC. IRMLS
- $539,9004 bd4 ba4.3k sqft6909 Tonia Ct, Evansville, IN 47710For SaleMLS ID #202627659, Nichole Cullen, Berkshire Hathaway HomeServices Indiana Realty. IRMLS
- $525,0004 bd3 ba3.6k sqft646 Plaza Dr, Evansville, IN 47715For SaleMLS ID #202630684, Amber Schreiber, F.C. TUCKER EMGE. IRMLS
- $414,9004 bd3 ba2.6k sqft10210 Brook Meadow Dr, Evansville, IN 47711For SaleMLS ID #202628994, Troy White, KELLER WILLIAMS CAPITAL REALTY. IRMLS
- $529,0004 bd3 ba2.8k sqft2110 Championship Dr, Evansville, IN 47725For SaleMLS ID #202621709, Al Lentz, F.C. TUCKER EMGE. IRMLS
- $645,0005 bd4 ba3.8k sqft4266 Windhill Ln, Newburgh, IN 47630For SaleMLS ID #202630152, Shea Fleck, KELLER WILLIAMS CAPITAL REALTY. IRMLS
- $341,0004 bd3 ba2.7k sqft616 Beringer Dr, Evansville, IN 47711For SaleMLS ID #202625555, Stacy J Stevens, Landmark Realty & Development, Inc. IRMLS
- $565,0004 bd3 ba4.1k sqft2901 Orchard Rd, Evansville, IN 47720For SaleMLS ID #202608521, Jessica Williams, F.C. TUCKER EMGE. IRMLS
- $669,5004 bd3 ba4.1k sqft7110 Newburgh Rd, Evansville, IN 47715For SaleMLS ID #202624005, Cyndi B Byrley, ERA FIRST ADVANTAGE REALTY, INC. IRMLS
- $585,0005 bd4 ba4.4k sqft4019 Jennings Ln, Evansville, IN 47720For SaleMLS ID #202624565, Christie L Martin, ERA FIRST ADVANTAGE REALTY, INC. IRMLS
- $339,9004 bd3 ba2.1k sqft835 Groveview Ct, Evansville, IN 47711For SaleMLS ID #202630975, Michael Fisher, 4Realty, LLC. IRMLS
- $513,0004 bd4 ba3.7k sqft2616 Thornhill Dr, Evansville, IN 47725For SaleMLS ID #202627242, Lee Riddle, F.C. TUCKER EMGE. IRMLS
- $675,0004 bd5 ba4.5k sqft45 Oak Meadow Rd, Evansville, IN 47725For SaleMLS ID #202610546, Randal L Folz, FOLZ REALTORS. IRMLS
