Back on the market.Buyer had a change of life circmstance. We were through the inspection period. Turnkey and beautifully updated—this one checks every box! The remodeled kitchen is a showstopper with brand-new quartz countertops and stainless steel appliances. Fresh paint, new hardwood flooring, and new carpet give the entire home a clean, modern feel. Don't miss the standout BONUS: a spacious and unique patio/sunroom off the garage, a versatile space perfect for relaxing or hosting guests. Major systems are already handled—newer furnace, central A/C, windows, and roof deliver peace of mind and long-term value. Enjoy an unbeatable location directly across from a park, with open green space and views right from your doorstep. Nothing left to do but unpack and settle in. Homes this move-in ready don't last.
Active
Price cut: $5K (9/8)
$324,999
11346 Norway St NW, Coon Rapids, MN 55448
3beds
1,620sqft
Single Family
Built in 1958
0.25 Acres Lot
$-- Zestimate®
$201/sqft
$-- HOA
What's special
- 55 days
- 1,185
- 86
Zillow last checked:
Listing updated:
Listed by:
Bill Bergeson 651-270-9191,
RE/MAX Synergy
Source: NorthstarMLS as distributed by MLS GRID,MLS#: 7111462
Facts & features
Interior
Bedrooms & bathrooms
- Bedrooms: 3
- Bathrooms: 2
- Full bathrooms: 1
- 3/4 bathrooms: 1
Bedroom
- Level: Main
- Area: 143 Square Feet
- Dimensions: 13x11
Bedroom 2
- Level: Main
- Area: 90 Square Feet
- Dimensions: 9x10
Bedroom 3
- Level: Main
- Area: 108 Square Feet
- Dimensions: 9x12
Bonus room
- Level: Basement
- Area: 168 Square Feet
- Dimensions: 14x12
Family room
- Level: Basement
- Area: 242 Square Feet
- Dimensions: 22x11
Kitchen
- Level: Main
- Area: 132 Square Feet
- Dimensions: 11x12
Living room
- Level: Main
- Area: 264 Square Feet
- Dimensions: 24x11
Screened porch
- Level: Main
- Area: 117 Square Feet
- Dimensions: 9x13
Study
- Level: Basement
- Area: 96 Square Feet
- Dimensions: 8x12
Heating
- Forced Air
Cooling
- Central Air
Features
- Basement: Block,Daylight,Finished
- Has fireplace: No
Interior area
- Total structure area: 1,848
- Total interior livable area: 1,620 sqft
- Finished area above ground: 924
- Finished area below ground: 696
Property
Parking
- Total spaces: 2
- Parking features: Detached Garage
- Garage spaces: 2
Accessibility
- Accessibility features: None
Features
- Levels: One
- Stories: 1
Lot
- Size: 0.25 Acres
- Dimensions: E79*135*83*135
Details
- Foundation area: 924
- Parcel number: 133124230024
- Zoning description: Residential-Single Family
Construction
Type & style
- Home type: SingleFamily
- Property subtype: Single Family
Condition
- New construction: No
- Year built: 1958
Utilities & green energy
- Gas: Natural Gas
- Sewer: City Sewer/Connected
- Water: City Water/Connected
Community & HOA
Community
- Subdivision: Northdale 4th Add
HOA
- Has HOA: No
Location
- Region: Coon Rapids
Financial & listing details
- Price per square foot: $201/sqft
- Tax assessed value: $258,500
- Annual tax amount: $2,870
- Date on market: 7/17/2026
- Cumulative days on market: 48 days
Estimated market value
Not available
Estimated sales range
Not available
$2,459/mo
Price history
| Date | Event | Price |
|---|---|---|
| 9/8/2026 | Price change | $324,999-1.5%$201/sqft |
Source:  NorthstarMLS as distributed by MLS GRID #7111462 Report a problem NorthstarMLS as distributed by MLS GRID #7111462 Report a problem | ||
| 9/1/2026 | Pending sale | $329,999$204/sqft |
Source: NorthstarMLS as distributed by MLS GRID #7111462 Report a problem | ||
| 8/18/2026 | Price change | $329,999-1.5%$204/sqft |
Source: NorthstarMLS as distributed by MLS GRID #7111462 Report a problem | ||
| 8/11/2026 | Price change | $334,999-1.5%$207/sqft |
Source: NorthstarMLS as distributed by MLS GRID #7111462 Report a problem | ||
| 7/29/2026 | Price change | $339,999-2.9%$210/sqft |
Source: NorthstarMLS as distributed by MLS GRID #7111462 Report a problem | ||
| 7/17/2026 | Listed for sale | $349,999+59.1%$216/sqft |
Source: NorthstarMLS as distributed by MLS GRID #7111462 Report a problem | ||
| 5/6/2026 | Sold | $220,000$136/sqft |
Source: Public Record Report a problem | ||
Public tax history
| Year | Property taxes | Tax assessment |
|---|---|---|
| 2025 | $3,311 +14.2% | $235,215 +2.9% |
| 2024 | $2,899 +3.8% | $228,566 -1.4% |
| 2023 | $2,793 +25.7% | $231,881 +1.8% |
| 2022 | $2,222 -11.2% | $227,739 +16.9% |
| 2021 | $2,503 -0.8% | $194,821 +4.7% |
| 2019 | $2,523 +3.7% | $186,100 +8.1% |
| 2018 | $2,433 +5.1% | $172,200 +7.6% |
| 2017 | $2,315 -13.4% | $160,000 +16.9% |
| 2016 | $2,673 +38.3% | $136,900 |
| 2015 | $1,933 -5% | $136,900 +16.2% |
| 2014 | $2,035 -6.4% | $117,800 |
| 2013 | $2,175 -1.8% | -- |
| 2012 | $2,215 -11.6% | -- |
| 2011 | $2,507 +8.3% | -- |
| 2010 | $2,315 +0.1% | -- |
| 2008 | $2,312 +39.5% | -- |
| 2007 | $1,658 +7.4% | -- |
| 2006 | $1,544 +12.7% | -- |
| 2005 | $1,370 +15.2% | -- |
| 2004 | $1,189 +0% | -- |
| 2003 | $1,189 +28.5% | -- |
| 2002 | $925 -9.9% | -- |
| 2001 | $1,027 | -- |
Find assessor info on the county website
Monthly payment
Est. payment
Payment breakdown
Explore the cost of this home by adjusting the details. Changes won't be saved.Climate risks
Neighborhood: 55448
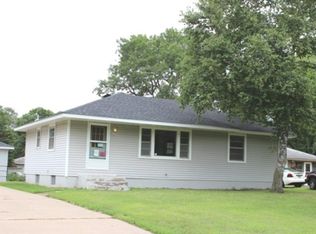
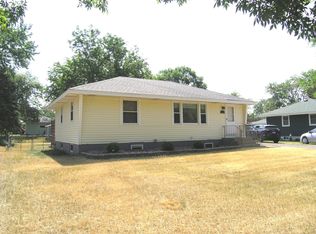
Similar homes
- $315,0004 bd2 ba1.6k sqft836 112th Ave NW, Coon Rapids, MN 55448For Sale
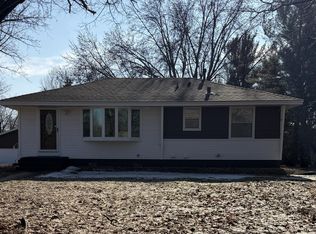
 MLS ID #7029510, Danny E Wallace, Edina Realty, Inc.. NorthstarMLS as distributed by MLS GRID
 - $317,0003 bd2 ba1.3k sqft560 115th Ave NW, Coon Rapids, MN 55448For Sale
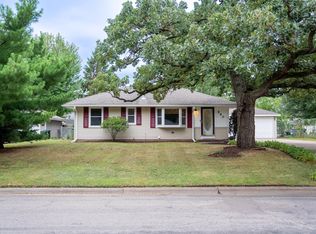 MLS ID #7120275, Melanie Hardacker, Keller Williams Select Realty. NorthstarMLS as distributed by MLS GRID
 - $319,0004 bd2 ba1.7k sqft11565 Ilex St NW, Coon Rapids, MN 55448For Sale
 MLS ID #7129273, Leah Schwieters, Keller Williams Classic Realty. NorthstarMLS as distributed by MLS GRID
 - $260,0003 bd2 ba1.3k sqft632 113th Ave NW, Coon Rapids, MN 55448For Sale
 MLS ID #7140584, Nathan Pentz, Keller Williams Classic Rlty NW. NorthstarMLS as distributed by MLS GRID
 - $339,9004 bd1 ba1.8k sqft558 113th Ln NW, Coon Rapids, MN 55448For SaleMLS ID #7122330, Mark D. Fischer, Edina Realty, Inc.. NorthstarMLS as distributed by MLS GRID
- $409,9003 bd2 ba2.4k sqft360 117th Ave NW, Coon Rapids, MN 55448For SaleMLS ID #7139411, Amy B Cohen, Coldwell Banker Realty - Lakes. NorthstarMLS as distributed by MLS GRID
- $362,9004 bd2 ba1.7k sqft731 123rd Ave NW, Coon Rapids, MN 55448For SaleMLS ID #7132642, Sherry Birchem, Coldwell Banker Realty. NorthstarMLS as distributed by MLS GRID
- $260,0003 bd2 ba1.4k sqft11003 Norway St NW, Coon Rapids, MN 55448For SaleMLS ID #7125389, Shantell K Cramer, HOMESTEAD ROAD. NorthstarMLS as distributed by MLS GRID
- $354,9004 bd2 ba1.5k sqft812 123rd Ln NW, Coon Rapids, MN 55448For SaleMLS ID #7045073, Fatima Paratusic, Fish MLS Realty. NorthstarMLS as distributed by MLS GRID
- $280,0003 bd2 ba2.1k sqft2741 109th Ave NW, Coon Rapids, MN 55433For SaleMLS ID #7139850, Foote Team, America's Realty Group LLC. NorthstarMLS as distributed by MLS GRID
- $399,9005 bd3 ba2.2k sqft369 118th Ave NW, Coon Rapids, MN 55448For SaleMLS ID #7139591, Angela Parks, LPT Realty, LLC. NorthstarMLS as distributed by MLS GRID
- $300,0004 bd2 ba1.5k sqft10560 Unity St NW, Coon Rapids, MN 55433For SaleMLS ID #7137862, Myrna L Bourcy, RE/MAX Results. NorthstarMLS as distributed by MLS GRID
- $399,9004 bd2 ba1.9k sqft11547 Flintwood St NW, Coon Rapids, MN 55448For SaleMLS ID #7126994, Niki H Moeller, RE/MAX Results. NorthstarMLS as distributed by MLS GRID
- $329,0003 bd2 ba1.8k sqft11219 Bittersweet St NW, Coon Rapids, MN 55433For SaleMLS ID #7127902, Meena Thao, eXp Realty. NorthstarMLS as distributed by MLS GRID
- $319,9002 bd2 ba2.1k sqft1590 126th Ln NW, Coon Rapids, MN 55448For SaleMLS ID #7137062, Molly Roberts, Engel & Volkers Lake Minnetonka. NorthstarMLS as distributed by MLS GRID
