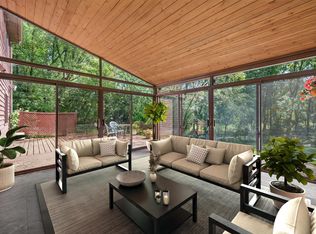
Welcome to this immaculate and updated one level townhome with all the living on the main level, PLUS a lower level with a family room, wet bar and built-ins, bedroom and bathroom. The flex room in the lower level could be used for a den, office or exercise room. Quartz kitchen and bathroom countertops, stainless appliances and newer carpet makes the main floor shine. The main floor primary bedroom has a jacuzzi two person tub and separate shower. Fresh paint throughout the main floor! You'll find beautiful open spaces with an abundance of windows and light, plus a four season porch and maintenance free deck. Walk out on the lower level to a huge yard and patio. Perfect home for entertaining, as well as two separate living spaces.
Pending
$319,900
1590 126th Ln NW, Coon Rapids, MN 55448
2beds
2,182sqft
(TH) Side x Side
Built in 1994
3,920 Square Feet Lot
$318,900 Zestimate®
$147/sqft
$400/mo HOA
What's special
Huge yard and patioNewer carpetStainless appliancesTwo separate living spacesMaintenance free deckFour season porch
- 44 days
- 330
- 11
Zillow last checked:
Listing updated:
Listed by:
Molly Roberts 612-272-7417,
Engel & Volkers Lake Minnetonka,
Rachel Dahlheimer 763-498-1542
Source: NorthstarMLS as distributed by MLS GRID,MLS#: 7137062
Facts & features
Interior
Bedrooms & bathrooms
- Bedrooms: 2
- Bathrooms: 2
- Full bathrooms: 1
- 3/4 bathrooms: 1
Bedroom
- Area: 176 Square Feet
- Dimensions: 16x11
Bedroom 2
- Area: 165 Square Feet
- Dimensions: 15x11
Deck
- Area: 77 Square Feet
- Dimensions: 11x7
Dining room
- Area: 104 Square Feet
- Dimensions: 13x8
Family room
- Area: 308 Square Feet
- Dimensions: 22x14
Flex room
- Area: 110 Square Feet
- Dimensions: 11x10
Other
- Area: 121 Square Feet
- Dimensions: 11x11
Kitchen
- Area: 132 Square Feet
- Dimensions: 12x11
Living room
- Area: 210 Square Feet
- Dimensions: 15x14
Heating
- Forced Air
Cooling
- Central Air
Appliances
- Included: Dishwasher, Disposal, Gas Water Heater, Microwave, Range, Refrigerator, Stainless Steel Appliance(s)
- Laundry: Laundry Room, Main Level
Features
- Basement: Finished,Walk-Out Access
- Number of fireplaces: 1
- Fireplace features: Gas
Interior area
- Total structure area: 2,278
- Total interior livable area: 2,182 sqft
- Finished area above ground: 1,211
- Finished area below ground: 971
Property
Parking
- Total spaces: 2
- Parking features: Attached
- Attached garage spaces: 2
- Details: Garage Dimensions (20x21)
Accessibility
- Accessibility features: None
Features
- Levels: One
- Stories: 1
- Patio & porch: Deck
Lot
- Size: 3,920 Square Feet
Details
- Foundation area: 1067
- Parcel number: 023124330094
- Zoning description: Residential-Single Family
Construction
Type & style
- Home type: Townhouse
- Property subtype: (TH) Side x Side
- Attached to another structure: Yes
Materials
- Roof: Age 8 Years or Less,Asphalt
Condition
- New construction: No
- Year built: 1994
Utilities & green energy
- Gas: Natural Gas
- Sewer: City Sewer/Connected
- Water: City Water/Connected
Community & HOA
Community
- Subdivision: Cic 06 Weston Woods B H
HOA
- Has HOA: Yes
- Services included: Maintenance Structure, Hazard Insurance, Lawn Care, Maintenance Grounds, Professional Mgmt, Snow Removal
- HOA fee: $400 monthly
- HOA name: Genesis Property Management
- HOA phone: 763-424-0300
Location
- Region: Coon Rapids
Financial & listing details
- Price per square foot: $147/sqft
- Tax assessed value: $296,600
- Annual tax amount: $3,141
- Date on market: 9/8/2026
- Cumulative days on market: 29 days
Estimated market value
$318,900
$303,000 - $335,000
$2,130/mo
Price history
| Date | Event | Price |
|---|---|---|
| 10/6/2026 | Pending sale | $319,900$147/sqft |
Source:  NorthstarMLS as distributed by MLS GRID #7137062 Report a problem | ||
| 10/1/2026 | Contingent | $319,900$147/sqft |
Source:  Engel & Volkers #7137062 Report a problem | ||
| 9/8/2026 | Listed for sale | $319,900+88.3%$147/sqft |
Source: NorthstarMLS as distributed by MLS GRID #7137062 Report a problem | ||
| 6/15/2012 | Sold | $169,900-3.5%$78/sqft |
Source:  Lake Superior Area Realtors as distributed by MLS GRID #1814460 Report a problem | ||
| 10/29/2008 | Sold | $176,000+5.4%$81/sqft |
Source: Lake Superior Area Realtors as distributed by MLS GRID #1308975 Report a problem | ||
| 1/2/1996 | Sold | $167,000$77/sqft |
Source: Public Record Report a problem | ||
Public tax history
| Year | Property taxes | Tax assessment |
|---|---|---|
| 2025 | $3,023 +1.8% | $276,744 +0.9% |
| 2024 | $2,970 -0.7% | $274,346 -5.1% |
| 2023 | $2,992 +8% | $289,106 -3.3% |
| 2022 | $2,772 -6.3% | $298,916 +22.1% |
| 2021 | $2,958 -1.5% | $244,743 -0.9% |
| 2019 | $3,003 +17% | $247,000 +12.8% |
| 2018 | $2,567 +1.4% | $218,900 +4.3% |
| 2017 | $2,531 +8.3% | $209,900 +8.6% |
| 2016 | $2,336 -2.7% | $193,300 |
| 2015 | $2,401 +10.1% | $193,300 +21.1% |
| 2014 | $2,182 -5.3% | $159,600 |
| 2013 | $2,304 +11% | -- |
| 2012 | $2,076 +2.7% | -- |
| 2011 | $2,021 +13.4% | -- |
| 2010 | $1,782 -24.4% | -- |
| 2008 | $2,356 +5.7% | -- |
| 2007 | $2,229 -8.5% | -- |
| 2006 | $2,437 +10.1% | -- |
| 2005 | $2,214 +9.8% | -- |
| 2004 | $2,016 -7.1% | -- |
| 2003 | $2,171 +25% | -- |
| 2002 | $1,737 -22.5% | -- |
| 2001 | $2,242 | -- |
Find assessor info on the county website
Monthly payment
Est. payment
Payment breakdown
Explore the cost of this home by adjusting the details. Changes won't be saved.Climate risks
Neighborhood: 55448
Similar homes
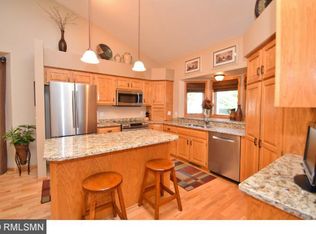
- $405,0002 bd2 ba1.9k sqft12166 Bluebird Cir NW, Coon Rapids, MN 55448For Sale
 MLS ID #7155968, Brandon Lindquist, LPT Realty, LLC. NorthstarMLS as distributed by MLS GRID
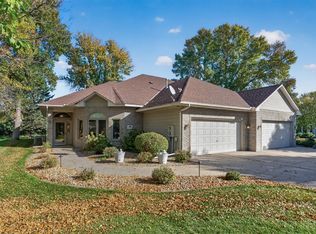
- $350,0004 bd4 ba2.2k sqft11285 Baltimore St NE Unit D, Blaine, MN 55449For Sale
 MLS ID #7163833, Sandy Erickson Real Estate Team, RE/MAX Results. NorthstarMLS as distributed by MLS GRID
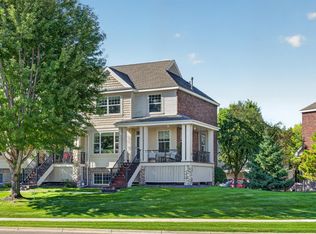
- $315,0003 bd2 ba2.2k sqft12774 Ulysses Cir NE, Blaine, MN 55434For Sale
 MLS ID #7129505, Rebecca Thompson, Keller Williams Classic Rlty NW. NorthstarMLS as distributed by MLS GRID
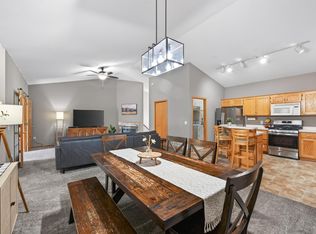
- $399,9004 bd3 ba2.3k sqft1220 118th Ave NW, Coon Rapids, MN 55448For Sale
 MLS ID #7155230, Kerby & Cristina Real Estate Experts, RE/MAX Results. NorthstarMLS as distributed by MLS GRID
- $319,0002 bd2 ba1.5k sqft8541 Inverness Ln N, Brooklyn Park, MN 55443For SaleMLS ID #7143140, Kelly M. Arbuckle, RE/MAX Advantage Plus. NorthstarMLS as distributed by MLS GRID
- $350,0003 bd3 ba2.1k sqft13119 Aberdeen St NE, Blaine, MN 55449For SaleMLS ID #7136506, The Foy-Cross Group, Keller Williams Realty Integrity Lakes. NorthstarMLS as distributed by MLS GRID
- $350,0002 bd2 ba1.6k sqft11792 Xenia St NW, Coon Rapids, MN 55433For SaleMLS ID #7071366, Erica Clark, eXp Realty. NorthstarMLS as distributed by MLS GRID
- $290,0003 bd2 ba2.3k sqft9344 Loch Lomond Ln, Minneapolis, MN 55443For SaleMLS ID #7157147, Leana DeJesus, Epique Realty. NorthstarMLS as distributed by MLS GRID
- $339,9004 bd2 ba1.6k sqft7245 116th Pl N, Champlin, MN 55316For SaleMLS ID #7160595, Marissa Winegarden, eXp Realty. NorthstarMLS as distributed by MLS GRID
- $269,9003 bd2 ba1.7k sqft995 106th Ln NW APT 46, Coon Rapids, MN 55433For SaleMLS ID #7122312, Julia Wang, Keller Williams Classic Realty. NorthstarMLS as distributed by MLS GRID
- $389,9004 bd2 ba2k sqft10600 Juniper St NW, Coon Rapids, MN 55448For SaleMLS ID #7112364, David J. Widell, RE/MAX Advantage Plus. NorthstarMLS as distributed by MLS GRID
- $287,0003 bd2 ba1.6k sqft9313 Loch Lomond Ln, Minneapolis, MN 55443For SaleMLS ID #7112180, Raquel McGowen, Real Broker, LLC. NorthstarMLS as distributed by MLS GRID
- $345,0003 bd2 ba1.6k sqft9466 Irving Ave N, Brooklyn Park, MN 55444For SaleMLS ID #7115257, Jana Williams, Ashworth Real Estate. NorthstarMLS as distributed by MLS GRID
- $259,9002 bd1 ba1.2k sqft12795 Ulysses Cir NE, Blaine, MN 55434For SaleMLS ID #7155986, Jane M. Chars, Edina Realty, Inc.. NorthstarMLS as distributed by MLS GRID
- $299,9002 bd2 ba1.4k sqft17700 41st Ave N APT 80, Plymouth, MN 55446For SaleMLS ID #7154281, Dan Frank, RE/MAX Advantage Plus. NorthstarMLS as distributed by MLS GRID
- $319,9002 bd3 ba1.6k sqft8011 Everest Ln N, Maple Grove, MN 55311For SaleMLS ID #7144614, Sarah R Brown, Pemberton RE. NorthstarMLS as distributed by MLS GRID
- $377,9883 bd2 ba2k sqft1981 132nd Ln NE, Blaine, MN 55449For SaleMLS ID #7143357, James Freeman, Freeman Real Estate. NorthstarMLS as distributed by MLS GRID
- $350,0003 bd3 ba1.4k sqft816 24th Ave NE, Minneapolis, MN 55418For SaleMLS ID #7156086, Linde Sayen, Edina Realty, Inc.. NorthstarMLS as distributed by MLS GRID
- $299,9002 bd2 ba1.7k sqft6420 Christenson Ln NE, Fridley, MN 55432For SaleMLS ID #7050026, Terri Rezac, Realty ONE Group Choice. NorthstarMLS as distributed by MLS GRID
- $390,0003 bd3 ba2.2k sqft8501 124th Ln N, Champlin, MN 55316For SaleMLS ID #7124737, Jim Bohanon, Real Broker, LLC. NorthstarMLS as distributed by MLS GRID
