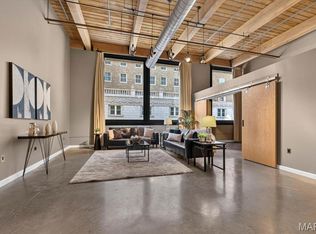
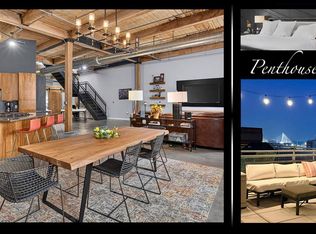
Experience elevated downtown living in this stunning 2-story penthouse loft located in the highly sought-after Meridian building in the heart of St. Louis’ vibrant Loft District. Offering over 2,200 sq ft of designer-inspired living space, this rare 2-bed, 2-bath residence seamlessly blends historic character with upscale modern finishes. Soaring 14-foot ceilings, expansive windows, exposed architectural elements, and rich hardwood flooring create a dramatic yet inviting atmosphere filled with natural light. The open-concept main level features a beautifully appointed kitchen with custom cabinetry, granite countertops, upscale stainless steel appliances, built-ins, and an oversized breakfast bar perfect for entertaining. A striking 2-story staircase leads to an additional entertainment space complete with a wet bar, fireplace, and access to your own private rooftop terrace showcasing breathtaking skyline views. The luxurious primary suite offers a true retreat with custom closets, a spa-like bath featuring a jetted tub and separate shower, and generous space throughout. Additional highlights include in-unit laundry, assigned storage, and TWO tandem garage parking spaces. Perfectly positioned near downtown dining, nightlife, sporting events, and entertainment, this one-of-a-kind penthouse delivers the ultimate urban luxury lifestyle.
Pending
Listed by: The Agency • Justin M Taylor • 314-280-9996
$349,900
1136 Washington Ave Unit 905, Saint Louis, MO 63101
2beds
2,200sqft
Condominium, Apartment
Built in 1898
-- sqft lot
$-- Zestimate®
$159/sqft
$745/mo HOA
What's special
Granite countertopsGenerous space throughoutBeautifully appointed kitchenUpscale stainless steel appliancesRich hardwood flooringExposed architectural elementsWet bar
- 22 days |
- 85 |
- 2 |
Zillow last checked:
Listing updated:
Listed by:
Justin M Taylor 314-280-9996,
The Agency
Source: MARIS,MLS#: 26033807 Originating MLS: St. Louis Association of REALTORS
Originating MLS: St. Louis Association of REALTORSFacts & features
Interior
Bedrooms & bathrooms
- Bedrooms: 2
- Bathrooms: 3
- Full bathrooms: 3
- Main level bathrooms: 2
- Main level bedrooms: 1
Primary bedroom
- Features: Floor Covering: Luxury Vinyl Plank
- Level: Upper
- Area: 240
- Dimensions: 15x16
Bedroom
- Features: Floor Covering: Wood
- Level: Main
- Area: 169
- Dimensions: 13x13
Primary bathroom
- Features: Floor Covering: Luxury Vinyl Plank
- Level: Upper
- Area: 98
- Dimensions: 14x7
Bathroom
- Description: Ensuite to Main Level Bedroom
- Features: Floor Covering: Ceramic Tile
- Level: Main
- Area: 54
- Dimensions: 9x6
Bathroom 2
- Features: Floor Covering: Ceramic Tile
- Level: Main
- Area: 42
- Dimensions: 6x7
Family room
- Features: Floor Covering: Luxury Vinyl Plank
- Level: Upper
- Area: 418
- Dimensions: 19x22
Kitchen
- Features: Floor Covering: Ceramic Tile
- Level: Main
- Area: 168
- Dimensions: 14x12
Living room
- Features: Floor Covering: Wood
- Level: Main
- Area: 297
- Dimensions: 27x11
Heating
- Electric, Heat Pump
Cooling
- Ceiling Fan(s), Central Air, Electric
Appliances
- Included: Stainless Steel Appliance(s), Dishwasher, Disposal, Freezer, Microwave, Free-Standing Gas Range, Refrigerator, Washer/Dryer Stacked
- Laundry: Main Level, In Unit, Washer Hookup
Features
- Bookcases, Breakfast Bar, Custom Cabinetry, Granite Counters, Kitchen/Dining Room Combo, Lever Faucets, Open Floorplan, Separate Shower, Walk-In Closet(s), Wet Bar
- Flooring: Hardwood
- Doors: French Doors, Sliding Doors
- Windows: Insulated Windows
- Basement: Storage Space,Unfinished
- Number of fireplaces: 1
- Fireplace features: Gas, Great Room
Interior area
- Total structure area: 2,200
- Total interior livable area: 2,200 sqft
- Finished area above ground: 2,200
Property
Parking
- Total spaces: 2
- Parking features: Assigned, Attached, Garage, Garage Door Opener
- Attached garage spaces: 2
Features
- Levels: Two
- Patio & porch: Patio
- Exterior features: Balcony
- Fencing: None
- Has view: Yes
- View description: City, City Lights
Lot
- Features: City Lot, Near Public Transit
Details
- Additional structures: None
- Parcel number: 08360001110
- Special conditions: Standard
Construction
Type & style
- Home type: Condo
- Architectural style: Contemporary,High-Rise-4+ Stories,Historic,Loft
- Property subtype: Condominium, Apartment
Materials
- Brick
- Foundation: Stone
Condition
- Updated/Remodeled
- New construction: No
- Year built: 1898
Utilities & green energy
- Electric: Ameren
- Sewer: Public Sewer
- Water: Public
- Utilities for property: Electricity Connected, Sewer Connected, Water Connected
Community & HOA
Community
- Security: Security Lights
- Subdivision: Meridian Amd 01
HOA
- Has HOA: Yes
- Amenities included: Association Management
- Services included: Maintenance Parking/Roads, Sewer, Trash, Water
- HOA fee: $745 monthly
- HOA name: The Meridian
Location
- Region: Saint Louis
Financial & listing details
- Price per square foot: $159/sqft
- Annual tax amount: $5,160
- Date on market: 6/12/2026
- Cumulative days on market: 22 days
- Listing terms: Cash,Conventional,FHA,Other,VA Loan
- Ownership: Private
- Electric utility on property: Yes
Estimated market value
Not available
Estimated sales range
Not available
Not available
Price history
| Date | Event | Price |
|---|---|---|
| 7/1/2026 | Pending sale | $349,900$159/sqft |
Source:  MARIS #26033807 Report a problem MARIS #26033807 Report a problem | ||
| 6/12/2026 | Listed for sale | $349,900$159/sqft |
Source: MARIS #26033807 Report a problem | ||
| 5/23/2017 | Sold | -- |
Source: MARIS #16009845 Report a problem | ||
Public tax history
Tax history is unavailable.
Monthly payment
Est. payment
Payment breakdown
Explore the cost of this home by adjusting the details. Changes won't be saved.Climate risks
Neighborhood: Downtown
Nearby schools
GreatSchools rating
- 3/10Henry Elementary SchoolGrades: PK-6Distance: 0.5 mi
- 2/10Yeatman-Liddell Middle SchoolGrades: 6-8Distance: 3.5 mi
- 1/10Vashon High SchoolGrades: 9-12Distance: 1.8 mi
Schools provided by the listing agent
- Elementary: Henry Elem.
- Middle: Yeatman-Liddell Middle School
- High: Vashon High
Source: MARIS. This data may not be complete. We recommend contacting the local school district to confirm school assignments for this home.
- $130,900-- bd1 ba891 sqft1132-1140 Washington Ave #902, Saint Louis, MO 63101Off Market
- $124,2001 bd1 ba967 sqft1132-1140 Washington Ave #708, Saint Louis, MO 63101Off Market

- $202,6002 bd2 ba1.8k sqft1132-1140 Washington Ave #701, Saint Louis, MO 63101Off Market
- $128,900-- bd1 ba1.5k sqft1132-1140 Washington Ave #207, Saint Louis, MO 63101Off Market
- $111,800-- bd1 ba1.2k sqft1132-1140 Washington Ave #206, Saint Louis, MO 63101Off Market
- $93,4001 bd1 ba800 sqft1132-1140 Washington Ave #711, Saint Louis, MO 63101Off Market
- $149,4002 bd2 ba1.2k sqft1132-1140 Washington Ave #304, Saint Louis, MO 63101Off Market
- $234,4002 bd3 ba2.2k sqft1132-1140 Washington Ave #901, Saint Louis, MO 63101Off Market
- $142,1002 bd2 ba1.2k sqft1132-1140 Washington Ave #510, Saint Louis, MO 63101Off Market
A local agent can set up tours, give advice and negotiate with sellers.
Similar homes
- $200,0002 bd2 ba1.6k sqftBankers Lofts, Saint Louis, MO 63101For Sale
 MLS ID #26052824, Shantelle R Harris, RE/MAX Results. MARIS
 - $424,0002 bd3 ba2.5k sqft901 Washington Ave Unit 704, Saint Louis, MO 63101For Sale
 MLS ID #26046529, Adam S Briggs, RE/MAX Results. MARIS
 - $279,0002 bd2 ba1.9k sqftBankers Lofts, Saint Louis, MO 63101For Sale
 MLS ID #26050676, Kaitlin R Taylor, The Hermann London Group LLC. MARIS
 - $349,9002 bd2 ba2.1k sqft14 N Kingshighway Blvd APT 10B, Saint Louis, MO 63108For Sale
 MLS ID #26047181, Erin France, Magnolia Real Estate. MARIS
 - $186,0001 bd2 ba1.5k sqftDorsa, Saint Louis, MO 63101For SaleMLS ID #26034566, John Adams, Real Broker LLC. MARIS
- $219,9002 bd2 ba1.6k sqft1619, Saint Louis, MO 63103For SaleMLS ID #26052262, Lynne Steinert, Keller Williams Realty St. Louis. MARIS
- $183,0002 bd2 ba1.3k sqft1015 Washington Ave APT 501, Saint Louis, MO 63101For SaleMLS ID #26038711, Tiaa M Wright, Just Wright Realty. MARIS
- $175,0001 bd2 ba1.5k sqft1015 Washington Ave APT 407, Saint Louis, MO 63101For SaleMLS ID #26039287, Kim J Cameron, RE/MAX Results. MARIS
- $355,0003 bd3 ba2.1k sqft2617 Armand Pl, Saint Louis, MO 63104For SaleMLS ID #26049418, Mark Asaad, Fast Track Realty, LLC. MARIS
- $175,0002 bd2 ba1.8k sqft1010 Saint Charles St APT 904, Saint Louis, MO 63101For SaleMLS ID #26003470, Brueggemann Tadlock, Keller Williams Realty St. Louis. MARIS
- $261,0002 bd2 ba1.5k sqftEdison, Saint Louis, MO 63103For SaleMLS ID #26052156, Katie T Berry, RedKey Realty Leaders. MARIS
- $389,9002 bd3 ba2.2k sqftEdison Building, Saint Louis, MO 63103For SaleMLS ID #26020117, Christine F LaFaver, Fox & Riley Real Estate. MARIS
- $205,0002 bd1 ba1.1k sqftThe Syndicate Building, Saint Louis, MO 63101For SaleMLS ID #26034397, Kati A Underwood, Equity Missouri LLC. MARIS
- $324,9002 bd2 ba1.6k sqft4100 Laclede Ave APT 109, Saint Louis, MO 63108For SaleMLS ID #26001579, John G Akers, Exit Elite Realty. MARIS
- $374,9002 bd2 ba1.3k sqft4465 W Pine Blvd APT 19, Saint Louis, MO 63108For SaleMLS ID #26048812, Terry M Guempel, ReeceNichols Real Estate. MARIS
- $335,0002 bd2 ba1.8k sqft4429 Oakland Ave, Saint Louis, MO 63110For SaleMLS ID #26049858, Todd C Chapman, DRG - Delhougne Realty Group. MARIS
- $180,0001 bd2 ba1.4k sqftRailway Lofts, Saint Louis, MO 63103For SaleMLS ID #26014311, Dan Brassil, RedKey Realty Leaders Circa. MARIS
- $399,9003 bd2 ba2.3k sqft2432 McNair Ave, Saint Louis, MO 63104For SaleMLS ID #26050750, Rebecca G Spear, Coldwell Banker Realty - Gundaker. MARIS
- $175,0002 bd2 ba1.6k sqft1511 Locust St APT 805, Saint Louis, MO 63103For SaleMLS ID #26034633, Stephanie Allen, Keller Williams Realty West. MARIS
- $176,0001 bd2 ba1.3k sqft1015 Washington Ave APT 206, Saint Louis, MO 63101For SaleMLS ID #26028490, Tiffany Shell, Compass Realty Group. MARIS
