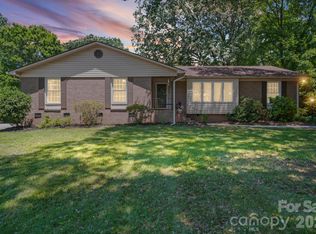
Welcome to The Cottage on Sewickley! This charming 3-bedroom, 2-bath home on a .4 acre lot blends character, warmth, and an unbeatable location.
Nestled in sought-after Ashbrook, adjacent to Madison Park and Colonial Village and just minutes from Sedgefield, you'll enjoy easy access to Park Road Shopping Center, Montford restaurants, the Greenway, Uptown, the airport, and major highways.
The painted brick exterior is surrounded by mature trees and blooming hydrangeas, while the inviting front porch offers the perfect place to relax.
Inside, hardwood floors run throughout the main and upper levels. The living room features a fireplace and flows into the beautifully updated kitchen with white cabinetry, a farmhouse sink, marble backsplash, center island, and built-in glass-front cabinetry. The adjoining dining area is ideal for gathering and entertaining, while the light-filled family room overlooks the deep backyard and provides additional living space.
Upstairs, the spacious primary bedroom offers two closets, while a second bedroom and full bath complete the upper level. The lower level features a third bedroom, full bath, generous storage, a mudroom with laundry and flexible space to work, create, or play, along with convenient access to the attached two-car garage.
Outside, the large fenced backyard provides endless possibilities for gardening, pets, play, and outdoor living. A storage shed and crawlspace offer additional storage. Move-in ready with opportunities to make it your own, this cherished cottage combines timeless charm with everyday convenience in one of Charlotte's most desirable neighborhoods.
Under contract-show
$795,000
1137 Sewickley Dr, Charlotte, NC 28209
3beds
2,411sqft
:
Get pre-qualified$4,619/mo
Single Family Residence
Built in 1954
0.4 Acres Lot
$763,900 Zestimate®
$330/sqft
$-- HOA
What's special
Inviting front porchPainted brick exteriorCenter islandAttached two-car garageGenerous storageFarmhouse sinkStorage shed
- 36 days |
- 298 |
- 6 |
Likely to sell faster than
Zillow last checked:
Listing updated:
Listed by:
Mai-Lis Bahr mai-lis@mackeyrealty.com,
Mackey Realty LLC,
Leslie Mueller,
Mackey Realty LLC
Source: Canopy MLS as distributed by MLS GRID,MLS#: 4385980
Facts & features
Interior
Bedrooms & bathrooms
- Bedrooms: 3
- Bathrooms: 2
- Full bathrooms: 2
Primary bedroom
- Features: Ceiling Fan(s)
- Level: Upper
Bedroom s
- Features: Ceiling Fan(s)
- Level: Upper
Bedroom s
- Level: Lower
Bathroom full
- Level: Upper
Bathroom full
- Level: Lower
Dining room
- Level: Main
Family room
- Features: Ceiling Fan(s)
- Level: Main
Kitchen
- Features: Breakfast Bar, Kitchen Island
- Level: Main
Living room
- Level: Main
Other
- Features: Storage
- Level: Lower
Heating
- Central, Forced Air
Cooling
- Ceiling Fan(s), Central Air
Appliances
- Included: Dishwasher, Disposal, Electric Cooktop, Electric Oven, Microwave, Refrigerator, Washer/Dryer
- Laundry: Mud Room, Lower Level
Features
- Flooring: Tile, Wood
- Has basement: No
- Fireplace features: Living Room, Wood Burning
Interior area
- Total structure area: 2,411
- Total interior livable area: 2,411 sqft
- Finished area above ground: 1,781
- Finished area below ground: 0
Property
Parking
- Total spaces: 2
- Parking features: Driveway, Attached Garage, Garage Faces Side
- Attached garage spaces: 2
- Has uncovered spaces: Yes
Features
- Levels: Tri-Level
- Patio & porch: Porch
- Fencing: Back Yard
Lot
- Size: 0.4 Acres
- Features: Wooded
Details
- Additional structures: Shed(s)
- Parcel number: 14918325
- Zoning: N1-B
- Special conditions: Standard
Construction
Type & style
- Home type: SingleFamily
- Architectural style: Cottage
- Property subtype: Single Family Residence
Materials
- Brick Partial, Wood
- Foundation: Crawl Space
Condition
- New construction: No
- Year built: 1954
Utilities & green energy
- Sewer: Public Sewer
- Water: City
Community & HOA
Community
- Subdivision: Ashbrook
Location
- Region: Charlotte
Financial & listing details
- Price per square foot: $330/sqft
- Tax assessed value: $520,200
- Date on market: 6/25/2026
- Cumulative days on market: 36 days
- Listing terms: Cash,Conventional
- Road surface type: Concrete, Paved
Estimated market value
$763,900
$726,000 - $802,000
$4,709/mo
Price history
| Date | Event | Price |
|---|---|---|
| 6/25/2026 | Listed for sale | $795,000+695%$330/sqft |
Source:  Canopy MLS as distributed by MLS GRID #4385980 Report a problem Canopy MLS as distributed by MLS GRID #4385980 Report a problem | ||
| 8/24/2010 | Sold | $100,000$41/sqft |
Source: Public Record Report a problem | ||
Public tax history
| Year | Property taxes | Tax assessment |
|---|---|---|
| 2025 | -- | $520,200 |
| 2024 | -- | $520,200 |
| 2023 | -- | $520,200 +28.9% |
| 2022 | -- | $403,700 |
| 2021 | -- | $403,700 |
| 2020 | -- | $403,700 |
| 2019 | $3,987 +17% | $403,700 +58.9% |
| 2018 | $3,407 +1.9% | $254,100 |
| 2017 | $3,343 | $254,100 |
| 2016 | $3,343 | $254,100 |
| 2015 | $3,343 +0.5% | $254,100 |
| 2014 | $3,326 | $254,100 |
| 2013 | -- | $254,100 -0.8% |
| 2012 | -- | $256,200 |
| 2011 | -- | $256,200 +51.5% |
| 2010 | -- | $169,100 |
| 2009 | -- | $169,100 |
| 2008 | -- | $169,100 |
| 2007 | -- | $169,100 |
| 2006 | -- | $169,100 |
| 2005 | -- | $169,100 |
| 2004 | -- | $169,100 |
| 2003 | -- | $169,100 +30.9% |
| 2002 | -- | $129,170 |
| 2001 | -- | $129,170 |
| 2000 | -- | $129,170 |
Find assessor info on the county website
Monthly payment
Est. payment
Payment breakdown
Explore the cost of this home by adjusting the details. Changes won't be saved.Climate risks
Neighborhood: Ashbrook-Clawson Village
Nearby schools
GreatSchools rating
- 8/10Selwyn ElementaryGrades: K-5Distance: 1.5 mi
- 4/10Alexander Graham MiddleGrades: 6-8Distance: 1.6 mi
- 7/10Myers Park HighGrades: 9-12Distance: 1.4 mi
Schools provided by the listing agent
- Elementary: Selwyn
- Middle: Alexander Graham
- High: Myers Park
Source: Canopy MLS as distributed by MLS GRID. This data may not be complete. We recommend contacting the local school district to confirm school assignments for this home.
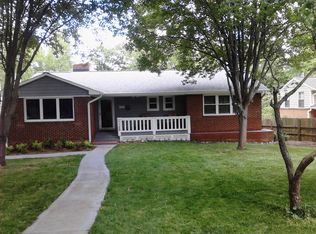
- $1,065,2005 bd3 ba3.2k sqft1129 Sewickley Dr, Charlotte, NC 28209Off Market
- $774,1003 bd2 ba1.5k sqft1201 Sewickley Dr, Charlotte, NC 28209Off Market

- $884,8004 bd2 ba2.2k sqft1209 Sewickley Dr, Charlotte, NC 28209Off Market
- $788,5003 bd2 ba1.5k sqft1123 Sewickley Dr, Charlotte, NC 28209Off Market
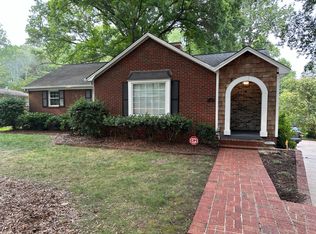
- $888,9004 bd2 ba2.3k sqft1215 Sewickley Dr, Charlotte, NC 28209Off Market
- $1,014,7003 bd2 ba2.2k sqft1010 Heather Ln, Charlotte, NC 28209Off Market
- $1,034,1004 bd3 ba2.8k sqft1018 Heather Ln, Charlotte, NC 28209Off Market
- $770,5003 bd2 ba2.3k sqft1000 Heather Ln, Charlotte, NC 28209Off Market
A local agent can set up tours, give advice and negotiate with sellers.
Similar homes
- $799,0003 bd2 ba1.7k sqft3826 Severn Ave, Charlotte, NC 28210For Sale
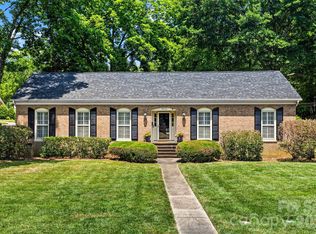
 MLS ID #4399028, Amy Peterson, Howard Hanna Allen Tate SouthPark. Canopy MLS as distributed by MLS GRID
 - $748,0004 bd3 ba2.2k sqft1730 Delchester Dr, Charlotte, NC 28210For Sale
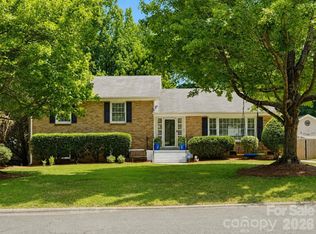 MLS ID #4398789, Jamie Purvis, RE/MAX Executive. Canopy MLS as distributed by MLS GRID
 - $759,9003 bd2 ba2.1k sqft6014 Glenridge Rd, Charlotte, NC 28211For Sale
 MLS ID #4386522, Katie Harrison, Ivester Jackson Christie's. Canopy MLS as distributed by MLS GRID
 - $799,9994 bd2 ba2.2k sqft5329 Providence Rd, Charlotte, NC 28226For Sale
 MLS ID #4389991, Courtney Charzuk, Coldwell Banker Realty. Canopy MLS as distributed by MLS GRID
 - $690,0003 bd2 ba1.6k sqft5731 Brookhaven Rd, Charlotte, NC 28210For SaleMLS ID #4394881, Emily Richardson, NorthGroup Real Estate LLC. Canopy MLS as distributed by MLS GRID
- $874,9003 bd2 ba1.8k sqft1726 S Mint St, Charlotte, NC 28203For SaleMLS ID #4391735, Scott Toney, Savvy + Co Real Estate. Canopy MLS as distributed by MLS GRID
- $675,0003 bd3 ba1.8k sqftHillside East, Charlotte, NC 28209For SaleMLS ID #4406848, Lauren Dayton, Helen Adams Realty. Canopy MLS as distributed by MLS GRID
- $853,4503 bd2 ba2.8k sqft4515 Lindsay Ln, Matthews, NC 28105For SaleMLS ID #4372208, Kevin Geyer, Keller Williams South Park. Canopy MLS as distributed by MLS GRID
- $874,0004 bd3 ba2.6k sqft926 Shady Bluff Dr, Charlotte, NC 28211For SaleMLS ID #4392863, Scott Pridemore, COMPASS. Canopy MLS as distributed by MLS GRID
- $699,0004 bd3 ba2.4k sqft6207 Honegger Dr, Charlotte, NC 28211For SaleMLS ID #4400788, Jordan Keesee, Pinnacle Realty Advisors. Canopy MLS as distributed by MLS GRID
- $635,0004 bd2 ba1.5k sqft5312 Furman Pl, Charlotte, NC 28210For SaleMLS ID #4400801, Christina Richard, Helen Adams Realty. Canopy MLS as distributed by MLS GRID
- $699,9003 bd2 ba1.4k sqft1742 Dunkirk Dr, Charlotte, NC 28203For SaleMLS ID #4388601, Adam Jupiter, Keller Williams South Park. Canopy MLS as distributed by MLS GRID
- $589,9003 bd2 ba1.5k sqft1142 Fox Run Dr, Charlotte, NC 28212For SaleMLS ID #4409734, Michael Wilfong, Michael Ryan Realty Inc. Canopy MLS as distributed by MLS GRID
- $930,0005 bd4 ba3k sqft4467 Woodlark Ln, Charlotte, NC 28211For SaleMLS ID #4402018, Tracy Wanner, Yancey Realty, LLC. Canopy MLS as distributed by MLS GRID
- $870,0004 bd3 ba2.6k sqft10129 Hanover Glen Rd, Charlotte, NC 28210For SaleMLS ID #4391204, Rachel Zilkoski-Keenan, ALBRICK. Canopy MLS as distributed by MLS GRID
- $750,0002 bd2 ba1.3k sqft320 Westwood Ave, Charlotte, NC 28203For SaleMLS ID #4385713, Olivia Robichaud, Larry McGuire Realty. Canopy MLS as distributed by MLS GRID
- $734,9003 bd2 ba2.3k sqft7806 Snowden Ln, Charlotte, NC 28270For SaleMLS ID #4376755, Jordan Keesee, Pinnacle Realty Advisors. Canopy MLS as distributed by MLS GRID
- $595,0003 bd2 ba1.7k sqft6326 Rosecrest Dr, Charlotte, NC 28210For SaleMLS ID #4405630, Michelle Weeks, Helen Adams Realty. Canopy MLS as distributed by MLS GRID
- $997,0003 bd3 ba2.3k sqft5515 Doncaster Dr, Charlotte, NC 28211For SaleMLS ID #4399766, Tracy Cummins, EXP Realty LLC Ballantyne. Canopy MLS as distributed by MLS GRID
- $995,0004 bd3 ba2.4k sqft8127 Prince George Rd, Charlotte, NC 28210For SaleMLS ID #4396240, Chris Phillis, EXP Realty LLC Ballantyne. Canopy MLS as distributed by MLS GRID
