PRICE IMPROVEMENT! Welcome to this beautifully updated, move-in ready Addison model in the sought-after community of Darley Green! Offering 3/4 bedrooms and 3.5 baths, this home is loaded with upgrades and has been meticulously maintained. The entry level features a welcoming foyer leading to an office with a ceiling fan, but this space could also be a wonderful guest room, playroom, or workout area. This level also includes a full bath with a tub/shower combination, generous storage space, and a 2-car garage with an automatic garage door opener. The sun-filled main level is designed for both everyday living and entertaining, featuring a bright great room with two large windows topped by transom accents, a shiplap accent wall, and a ceiling fan. The great room flows seamlessly into the upgraded kitchen, which features 42-inch birch cabinetry, granite countertops, a custom tile backsplash, under-cabinet lighting, recessed lighting, a center island, and a modern appliance package including a gas range, built-in microwave, dishwasher, and refrigerator. Sliding doors lead to an oversized composite deck—larger than the builder's standard—providing the perfect space for outdoor dining, relaxing, or entertaining. A conveniently located powder room and upgraded flooring complete this level. Upstairs, the spacious primary suite features a private bath with double sinks, a tub/shower combination, and a linen closet. The walk-in closet includes a custom organization system. Two additional bedrooms, a full hall bath with a tub/shower combination, and a conveniently located laundry closet with custom shelving complete the upper level. Additional highlights include custom paint, decorative moldings, whole-house water filtration system, a full brick front and exterior lighting. Previous owners replaced the roof in 2014 after a hailstorm. Darley Green offers beautifully landscaped green spaces and the Claymont Library right within the neighborhood. Conveniently located in the heart of the Claymont Renaissance District, the community provides easy access to I-95, the Claymont SEPTA Station, Amtrak service, and Philadelphia International Airport, making commuting throughout the region exceptionally convenient. This is one you won't want to miss!
Pending
Price cut: $10K (7/23)
$415,000
1137 Worth Ln, Claymont, DE 19703
3beds
1,525sqft
Townhouse
Built in 2010
1,307 Square Feet Lot
$-- Zestimate®
$272/sqft
$72/mo HOA
What's special
Beautifully landscaped green spacesBeautifully updatedCenter islandSun-filled main levelFull brick frontRecessed lightingDecorative moldings
- 31 days |
- 366 |
- 16 |
Zillow last checked:
Listing updated:
Listed by:
Meredith Rosenthal 302-547-1334,
Long & Foster Real Estate, Inc. 3023515000
Source: Bright MLS,MLS#: DENC2106506
Facts & features
Interior
Bedrooms & bathrooms
- Bedrooms: 3
- Bathrooms: 4
- Full bathrooms: 3
- 1/2 bathrooms: 1
- Main level bathrooms: 1
Rooms
- Room types: Dining Room, Primary Bedroom, Bedroom 2, Bedroom 3, Kitchen, Great Room, Laundry, Office, Primary Bathroom, Full Bath
Primary bedroom
- Features: Attached Bathroom, Walk-In Closet(s), Ceiling Fan(s)
- Level: Upper
- Area: 169 Square Feet
- Dimensions: 13 X 13
Bedroom 2
- Features: Ceiling Fan(s)
- Level: Upper
- Area: 120 Square Feet
- Dimensions: 10 X 12
Bedroom 3
- Level: Upper
- Area: 99 Square Feet
- Dimensions: 9 X 11
Primary bathroom
- Features: Double Sink, Bathroom - Tub Shower
- Level: Upper
- Area: 78 Square Feet
- Dimensions: 6 X 13
Dining room
- Features: Balcony Access
- Level: Main
- Area: 80 Square Feet
- Dimensions: 8 X 10
Other
- Features: Bathroom - Tub Shower
- Level: Upper
- Area: 45 Square Feet
- Dimensions: 5 X 9
Other
- Features: Bathroom - Tub Shower
- Level: Lower
- Area: 40 Square Feet
- Dimensions: 5 X 8
Great room
- Features: Ceiling Fan(s)
- Level: Main
- Area: 456 Square Feet
- Dimensions: 19 X 24
Kitchen
- Features: Kitchen - Gas Cooking, Kitchen Island, Pantry
- Level: Main
- Area: 165 Square Feet
- Dimensions: 11 X 15
Laundry
- Level: Upper
- Dimensions: 3 X 5
Office
- Features: Crown Molding, Ceiling Fan(s)
- Level: Lower
- Area: 121 Square Feet
- Dimensions: 11 X 11
Heating
- Forced Air, Natural Gas
Cooling
- Central Air, Electric
Appliances
- Included: Electric Water Heater
- Laundry: Upper Level, Laundry Room
Features
- 9'+ Ceilings
- Has basement: No
- Number of fireplaces: 1
- Fireplace features: Electric
Interior area
- Total structure area: 1,525
- Total interior livable area: 1,525 sqft
- Finished area above ground: 1,525
- Finished area below ground: 0
Property
Parking
- Total spaces: 2
- Parking features: Inside Entrance, Garage Door Opener, Parking Lot, Attached, Driveway
- Attached garage spaces: 2
- Has uncovered spaces: Yes
Accessibility
- Accessibility features: None
Features
- Levels: Three
- Stories: 3
- Patio & porch: Deck
- Exterior features: Sidewalks, Street Lights
- Pool features: None
Lot
- Size: 1,307 Square Feet
- Features: Level
Details
- Additional structures: Above Grade, Below Grade
- Parcel number: 06072.00154
- Zoning: ST
- Special conditions: Standard
Construction
Type & style
- Home type: Townhouse
- Architectural style: Traditional
- Property subtype: Townhouse
Materials
- Brick, Vinyl Siding, Aluminum Siding
- Foundation: Concrete Perimeter
- Roof: Shingle
Condition
- Excellent
- New construction: No
- Year built: 2010
Details
- Builder model: ADDISON
Utilities & green energy
- Sewer: Public Sewer
- Water: Public
Community & HOA
Community
- Subdivision: Darley Green
HOA
- Has HOA: Yes
- Services included: Common Area Maintenance, Maintenance Grounds, Snow Removal
- HOA fee: $72 monthly
Location
- Region: Claymont
Financial & listing details
- Price per square foot: $272/sqft
- Tax assessed value: $397,000
- Annual tax amount: $3,574
- Date on market: 7/16/2026
- Listing agreement: Exclusive Right To Sell
- Exclusions: Personal Property
- Ownership: Fee Simple
Estimated market value
Not available
Estimated sales range
Not available
Not available
Price history
| Date | Event | Price |
|---|---|---|
| 8/5/2026 | Pending sale | $415,000$272/sqft |
Source:  Bright MLS #DENC2106506 Report a problem Bright MLS #DENC2106506 Report a problem | ||
| 7/24/2026 | Contingent | $415,000$272/sqft |
Source: Bright MLS #DENC2106506 Report a problem | ||
| 7/23/2026 | Price change | $415,000-2.4%$272/sqft |
Source: Bright MLS #DENC2106506 Report a problem | ||
| 7/16/2026 | Listed for sale | $425,000+66.7%$279/sqft |
Source: Bright MLS #DENC2106506 Report a problem | ||
| 5/18/2016 | Sold | $255,000+5.5%$167/sqft |
Source: Public Record Report a problem | ||
| 4/1/2010 | Sold | $241,631$158/sqft |
Source: Public Record Report a problem | ||
Public tax history
| Year | Property taxes | Tax assessment |
|---|---|---|
| 2025 | -- | $397,000 +518.4% |
| 2024 | $2,531 +9% | $64,200 |
| 2023 | $2,322 -1.1% | $64,200 |
| 2022 | $2,347 +0.1% | $64,200 |
| 2021 | $2,344 +0.2% | $64,200 |
| 2020 | $2,339 +0.1% | $64,200 |
| 2019 | $2,335 +5.6% | $64,200 |
| 2017 | $2,212 +0.6% | $64,200 |
| 2016 | $2,199 | $64,200 |
| 2015 | $2,199 +8.3% | $64,200 |
| 2014 | $2,030 | $64,200 |
| 2013 | -- | $64,200 |
| 2012 | -- | $64,200 |
| 2011 | -- | $64,200 |
| 2010 | -- | $64,200 +1788.2% |
| 2009 | -- | $3,400 |
Find assessor info on the county website
Monthly payment
Est. payment
Payment breakdown
Explore the cost of this home by adjusting the details. Changes won't be saved.Climate risks
Neighborhood: 19703
Nearby schools
GreatSchools rating
- 9/10Claymont Elementary SchoolGrades: K-5Distance: 0.5 mi
- 6/10Talley Middle SchoolGrades: 6-8,12Distance: 1.5 mi
- 6/10Mount Pleasant High SchoolGrades: 9-12Distance: 3.4 mi
Schools provided by the listing agent
- District: Brandywine
Source: Bright MLS. This data may not be complete. We recommend contacting the local school district to confirm school assignments for this home.
- $395,1003 bd2 ba1.9k sqft1135 Worth Ln, Claymont, DE 19703Off Market
- $389,7003 bd2 ba1.9k sqft1139 Worth Ln, Claymont, DE 19703Off Market
- $359,3003 bd3 ba1.5k sqft1133 Worth Ln, Claymont, DE 19703Off Market
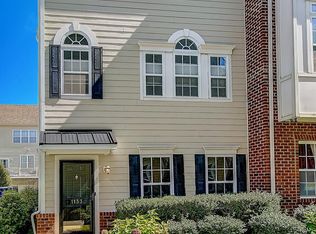
- $343,0003 bd3 ba1.5k sqft1141 Worth Ln, Claymont, DE 19703Off Market

- $430,0004 bd3 ba1.9k sqft1143 Worth Ln, Claymont, DE 19703Sold
- $396,8003 bd2 ba1.9k sqft1129 Worth Ln, Claymont, DE 19703Off Market
- $250,600-- bd-- ba-- sqft1149 Worth Ln, Claymont, DE 19703Off Market
- $369,9003 bd2 ba1.9k sqft1127 Worth Ln, Claymont, DE 19703Off Market
A local agent can set up tours, give advice and negotiate with sellers.
A local lender can help you make sure your offer is ready when you are.
Similar homes
- $459,9003 bd3 ba2.2k sqft2013 Flathers Way #Eu81, Claymont, DE 19703For Sale
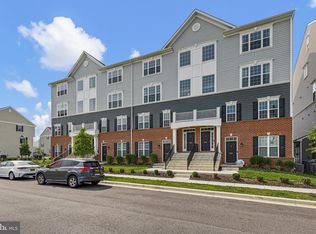
 MLS ID #DENC2108808, Jeffrey Kralovec, Compass. Bright MLS
 - $425,0003 bd3 ba2k sqft53 Hoag Ln, Aston, PA 19014For Sale
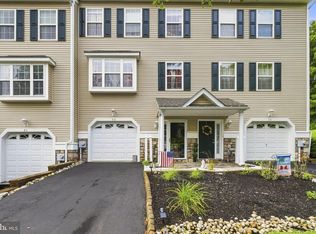 MLS ID #PADE2119048, Ann Marie Peticca, Long & Foster Real Estate, Inc.. Bright MLS
 - $395,0003 bd3 ba1.8k sqft305 Keswick Dr #305, Swedesboro, NJ 08085For Sale
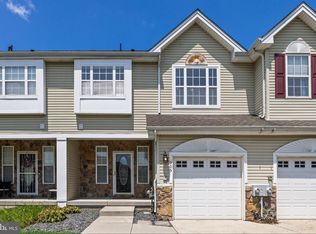 MLS ID #NJGL2076352, Gilda Lee, Keller Williams Metropolitan. Bright MLS
 - $450,0003 bd3 ba1.6k sqft793 Brettingham Ct #704, West Chester, PA 19382For Sale
 MLS ID #PACT2132970, Mattie Yacka, Coldwell Banker Realty. Bright MLS
 - $485,0002 bd2 ba2k sqft1638 Boxwood Rd, Boothwyn, PA 19060For SaleMLS ID #PADE2121062, Cheryl O'Donnell, EXP Realty, LLC. Bright MLS
- $410,0003 bd3 ba1.9k sqft108 Braddock Ln, Deptford, NJ 08096For SaleMLS ID #NJGL2077084, Tom Duffy, Keller Williams Realty - Washington Township. Bright MLS
- $419,9003 bd3 ba1.7k sqft237 Mullen Dr, Avondale, PA 19311For SaleMLS ID #PACT2128098, Brooke May-Lynch, Keller Williams Real Estate - Media. Bright MLS
- $375,0003 bd2 ba1.9k sqft13 Persimmon Pl, Logan Township, NJ 08085For SaleMLS ID #NJGL2077118, Amanda Fales, Compass. Bright MLS
- $415,0002 bd3 ba1.6k sqft1514 N Lincoln St, Wilmington, DE 19806For SaleMLS ID #DENC2103792, Carol Dehorty, Long & Foster Real Estate, Inc.. Bright MLS
- $485,0002 bd2 ba1.3k sqft172 E Tally Ho Turn, Glen Mills, PA 19342For SaleMLS ID #PADE2120588, Geoff Wilkinson, Springer Realty Group. Bright MLS
- $348,0003 bd3 ba1.7k sqft6 Shoemaker Dr, Swedesboro, NJ 08085For SaleMLS ID #NJGL2077014, Yolanda Endres, OMNI Real Estate Professionals. Bright MLS
- $428,5003 bd2 ba1.5k sqft416 Cannon Ct, Chesterbrook, PA 19087For SaleMLS ID #PACT2132734, John Collins, RE/MAX Main Line - Devon. Bright MLS
- $425,0003 bd3 ba1.5k sqft550 Coventry Ln, West Chester, PA 19382For SaleMLS ID #PACT2130010, Emily Wolski, KW Greater West Chester. Bright MLS
- $360,0003 bd3 ba1.7k sqft1902 Lexington Mews, Swedesboro, NJ 08085For SaleMLS ID #NJGL2073474, David Marcantuno, Keller Williams Hometown. Bright MLS
- $375,0003 bd2 ba1.5k sqftNone Available, Wilmington, DE 19805For SaleMLS ID #DENC2108936, Abby Drobinski, Real Broker LLC. Bright MLS
- $304,9004 bd4 ba1.7k sqft313 Goldsmith Ln, Newark, DE 19702For SaleMLS ID #DENC2106166, Jodi Quinn, LPT Realty, LLC. Bright MLS
- $415,0003 bd3 ba1.9k sqft2606 Lamington Ct, Clarksboro, NJ 08020For SaleMLS ID #NJGL2073430, Rose Simila, Home and Heart Realty. Bright MLS
- $379,9003 bd4 ba1.9k sqft14 Faraday Ct, Morton, PA 19070For SaleMLS ID #PADE2118502, Kristine McKee, BHHS Fox&Roach-Newtown Square. Bright MLS
- $500,0003 bd2 ba1.9k sqft820 Bezel Rd, Wilmington, DE 19803For SaleMLS ID #DENC2107542, Alan Reburn, BHHS Fox & Roach-Kennett Sq. Bright MLS
- $399,0003 bd3 ba1.7k sqft20 Montgomery Ave Unit D, Bala Cynwyd, PA 19004For SaleMLS ID #PAMC2184686, Elan Elkaim, Keller Williams Main Line. Bright MLS
