Ready to Move-In & Start Living Your Best Life in the highly sought-after Rows at SoMa! Extremely Low HOA fees. This modern 2-bed, 1.5-bath townhome perfectly blends industrial style w/residential comfort.The open-concept living space w/hardwood flooring is perfect for entertaining. Stainless steel appliances, granite counters & balcony w/views to the Community Garden. The real showstopper is the private rooftop featuring Treks no maintenance decking. plumbed gas for fire pit + room to expand deck area to enjoy more of the breathtaking views of Omaha's skyline. Steps aways from Polina Gardens-A New Lauritzen Gardens’ satellite oasis & Art Galleries. Short walk to Gene Leahy Park inclusive of The Riverfront Development, Entertainment Venues, Restaurants, Pubs, Kiewit Luminarium, Baseball Field & Riverfront Biking/Walking Paths. Enjoy maintenance-free living in one of the city's most vibrant & walkable neighborhoods. Approved for short term & monthly rentals. Furnishings Negotiable AMA
Pending
$360,000
1138 Mayberry Plz, Omaha, NE 68108
2beds
1,312sqft
Townhouse
Built in 2005
8,276 Square Feet Lot
$359,700 Zestimate®
$274/sqft
$128/mo HOA
What's special
Open-concept living spaceStainless steel appliancesHardwood flooringGranite counters
- 15 days |
- 526 |
- 33 |
Zillow last checked:
Listing updated:
Listed by:
Diane Warren 402-740-4647,
Platinum Realty LLC
Source: GPRMLS,MLS#: 22622159
Facts & features
Interior
Bedrooms & bathrooms
- Bedrooms: 2
- Bathrooms: 2
- Full bathrooms: 1
- 1/2 bathrooms: 1
- Main level bathrooms: 1
Primary bedroom
- Features: Wall/Wall Carpeting, Window Covering, 9'+ Ceiling, Ceiling Fan(s)
- Level: Third
- Area: 131.54
- Dimensions: 12.83 x 10.25
Bedroom 2
- Features: Wall/Wall Carpeting, Window Covering, 9'+ Ceiling, Ceiling Fan(s)
- Level: Third
- Area: 122
- Dimensions: 12 x 10.17
Kitchen
- Features: Wood Floor, 9'+ Ceiling, Dining Area
- Level: Second
- Area: 78.63
- Dimensions: 9.25 x 8.5
Living room
- Features: Wood Floor, Window Covering, Fireplace, 9'+ Ceiling
- Level: Second
Heating
- Natural Gas, Forced Air
Cooling
- Central Air
Appliances
- Included: Range, Refrigerator, Washer, Dishwasher, Dryer, Disposal, Microwave
Features
- Flooring: Carpet, Ceramic Tile
- Doors: Sliding Doors
- Windows: Window Coverings
- Has basement: No
- Number of fireplaces: 1
- Fireplace features: Living Room, Gas Log
Interior area
- Total structure area: 1,312
- Total interior livable area: 1,312 sqft
- Finished area above ground: 1,312
- Finished area below ground: 0
Property
Parking
- Total spaces: 2
- Parking features: Garage - Attached
- Attached garage spaces: 2
Features
- Levels: Tri-Level
- Patio & porch: Deck
- Fencing: None
Lot
- Size: 8,276 Square Feet
- Dimensions: 26.67 ft x 32.67ft
- Features: Up to 1/4 Acre.
Details
- Parcel number: 2140000335
Construction
Type & style
- Home type: Townhouse
- Property subtype: Townhouse
- Attached to another structure: Yes
Materials
- Brick/Other
- Foundation: Slab
- Roof: Flat,Membrane
Condition
- Not New and NOT a Model
- New construction: No
- Year built: 2005
Utilities & green energy
- Sewer: Public Sewer
- Water: Public
Community & HOA
Community
- Subdivision: ROWS AT SOMA REP 1
HOA
- Has HOA: Yes
- Amenities included: Clubhouse
- Services included: Maintenance Grounds, Snow Removal, Common Area Maintenance, Other, Trash, Management
- HOA fee: $128 monthly
- HOA name: SoMa Development HOA
Location
- Region: Omaha
Financial & listing details
- Price per square foot: $274/sqft
- Tax assessed value: $309,800
- Annual tax amount: $5,180
- Date on market: 8/6/2026
- Listing terms: VA Loan,FHA,Conventional,Cash
- Ownership: Fee Simple
Estimated market value
$359,700
$342,000 - $378,000
$1,785/mo
Price history
| Date | Event | Price |
|---|---|---|
| 8/7/2026 | Pending sale | $360,000$274/sqft |
Source:  GPRMLS #22622159 Report a problem GPRMLS #22622159 Report a problem | ||
| 8/4/2026 | Listed for sale | $360,000+42.3%$274/sqft |
Source: GPRMLS #22622159 Report a problem | ||
| 6/27/2024 | Listing removed | -- |
Source: Zillow Rentals Report a problem | ||
| 5/29/2024 | Listed for rent | $2,200$2/sqft |
Source: Zillow Rentals Report a problem | ||
| 3/5/2020 | Sold | $253,000+2.8%$193/sqft |
Source: GPRMLS #21927656 Report a problem | ||
| 8/2/2006 | Sold | $246,160$188/sqft |
Source: GPRMLS #20508728 Report a problem | ||
Public tax history
| Year | Property taxes | Tax assessment |
|---|---|---|
| 2025 | $5,180 -0.7% | $309,800 |
| 2024 | $5,218 +3.2% | $309,800 +29.2% |
| 2023 | $5,057 -1.2% | $239,700 |
| 2022 | $5,117 +0.9% | $239,700 |
| 2021 | $5,073 -1.1% | $239,700 |
| 2020 | $5,132 +6.6% | $239,700 +7% |
| 2019 | $4,812 -0.1% | $224,100 |
| 2018 | $4,819 | $224,100 |
Find assessor info on the county website
Monthly payment
Est. payment
Payment breakdown
Explore the cost of this home by adjusting the details. Changes won't be saved.Climate risks
Neighborhood: Dahlman
Nearby schools
GreatSchools rating
- 2/10Liberty Elementary SchoolGrades: PK-6Distance: 0.6 mi
- 3/10Norris Middle SchoolGrades: 6-8Distance: 2.7 mi
- 5/10Central High SchoolGrades: 9-12Distance: 0.9 mi
Schools provided by the listing agent
- Elementary: Liberty
- Middle: Norris
- High: Central
- District: Omaha
Source: GPRMLS. This data may not be complete. We recommend contacting the local school district to confirm school assignments for this home.
- $217,3002 bd1 ba1.1k sqft1138 Mayberry Plz #57, Omaha, NE 68108Off Market
- $210,8002 bd1 ba1.1k sqft1137 Leavenworth Plz #54, Omaha, NE 68108Off Market
- $357,8002 bd1 ba1.1k sqft1137 Leavenworth Plz, Omaha, NE 68108Off Market
- $210,8002 bd2 ba1.3k sqft1142 Mayberry Plz #58, Omaha, NE 68108Off Market

- $320,2002 bd2 ba1.1k sqft1142 Mayberry Plz, Omaha, NE 68108Off Market
- $323,3002 bd2 ba1.8k sqft1134 Mayberry Plz #56, OMAHA, NE 68108Off Market
- $437,9002 bd2 ba1.9k sqft1134 Mayberry Plz, Omaha, NE 68108Off Market
- $297,4002 bd2 ba1.1k sqft1142 Mayberry Plz #58A, Omaha, NE 68108Off Market
A local agent can set up tours, give advice and negotiate with sellers.
A local lender can help you make sure your offer is ready when you are.
Similar homes
- $345,0003 bd2 ba1.5k sqft717 Pacific St, Omaha, NE 68108For Sale
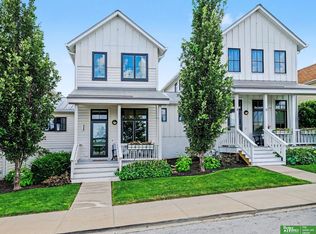
 MLS ID #22621741, Colleen Almgren, Better Homes and Gardens R.E.. GPRMLS
 - $429,0002 bd3 ba1.4k sqft1205 S 10th Ct, Omaha, NE 68108For Sale
 MLS ID #22623217, Tina Sempeck, eXp Realty LLC. GPRMLS
 - $365,0002 bd2 ba1k sqft1117 S 10th St APT 16, Omaha, NE 68108For Sale
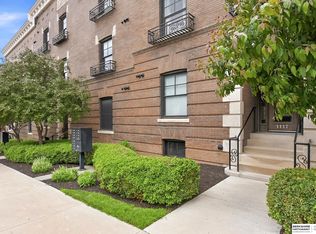 MLS ID #22620402, Larry Nielsen, BHHS Ambassador Real Estate. GPRMLS
 - $315,0003 bd2 ba1.4k sqft620 Pierce St, Omaha, NE 68108For Sale
 MLS ID #22612977, Dawn Grimshaw, Better Homes and Gardens R.E.. GPRMLS
 - $435,0002 bd3 ba1.4k sqft1207 S 10th Ct, Omaha, NE 68108For SaleMLS ID #22620359, Cara Crawford, Better Homes and Gardens R.E.. GPRMLS
- $350,0003 bd3 ba1.8k sqft815 S 31st St, Omaha, NE 68105For SaleMLS ID #22622409, Alec Skradski, BHHS Ambassador Real Estate. GPRMLS
- $345,0002 bd3 ba1.3k sqft1913 S 7th St, Omaha, NE 68108For SaleMLS ID #22614887, Justin Lorimer, RE/MAX Results. GPRMLS
- $389,0002 bd3 ba1.6k sqft1007 Park Ave, Omaha, NE 68105For SaleMLS ID #22619315, Samantha Tisinger, Platinum Realty LLC. GPRMLS
- $399,5003 bd4 ba1.7k sqft1911 S 7th St, Omaha, NE 68108For SaleMLS ID #22621245, Jenna Jacupke, BHHS Ambassador Real Estate. GPRMLS
- $375,0002 bd3 ba1.6k sqft1011 Park Ave, Omaha, NE 68105For SaleMLS ID #22622904, Maren Lakers, NP Dodge RE Sales Inc 86Dodge. GPRMLS
- $200,0003 bd2 ba1.4k sqft828 S 21st St, Omaha, NE 68108For SaleMLS ID #22623648, Nick Benner, Better Homes and Gardens R.E.. GPRMLS
- $499,0002 bd3 ba1.6k sqft1007 Johnston Plz, Omaha, NE 68108For SaleMLS ID #22617591, Katie Major, BHHS Ambassador Real Estate. GPRMLS
- $290,0001 bd1 ba960 sqft1027 Marcy Plz #202, Omaha, NE 68108For SaleMLS ID #22619010, Mindy Kidney, RE/MAX Results. GPRMLS
- $460,0002 bd3 ba1.5k sqft1117 S 10th St APT 14, Omaha, NE 68108For SaleMLS ID #22617882, Rick Dunn, BHHS Ambassador Real Estate. GPRMLS
- $189,9004 bd3 ba1.6k sqft1948 S 15th St, Omaha, NE 68108For SaleMLS ID #22623388, Justin Pogge, NP Dodge RE Sales Inc 148Dodge. GPRMLS
- $250,0004 bd2 ba1.7k sqft2318 S 7th St, Omaha, NE 68108For SaleMLS ID #22621825, Michael Shekhtman, BHHS Ambassador Real Estate. GPRMLS
- $349,0004 bd2 ba1.7k sqft3606 Davenport St, Omaha, NE 68131For SaleMLS ID #22622700, Candice Peterson, BHHS Ambassador Real Estate. GPRMLS
- $320,0003 bd2 ba1.5k sqft1710 S 55th St, Omaha, NE 68106For SaleMLS ID #22622918, Tanner Snow, BHHS Ambassador Real Estate. GPRMLS
- $359,1003 bd2 ba1.6k sqft111 S 50th St, Omaha, NE 68132For SaleMLS ID #22617857, Ryan Basye, Nebraska Realty. GPRMLS
- $181,4002 bd1 ba914 sqft1316 Connell Ct, Omaha, NE 68108For SaleMLS ID #22622549, Ricardo Castro, Nebraska Realty. GPRMLS
