Extremely well-maintained one-story, 4 bedroom, 3 full bath home in a great location! Kitchen was just remodeled 2 years ago with new, slow-close cabinets, Quartz counter-tops, a buffet cabinet, and LVP floors. Kitchen has an eat-in area, newer stainless refrigerator and dishwasher (2 years), & stainless gas stove. Seller replaced all the windows 9 years ago with Anderson Windows! The living room has newer LVP floors and a large window overlooking the backyard. Master bedroom has a master bathroom that has been remodeled with a walk-in tiled shower. Full finished basement is a walk-out to a large backyard. Basement has a huge family room w/ a woodburning fireplace, a bedroom, 2 other extra rooms and a full bathroom. Garage door is 2 years old. HVAC is high efficiency. Water heater is 2023. Roof is 5 years old. There is a second garage with a workshop & parking area; floor was just painted. A greenhouse is attached and has new, full spectrum lights. This kind of home/property does not come available often! Must see and ready to move right in!
Contingent
$295,000
114 Boulder Dr, Gridley, IL 61744
4beds
2,768sqft
Single Family Residence
Built in 1975
0.42 Acres Lot
$-- Zestimate®
$107/sqft
$-- HOA
What's special
Large backyardStainless gas stoveBuffet cabinetWalk-in tiled shower
- 34 days
- 513
- 24
Zillow last checked:
Listing updated:
Listed by:
Willow Gramm, e-PRO,SRES 309-824-5703,
RE/MAX Choice,
George Gramm 858-334-9690,
RE/MAX Choice
Source: MRED as distributed by MLS GRID,MLS#: 12784320
Facts & features
Interior
Bedrooms & bathrooms
- Bedrooms: 4
- Bathrooms: 3
- Full bathrooms: 3
Rooms
- Room types: Other Room
Primary bedroom
- Features: Flooring (Carpet), Window Treatments (All), Bathroom (Full)
- Level: Main
- Area: 169 Square Feet
- Dimensions: 13X13
Bedroom 2
- Features: Flooring (Carpet), Window Treatments (All)
- Level: Main
- Area: 140 Square Feet
- Dimensions: 10X14
Bedroom 3
- Features: Flooring (Carpet), Window Treatments (All)
- Level: Main
- Area: 130 Square Feet
- Dimensions: 10X13
Bedroom 4
- Features: Flooring (Carpet), Window Treatments (All)
- Level: Basement
- Area: 99 Square Feet
- Dimensions: 9X11
Family room
- Features: Flooring (Carpet)
- Level: Basement
- Area: 522 Square Feet
- Dimensions: 18X29
Kitchen
- Features: Kitchen (Eating Area-Table Space, Pantry-Closet, SolidSurfaceCounter, Updated Kitchen), Flooring (Luxury Vinyl), Window Treatments (All)
- Level: Main
- Area: 240 Square Feet
- Dimensions: 10X24
Laundry
- Features: Flooring (Vinyl)
- Level: Basement
- Area: 128 Square Feet
- Dimensions: 8X16
Living room
- Features: Flooring (Luxury Vinyl), Window Treatments (All)
- Level: Main
- Area: 255 Square Feet
- Dimensions: 15X17
Other
- Features: Flooring (Carpet)
- Level: Basement
- Area: 126 Square Feet
- Dimensions: 9X14
Heating
- Has Heating (Unspecified Type)
Cooling
- Central Air
Appliances
- Included: Range, Microwave, Dishwasher, Refrigerator, Washer, Dryer, Stainless Steel Appliance(s)
- Laundry: Electric Dryer Hookup
Features
- 1st Floor Bedroom, 1st Floor Full Bath, Built-in Features, Quartz Counters
- Basement: Finished,Full
- Number of fireplaces: 1
- Fireplace features: Wood Burning, Basement
Interior area
- Total structure area: 2,768
- Total interior livable area: 2,768 sqft
- Finished area below ground: 1,301
Property
Parking
- Total spaces: 3
- Parking features: Garage Door Opener, Garage, Yes, Garage Owned, Attached, Detached
- Attached garage spaces: 3
- Has uncovered spaces: Yes
Accessibility
- Accessibility features: No Disability Access
Features
- Stories: 1
- Patio & porch: Patio
Lot
- Size: 0.42 Acres
- Dimensions: 96.23 X 150 X 148.44 X 150
- Features: Corner Lot
Details
- Additional structures: Greenhouse, Second Garage
- Parcel number: 0204177001
- Special conditions: None
Construction
Type & style
- Home type: SingleFamily
- Architectural style: Ranch
- Property subtype: Single Family Residence
Materials
- Vinyl Siding, Brick, Brick Veneer
Condition
- New construction: No
- Year built: 1975
Utilities & green energy
- Sewer: Public Sewer
- Water: Public
Community & HOA
Community
- Features: Park, Street Paved
- Subdivision: Not Applicable
HOA
- Services included: None
Location
- Region: Gridley
Financial & listing details
- Price per square foot: $107/sqft
- Tax assessed value: $256,569
- Annual tax amount: $6,353
- Date on market: 10/15/2026
- Ownership: Fee Simple
Estimated market value
Not available
Estimated sales range
Not available
Not available
Price history
Price history is unavailable.
Public tax history
| Year | Property taxes | Tax assessment |
|---|---|---|
| 2025 | $6,354 +2.4% | $85,523 +7.3% |
| 2024 | $6,207 +22.5% | $79,697 +10.8% |
| 2023 | $5,066 +1.5% | $71,928 +7.4% |
| 2022 | $4,989 +6% | $66,941 +5.8% |
| 2021 | $4,707 | $63,271 +5.2% |
| 2020 | -- | $60,132 +2.7% |
| 2019 | -- | $58,568 |
| 2018 | -- | $58,568 |
| 2017 | $4,724 -0.1% | $58,568 +3.5% |
| 2016 | $4,728 +8.7% | $56,614 +3.3% |
| 2015 | $4,350 | $54,816 +1.5% |
| 2014 | $4,350 -1.9% | $54,000 -3.1% |
| 2013 | $4,434 -0.7% | $55,728 |
| 2012 | $4,466 | $55,728 -2.2% |
| 2011 | $4,466 -0.9% | $56,993 |
| 2010 | $4,507 +1.8% | $56,993 |
| 2009 | $4,427 +1.4% | $56,993 +2.1% |
| 2008 | $4,367 +1.2% | $55,804 +1.8% |
| 2007 | $4,314 | $54,833 +1.6% |
| 2006 | -- | $53,980 |
| 2005 | -- | $53,980 |
Find assessor info on the county website
Monthly payment
Est. payment
Payment breakdown
Explore the cost of this home by adjusting the details. Changes won't be saved.Climate risks
Neighborhood: 61744
Nearby schools
Schools provided by the listing agent
- Elementary: Jefferson Park Elementary
- Middle: El Paso-Gridley Jr High School
- High: El Paso-Gridley High School
- District: 11
Source: MRED as distributed by MLS GRID. This data may not be complete. We recommend contacting the local school district to confirm school assignments for this home.

Similar homes
- $269,9003 bd3 ba2.6k sqft702 Market St, Gridley, IL 61744Active
 MLS ID #12805023, Willow Gramm, e-PRO,SRES, RE/MAX Choice. MRED as distributed by MLS GRID
- $279,0003 bd2 ba1.7k sqft903 Miller Ln, Gridley, IL 61744New Construction
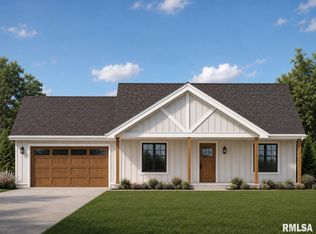
 MLS ID #PA1268218, Brock Sauder, eXp Realty. RMLS Alliance as distributed by MLS GRID
- $179,9995 bd3 ba3.4k sqft305 Parkway Ct, Gridley, IL 61744Active
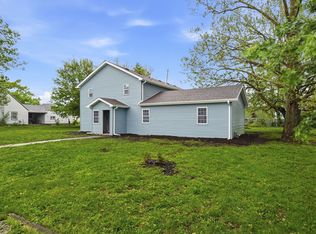 MLS ID #12778330, Corlee Erkkila, RE/MAX Rising. MRED as distributed by MLS GRID
- $164,9003 bd1 ba1.8k sqft304 E 5th St, Gridley, IL 61744Active
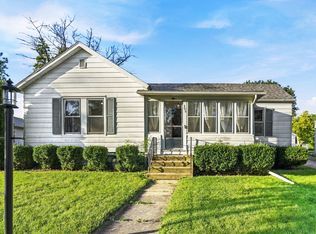 MLS ID #12783577, Jeff Reedy, Keller Williams Revolution. MRED as distributed by MLS GRID
- $239,9003 bd3 ba2.6k sqft806 W Davison St, Roanoke, IL 61561For SaleMLS ID #PA1271760, Jana Heffron, Keller Williams Premier Realty. RMLS Alliance as distributed by MLS GRID
