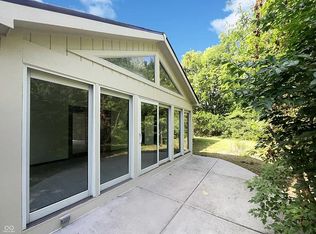
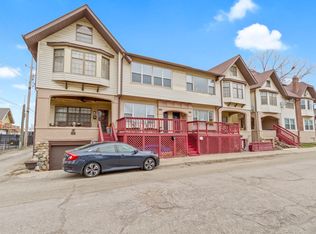
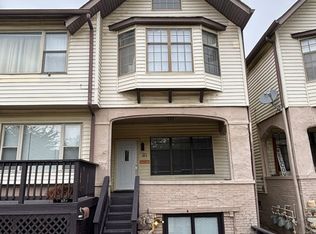
The main bedroom rises two stories to a vaulted ceiling, with a loft above it. There are seven units in this community and none of the others are laid out like this one. * This end unit sits on 27th, a small street off Fall Creek that stays quiet for how close it is to downtown. The covered front porch faces the trees along Fall Creek. Fall Creek Trail is a 5 min walk * Two bedrooms and two full baths over four levels, with a full brick fireplace in the living room. The top floor loft can be an office or flex room. A third bedroom is another option. * The lower level has a bonus room and laundry, along with one of the two full baths. One-car "tuck under" garage. * AC 2025. Water heater 2021, furnace 2019. * Down payment assistance programs may be available. Ask your lender.
Active
$159,900
114 E 27th St, Indianapolis, IN 46205
2beds
2,148sqft
Residential, Condominium
Built in 1955
-- sqft lot
$-- Zestimate®
$74/sqft
$180/mo HOA
What's special
- 82 days
- 322
- 31
Zillow last checked:
Listing updated:
Listed by:
RC Thorne rcthorne@callcarpenter.com,
Carpenter, REALTORS®
Source: MIBOR as distributed by MLS GRID,MLS#: 22116441
Facts & features
Interior
Bedrooms & bathrooms
- Bedrooms: 2
- Bathrooms: 2
- Full bathrooms: 2
Primary bedroom
- Level: Upper
- Area: 225 Square Feet
- Dimensions: 15x15
Bedroom 2
- Level: Upper
- Area: 168 Square Feet
- Dimensions: 12x14
Bonus room
- Features: Other
- Level: Basement
- Area: 120 Square Feet
- Dimensions: 10x12
Dining room
- Level: Main
- Area: 99 Square Feet
- Dimensions: 11x9
Kitchen
- Features: Tile-Ceramic
- Level: Main
- Area: 70 Square Feet
- Dimensions: 10x7
Laundry
- Features: Other
- Level: Basement
- Area: 80 Square Feet
- Dimensions: 8x10
Living room
- Level: Main
- Area: 132 Square Feet
- Dimensions: 11x12
Loft
- Level: Upper
- Area: 336 Square Feet
- Dimensions: 24x14
Heating
- Hot Water
Cooling
- Central Air
Appliances
- Included: Dishwasher, Dryer, Disposal, Gas Water Heater, Electric Oven, Refrigerator, Washer, Other
- Laundry: In Basement
Features
- Vaulted Ceiling(s), Smart Thermostat
- Basement: Daylight,Exterior Entry,Interior Entry,Partially Finished,Storage Space
- Number of fireplaces: 1
- Fireplace features: Wood Burning
- Common walls with other units/homes: 1 Common Wall,End Unit
Interior area
- Total structure area: 2,148
- Total interior livable area: 2,148 sqft
- Finished area below ground: 327
Property
Parking
- Total spaces: 1
- Parking features: Attached, Garage Door Opener
- Attached garage spaces: 1
- Details: Garage Parking Other(Common Lot, Garage Door Opener, Guest Street Parking, Other)
Features
- Levels: Multi/Split
- Entry location: Other/See Remarks
- Patio & porch: Covered, Deck
Lot
- Features: Corner Lot, Sidewalks, Mature Trees
Details
- Parcel number: 490625168018000101
- Special conditions: As Is
- Horse amenities: None
Construction
Type & style
- Home type: Condo
- Property subtype: Residential, Condominium
- Attached to another structure: Yes
Materials
- Vinyl With Brick
- Foundation: Block
Condition
- New construction: No
- Year built: 1955
Utilities & green energy
- Water: Public
Community & HOA
Community
- Features: Low Maintenance Lifestyle
- Subdivision: Fall Creek Horizontal Pro
HOA
- Has HOA: Yes
- Amenities included: Maintenance, Trash, Maintenance Grounds, Management, Snow Removal
- Services included: Maintenance Grounds, Maintenance Structure, Management, Snow Removal, Trash
- HOA fee: $180 monthly
- HOA phone: 317-515-8850
Location
- Region: Indianapolis
Financial & listing details
- Price per square foot: $74/sqft
- Tax assessed value: $139,500
- Annual tax amount: $952
- Date on market: 7/26/2026
- Cumulative days on market: 515 days
Estimated market value
Not available
Estimated sales range
Not available
Not available
Price history
| Date | Event | Price |
|---|---|---|
| 7/26/2026 | Listed for sale | $159,900-0.1%$74/sqft |
Source:  MIBOR as distributed by MLS GRID #22116441 Report a problem MIBOR as distributed by MLS GRID #22116441 Report a problem | ||
| 7/26/2026 | Listing removed | $160,000$74/sqft |
Source: MIBOR as distributed by MLS GRID #22035651 Report a problem | ||
| 6/9/2026 | Price change | $160,000-5.9%$74/sqft |
Source: MIBOR as distributed by MLS GRID #22035651 Report a problem | ||
| 5/8/2026 | Price change | $170,000-4.2%$79/sqft |
Source: MIBOR as distributed by MLS GRID #22035651 Report a problem | ||
| 4/22/2026 | Price change | $177,400-0.1%$83/sqft |
Source: MIBOR as distributed by MLS GRID #22035651 Report a problem | ||
| 2/12/2026 | Price change | $177,500-3.8%$83/sqft |
Source: MIBOR as distributed by MLS GRID #22035651 Report a problem | ||
| 11/20/2025 | Price change | $184,500-0.3%$86/sqft |
Source: MIBOR as distributed by MLS GRID #22035651 Report a problem | ||
| 9/24/2025 | Price change | $185,000-2.5%$86/sqft |
Source: MIBOR as distributed by MLS GRID #22035651 Report a problem | ||
| 9/2/2025 | Price change | $189,800-0.1%$88/sqft |
Source: MIBOR as distributed by MLS GRID #22035651 Report a problem | ||
| 8/13/2025 | Price change | $190,000-2.6%$88/sqft |
Source: MIBOR as distributed by MLS GRID #22035651 Report a problem | ||
| 7/14/2025 | Price change | $195,000-2%$91/sqft |
Source: MIBOR as distributed by MLS GRID #22035651 Report a problem | ||
| 6/17/2025 | Price change | $199,000-0.5%$93/sqft |
Source: MIBOR as distributed by MLS GRID #22035651 Report a problem | ||
| 5/14/2025 | Listed for sale | $200,000$93/sqft |
Source: MIBOR as distributed by MLS GRID #22035651 Report a problem | ||
| 12/14/2024 | Listing removed | $200,000$93/sqft |
Source: MIBOR as distributed by MLS GRID #21984929 Report a problem | ||
| 8/28/2024 | Price change | $200,000-2.4%$93/sqft |
Source: MIBOR as distributed by MLS GRID #21984929 Report a problem | ||
| 8/6/2024 | Price change | $205,000-3.3%$95/sqft |
Source: MIBOR as distributed by MLS GRID #21984929 Report a problem | ||
| 7/26/2024 | Price change | $212,000-1.4%$99/sqft |
Source: MIBOR as distributed by MLS GRID #21984929 Report a problem | ||
| 7/12/2024 | Price change | $215,000-2.3%$100/sqft |
Source: MIBOR as distributed by MLS GRID #21984929 Report a problem | ||
| 6/30/2024 | Price change | $220,000-2.2%$102/sqft |
Source: MIBOR as distributed by MLS GRID #21984929 Report a problem | ||
| 6/14/2024 | Listed for sale | $225,000$105/sqft |
Source: MIBOR as distributed by MLS GRID #21984929 Report a problem | ||
Public tax history
| Year | Property taxes | Tax assessment |
|---|---|---|
| 2025 | $882 +2% | $139,500 +11.9% |
| 2024 | $865 +2% | $124,700 |
| 2023 | $848 +2% | $124,700 |
| 2022 | $831 +0.5% | $124,700 +8.3% |
| 2021 | $827 -31.2% | $115,100 |
| 2020 | $1,203 +148.9% | $115,100 +2.3% |
| 2019 | $483 +6.6% | $112,500 +54.3% |
| 2018 | $454 +4.3% | $72,900 +0.6% |
| 2017 | $435 -4.9% | $72,500 +2.3% |
| 2016 | $457 +6.7% | $70,900 +1% |
| 2014 | $429 -8.9% | $70,200 |
| 2013 | $470 | $70,200 +3.5% |
| 2012 | $470 | $67,800 +10.4% |
| 2011 | -- | $61,400 |
| 2010 | $389 +11.4% | $61,400 |
| 2009 | $349 | $61,400 |
| 2007 | -- | $61,400 -7.7% |
| 2006 | -- | $66,500 |
| 2005 | -- | $66,500 |
| 2004 | -- | $66,500 |
| 2003 | -- | $66,500 +175.9% |
| 2002 | -- | $24,100 +200.1% |
| 2001 | -- | $8,030 |
| 2000 | -- | $8,030 |
Find assessor info on the county website
Monthly payment
Est. payment
Payment breakdown
Explore the cost of this home by adjusting the details. Changes won't be saved.Climate risks
Neighborhood: Mapleton-Fall Creek

Similar homes
- $154,9002 bd1 ba1k sqft3419 N Pennsylvania St Unit C-6, Indianapolis, IN 46205Active
 MLS ID #22121684, GB Landrigan, GB Landrigan & Company. MIBOR as distributed by MLS GRID
 - $160,0003 bd2 ba1.7k sqft5022 Allisonville Rd Unit C, Indianapolis, IN 46205Active
 MLS ID #22118006, Brenda Cook, F.C. Tucker Company. MIBOR as distributed by MLS GRID
 - $180,0002 bd1 ba1.7k sqft2330 Harlan St, Indianapolis, IN 46203Active
 MLS ID #22131148, Levone Clark, American Dream Team Real Estate. MIBOR as distributed by MLS GRID
 - $175,0002 bd2 ba1.3k sqft2240 Rome Dr APT C, Indianapolis, IN 46228Active
 MLS ID #22122240, Molly Lawless, F.C. Tucker Company. MIBOR as distributed by MLS GRID
