A beautifully preserved Village of Williamsville home ideally situated on one of the area's most charming tree-lined streets. Built in 1897 and located within walking distance of Glen Falls, Island Park, Main Street shops, restaurants, and historic village attractions, this property perfectly blends timeless character with modern convenience. Original quarter-sawn oak woodwork remains beautifully preserved throughout much of the home, including stately columns, crown moldings, original doors and trim, staircase balusters and treads, and hardwood floors. Rich architectural details showcase the craftsmanship of a bygone era rarely found today. The eat-in kitchen combines historic charm with modern functionality, featuring granite countertops, subway tile backsplash, under-cabinet lighting, tiled floors, wood wainscoting, and updated appliances. A first-floor full bath offers classic subway tile walls, pedestal sink, and original clawfoot tub. Convenient first-floor laundry adds everyday practicality. Upstairs, three spacious bedrooms feature hardwood flooring and individual comfort through multi-zone mini-split cooling systems. A second full bath includes a large walk-in tiled shower, pedestal sink, and oversized linen closet. Additional mini-split systems provide customized comfort throughout the home, while premium Andersen wood and aluminum-clad replacement windows installed in 2019 improve efficiency and preserve the home's architectural integrity. Outdoor living is equally impressive with a covered front porch featuring maintenance-free vinyl decking and aluminum railings, a side deck, expansive stone-walled paver patio, deep backyard, mature trees, and established landscaping creating a private retreat. A large detached shed provides additional storage along with walk-up attic and full basement. Mechanical updates include a multi-zone Dunkirk boiler (2012), copper plumbing, glass block windows, 100-amp electrical service, HWT (2013), radon mitigation system, Bilco walkout access, gutter guards, and architectural roof (approx. 2011). Rarely does a home combine this level of historic preservation, modern updates, outdoor living in the Village of Williamsville!
Pending
$375,000
114 N Ellicott St, Williamsville, NY 14221
3beds
1,658sqft
Single Family Residence
Built in 1897
10,001 Square Feet Lot
$-- Zestimate®
$226/sqft
$-- HOA
What's special
Original quarter-sawn oak woodworkDeep backyardSide deckClassic subway tile wallsOriginal doors and trimCovered front porchLarge detached shed
- 56 days |
- 194 |
- 3 |
Zillow last checked:
Listing updated:
Listed by:
MJ Peterson Real Estate Inc. 716-689-7800,
James J Conley 716-587-2903
Source: NYSAMLSs,MLS#: B1689952 Originating MLS: Buffalo
Originating MLS: BuffaloFacts & features
Interior
Bedrooms & bathrooms
- Bedrooms: 3
- Bathrooms: 2
- Full bathrooms: 2
- Main level bathrooms: 1
Bedroom 1
- Level: Second
- Dimensions: 9.00 x 17.00
Bedroom 2
- Level: Second
- Dimensions: 9.00 x 11.00
Bedroom 3
- Level: Second
- Dimensions: 8.00 x 19.00
Foyer
- Level: First
- Dimensions: 5.00 x 12.00
Kitchen
- Level: First
- Dimensions: 21.00 x 10.00
Laundry
- Level: First
- Dimensions: 8.00 x 9.00
Living room
- Level: First
- Dimensions: 27.00 x 13.00
Heating
- Ductless, Gas, Zoned, Baseboard, Hot Water, Radiator(s)
Cooling
- Ductless, Zoned
Appliances
- Included: Double Oven, Dryer, Disposal, Gas Oven, Gas Range, Gas Water Heater, Microwave, Refrigerator, Washer
- Laundry: Main Level
Features
- Ceiling Fan(s), Entrance Foyer, Eat-in Kitchen, Separate/Formal Living Room
- Flooring: Hardwood, Tile, Varies
- Basement: Exterior Entry,Full,Walk-Up Access
- Has fireplace: No
Interior area
- Total structure area: 1,658
- Total interior livable area: 1,658 sqft
Property
Parking
- Parking features: No Garage, Driveway
Features
- Patio & porch: Covered, Open, Porch
- Exterior features: Concrete Driveway, Fully Fenced
- Fencing: Full
Lot
- Size: 10,001 Square Feet
- Dimensions: 50 x 200
- Features: Irregular Lot, Residential Lot
Details
- Additional structures: Shed(s), Storage
- Parcel number: 1422010691700003013000
- Special conditions: Standard
Construction
Type & style
- Home type: SingleFamily
- Architectural style: Historic/Antique,Two Story
- Property subtype: Single Family Residence
Materials
- Vinyl Siding, Copper Plumbing
- Foundation: Stone
- Roof: Asphalt,Pitched,Shingle
Condition
- Resale
- Year built: 1897
Utilities & green energy
- Electric: Circuit Breakers
- Sewer: Connected
- Water: Connected, Public
- Utilities for property: Cable Available, Sewer Connected, Water Connected
Community & HOA
Location
- Region: Williamsville
Financial & listing details
- Price per square foot: $226/sqft
- Tax assessed value: $375,000
- Annual tax amount: $9,231
- Date on market: 6/11/2026
- Cumulative days on market: 48 days
- Listing terms: Cash,Conventional,FHA,VA Loan
Estimated market value
Not available
Estimated sales range
Not available
$2,876/mo
Price history
| Date | Event | Price |
|---|---|---|
| 6/16/2026 | Pending sale | $375,000$226/sqft |
Source:  NYSAMLSs #B1689952 Report a problem NYSAMLSs #B1689952 Report a problem | ||
| 6/11/2026 | Listed for sale | $375,000$226/sqft |
Source: NYSAMLSs #B1689952 Report a problem | ||
Public tax history
| Year | Property taxes | Tax assessment |
|---|---|---|
| 2025 | -- | $375,000 |
| 2024 | -- | $375,000 +63% |
| 2023 | -- | $230,000 |
| 2022 | -- | $230,000 |
| 2021 | -- | $230,000 |
| 2020 | -- | $230,000 |
| 2019 | -- | $230,000 |
| 2018 | -- | $230,000 |
| 2017 | $5,254 +207.9% | $230,000 +45.8% |
| 2016 | $1,706 | $157,700 |
| 2015 | -- | $157,700 |
| 2014 | -- | $157,700 |
| 2013 | -- | $157,700 |
| 2012 | -- | $157,700 |
| 2011 | -- | $157,700 |
| 2010 | -- | $157,700 |
| 2009 | -- | $157,700 +31.4% |
| 2008 | -- | $120,000 |
| 2007 | -- | $120,000 |
| 2006 | -- | $120,000 |
| 2005 | -- | $120,000 +9.1% |
| 2004 | -- | $110,000 |
| 2003 | -- | $110,000 +10% |
| 2002 | -- | $100,000 |
| 2001 | -- | $100,000 |
| 2000 | -- | $100,000 |
Find assessor info on the county website
Monthly payment
Climate risks
Neighborhood: 14221
Nearby schools
GreatSchools rating
- 7/10Mill Middle SchoolGrades: 5-8Distance: 0.7 mi
- 8/10Williamsville South High SchoolGrades: 9-12Distance: 0.5 mi
- 5/10Forest Elementary SchoolGrades: PK-4Distance: 1 mi
Schools provided by the listing agent
- High: Williamsville South High
- District: Williamsville
Source: NYSAMLSs. This data may not be complete. We recommend contacting the local school district to confirm school assignments for this home.
- $341,4003 bd1 ba1.6k sqft120 N Ellicott St, Williamsville, NY 14221Off Market
- $404,1004 bd1 ba1.8k sqft108 N Ellicott St, Williamsville, NY 14221Off Market
- $465,8003 bd2 ba1.5k sqft128 N Ellicott St, Buffalo, NY 14221Off Market
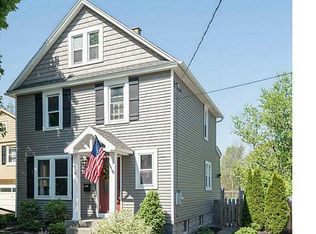
- $174,0004 bd1 ba1.5k sqft109 Orchard St, Buffalo, NY 14221Off Market
- $174,0004 bd1 ba1.5k sqft109 Orchard St, Buffalo, NY 14221Off Market
- $379,0004 bd1 ba1.5k sqft109 Orchard St, Williamsville, NY 14221Off Market
- $519,8003 bd1 ba1.7k sqft98 N Ellicott St, Williamsville, NY 14221Off Market
- $461,2003 bd2 ba2k sqft130 N Ellicott St, Williamsville, NY 14221Off Market
A local agent can set up tours, give advice and negotiate with sellers.
Similar homes
- $424,9003 bd2 ba1.9k sqft55 Lake Ledge Dr, Williamsville, NY 14221For Sale
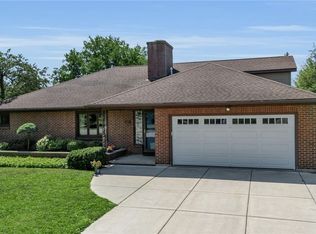
 MLS ID #B1704666, Daniel M Flaherty, Listing by: Flaherty Real Estate Services. NYSAMLSs
 - $449,9004 bd2 ba1.7k sqft33 N Ellicott St, Williamsville, NY 14221For Sale
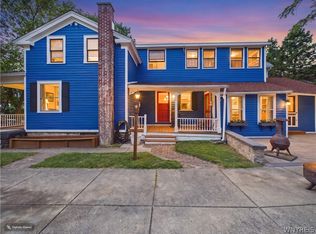 MLS ID #B1704353, Ryan T Carney, Listing by: eXp Realty. NYSAMLSs
 - $349,9004 bd1 ba1.4k sqft1419 Maple Rd, Williamsville, NY 14221For Sale
 MLS ID #B1703700, Donald Zappia, Listing by: eXp Realty. NYSAMLSs
 - $325,0003 bd2 ba1.7k sqft4497 Gentwood Dr, Williamsville, NY 14221For Sale
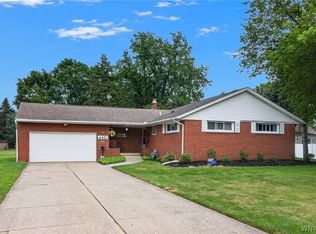 MLS ID #B1702936, Kathleen Harvey, Listing by: Realty ONE Group Empower. NYSAMLSs
 - $389,9005 bd3 ba1.9k sqft6 Chestnut Hill Ln, Williamsville, NY 14221For SaleMLS ID #B1696059, Jennifer L Nelson, Listing by: Real Broker NY LLC. NYSAMLSs
- $439,9004 bd3 ba2k sqft270 Sherbrooke Ave, Williamsville, NY 14221For SaleMLS ID #B1703256, Jeremy Hinton, Listing by: Berkshire Hathaway Homeservices Zambito Realtors. NYSAMLSs
- $470,0003 bd3 ba2.1k sqft55 Meadowbrook Rd, Williamsville, NY 14221For SaleMLS ID #B1703713, Jessica Brunetto, Listing by: WNY Metro Roberts Realty. NYSAMLSs
- $339,9003 bd2 ba1.9k sqft120 Capen Blvd, Amherst, NY 14226For SaleMLS ID #B1704965, Daniel F Eisenhauer, Listing by: REMAX North. NYSAMLSs
- $250,0003 bd2 ba1.2k sqft232 Highland Dr, Williamsville, NY 14221For SaleMLS ID #B1703465, Susan Gatewood, Listing by: HUNT Real Estate ERA. NYSAMLSs
- $394,9003 bd3 ba1.6k sqft24 Wilshire Rd, Buffalo, NY 14217For SaleMLS ID #B1703105, Susan D Lenahan, Listing by: MJ Peterson Real Estate Inc.. NYSAMLSs
- $294,9004 bd2 ba2k sqft209 California Dr, Buffalo, NY 14221For SaleMLS ID #B1691506, Samantha Fleck, Listing by: Howard Hanna WNY Inc.. NYSAMLSs
- $249,9003 bd1 ba1k sqft87 Richfield Rd, Buffalo, NY 14221For SaleMLS ID #B1690587, Rebecca Brown, Listing by: Howard Hanna WNY Inc.. NYSAMLSs
- $349,9004 bd2 ba1.7k sqft402 Cayuga Rd, Buffalo, NY 14225For SaleMLS ID #B1686179, Calvin Caruso III, Listing by: Keller Williams Realty WNY. NYSAMLSs
- $389,0003 bd2 ba2k sqft60 Radcliffe Rd, Buffalo, NY 14214For SaleMLS ID #B1703027, Edward J McDermid lll, Listing by: Gurney Becker & Bourne. NYSAMLSs
- $399,0004 bd3 ba2.1k sqft15 Inverness Cir, East Amherst, NY 14051For SaleMLS ID #B1701886, Kathryn Slaiman, Listing by: Century 21 North East. NYSAMLSs
- $489,9005 bd3 ba2.1k sqft177 Paddock, Buffalo, NY 14221For SaleMLS ID #B1697542, Andrea Klyczek, Listing by: Superlative Real Estate, Inc.. NYSAMLSs
- $339,9004 bd3 ba2k sqft4091 Millersport Hwy, Amherst, NY 14228For SaleMLS ID #B1696190, Colette E Sikorski, Listing by: Howard Hanna WNY Inc.. NYSAMLSs
- $389,9003 bd2 ba1.7k sqft6394 Armor Duells Rd, Orchard Park, NY 14127For SaleMLS ID #B1703974, Kristan Jakubowski, Listing by: WNY Metro Roberts Realty. NYSAMLSs
- $329,9004 bd2 ba1.8k sqft23 Villa Maria Rd, Buffalo, NY 14224For SaleMLS ID #B1704760, Cynthia J Durkin, Listing by: Howard Hanna WNY Inc.. NYSAMLSs
- $349,9003 bd2 ba2k sqft1259 Sweeney St, North Tonawanda, NY 14120For SaleMLS ID #B1701160, Lisa Zander, Listing by: HUNT Real Estate ERA. NYSAMLSs
