Beautifully maintained inside and out, this charming 3-bedroom, 1.5-bath home is nestled at the end of a quiet cul-de-sac. The updated kitchen features quartz countertops, shaker-style cabinetry, a spacious pantry (formerly laundry area), and all appliances are included. Pride of ownership shines throughout, with thoughtful updates including a roof just one year old, A/C approximately 6 years old, and the crawlspace has been professionally waterproofed. Another important mention is, this home is equipped with an automatic generator for peace of mind during any kind of weather. Step through the sliding glass doors onto a generous concrete patio, perfect for relaxing or entertaining while enjoying peaceful views of the neighboring farm field. The fenced backyard offers a beautifully landscaped setting, complete with a storage shed that stays with the property. An attached 2 car garage adds everyday convenience. Meticulously care for from the interior to the landscaping this home offers the perfect combination of comfort, updates, and a wonderful setting.
Absolutely adorable 3 bedroom, 2 bathroom home situated at the end of a cul-de-sac. This home has been loved and beautifully maintained inside and out. You will appreciate the updated kitchen w/granite countertops, shaker style cabinetry,appliances, and the spacious pantry (formerly laundry area). Spread out in the living room or the family room with an abundance of windows allowing beautiful natural light
Pending
Listed by: RE/MAX Alliance • Angie M Daniels • 618-972-2038
$170,000
114 Rachele Ln, Bunker Hill, IL 62014
3beds
1,508sqft
Single Family Residence
Built in 1986
0.3 Acres Lot
$-- Zestimate®
$113/sqft
$-- HOA
What's special
Fenced backyardBeautifully landscaped settingFamily roomSpacious pantrySliding glass doorsUpdated kitchenQuartz countertops
- 12 days
- 670
- 77
Likely to sell faster than
Zillow last checked:
Listing updated:
Listed by:
Angie M Daniels 618-972-2038,
RE/MAX Alliance
Source: MARIS,MLS#: 26069129 Originating MLS: Southwestern Illinois Board of REALTORS
Facts & features
Interior
Bedrooms & bathrooms
- Bedrooms: 3
- Bathrooms: 2
- Full bathrooms: 1
- 1/2 bathrooms: 1
- Main level bathrooms: 2
- Main level bedrooms: 3
Bedroom
- Features: Floor Covering: Carpeting
- Level: Main
- Area: 126
- Dimensions: 12x10.5
Bedroom 2
- Features: Floor Covering: Carpeting
- Level: Main
- Area: 130
- Dimensions: 13x10
Bedroom 3
- Features: Floor Covering: Carpeting
- Level: Main
- Area: 168
- Dimensions: 14x12
Bathroom
- Features: Floor Covering: Vinyl
- Level: Main
- Area: 76
- Dimensions: 9.5x8
Bathroom
- Description: 1/2 Bath
- Features: Floor Covering: Vinyl
- Level: Main
- Area: 49
- Dimensions: 7x7
Dining room
- Features: Floor Covering: Carpeting
- Level: Main
- Area: 100
- Dimensions: 10x10
Family room
- Description: Lots of Windows and Sliding Doors leading Concrete Patio
- Features: Floor Covering: Carpeting
- Level: Main
- Area: 216
- Dimensions: 16x13.5
Kitchen
- Features: Floor Covering: Vinyl
- Level: Main
- Area: 140
- Dimensions: 14x10
Laundry
- Features: Floor Covering: Vinyl
- Level: Main
- Area: 42
- Dimensions: 7x6
Living room
- Features: Floor Covering: Carpeting
- Level: Main
- Area: 256
- Dimensions: 16x16
Heating
- Forced Air
Cooling
- Central Air
Appliances
- Included: Dishwasher, Dryer, Microwave, Electric Range, Refrigerator, Washer
- Laundry: Laundry Room, Main Level
Features
- Ceiling Fan(s), Crown Molding, Granite Counters, Pantry
- Has basement: No
- Has fireplace: No
Interior area
- Total structure area: 1,508
- Total interior livable area: 1,508 sqft
- Finished area above ground: 1,508
- Finished area below ground: 0
Property
Parking
- Total spaces: 2
- Parking features: Garage - Attached
- Attached garage spaces: 2
Features
- Levels: One
- Exterior features: Ramp Entry
- Fencing: Back Yard,Vinyl
Lot
- Size: 0.3 Acres
- Features: Back Yard, Cul-De-Sac, Irregular Lot, Landscaped, Level, Many Trees, Private
Details
- Additional structures: Shed(s)
- Parcel number: 1500120714
- Special conditions: Standard
Construction
Type & style
- Home type: SingleFamily
- Architectural style: Ranch
- Property subtype: Single Family Residence
Materials
- Vinyl Siding
Condition
- Year built: 1986
Utilities & green energy
- Electric: Single Phase
- Sewer: Public Sewer
- Water: Public
- Utilities for property: Natural Gas Connected
Community & HOA
Community
- Subdivision: Jeffrey Acres
HOA
- Has HOA: No
Location
- Region: Bunker Hill
Financial & listing details
- Price per square foot: $113/sqft
- Tax assessed value: $132,783
- Date on market: 10/31/2026
- Cumulative days on market: 12 days
- Listing terms: Cash,Conventional,FHA,USDA Loan,VA Loan
Estimated market value
Not available
Estimated sales range
Not available
Not available
Price history
| Date | Event | Price |
|---|---|---|
| 11/3/2026 | Pending sale | $170,000$113/sqft |
Source:  MARIS #26069129 Report a problem | ||
| 10/31/2026 | Listed for sale | $170,000+112.5%$113/sqft |
Source: MARIS #26069129 Report a problem | ||
| 2/18/2005 | Sold | $80,000$53/sqft |
Source: Agent Provided Report a problem | ||
Public tax history
| Year | Property taxes | Tax assessment |
|---|---|---|
| 2025 | -- | $44,261 +7% |
| 2024 | -- | $41,365 +8% |
| 2023 | -- | $38,301 +7% |
| 2022 | -- | $35,795 +7% |
| 2021 | -- | $33,453 +6% |
| 2020 | -- | $31,559 |
| 2019 | -- | $31,559 |
| 2018 | -- | $31,559 |
| 2017 | -- | $31,559 +5% |
| 2016 | -- | $30,057 |
| 2015 | -- | $30,057 |
| 2014 | $1,090 +42.8% | $30,057 |
| 2013 | $763 -29.4% | $30,057 |
| 2012 | $1,081 +2.1% | $30,057 |
| 2011 | $1,058 +36.3% | $30,057 |
| 2010 | $776 | $30,057 |
| 2009 | -- | $30,057 |
Find assessor info on the county website
Monthly payment
Est. payment
Payment breakdown
Explore the cost of this home by adjusting the details. Changes won't be saved.Climate risks
Neighborhood: 62014
Nearby schools
Schools provided by the listing agent
- Elementary: Bunker Hill Dist 8
- Middle: Bunker Hill Dist 8
- High: Bunker Hill
Source: MARIS. This data may not be complete. We recommend contacting the local school district to confirm school assignments for this home.

Similar homes
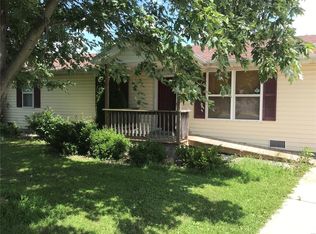
- $199,9004 bd2 ba1.9k sqft619 S Franklin St, Bunker Hill, IL 62014For Sale

 MLS ID #26036793, Mark Harman, Tarrant and Harman Real Estate and Auction Co. MARIS
- $240,0004 bd2 ba1.4k sqft708 E John St, Bunker Hill, IL 62014For Sale By Owner

- $185,0003 bd2 ba1.9k sqft2318 Sanford Ave, Alton, IL 62002For Sale
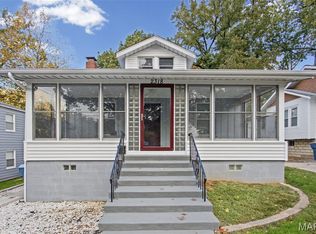 MLS ID #26069901, Marge Haworth, Market Pro Realty, Inc. MARIS
- $155,0003 bd1 ba2.1k sqft612 Klondike St, Staunton, IL 62088For Sale
 MLS ID #26069897, Becky Leach, Cisler & Associates Real Estate. MARIS
- $149,0002 bd1 ba1k sqft901 Bunker Hill Rd, Staunton, IL 62088For SaleMLS ID #26069474, Mark E Roberts, RE/MAX Alliance. MARIS
- $185,0003 bd1 ba1k sqft209 Sterling Dr, Moro, IL 62067For SaleMLS ID #26070267, Lisa Barnhart, RE/MAX Alliance. MARIS
- $149,9003 bd2 ba1.2k sqft515 Mobile St, Brighton, IL 62012For SaleMLS ID #26054548, Becky A McGowen, Landmark Realty. MARIS
- $189,9003 bd2 ba1.6k sqft6421 Sunset Dr, Godfrey, IL 62035For SaleMLS ID #26069838, Rachel Fuller, Tarrant and Harman Real Estate and Auction Co. MARIS
- $155,0003 bd1 ba1.2k sqft101 Sheppard St, East Alton, IL 62024For SaleMLS ID #26068305, Judith V Browning, Nester Realty. MARIS
- $199,9003 bd2 ba1.7k sqft686 Bernice Ave, Shipman, IL 62685For SaleMLS ID #26064145, Jared D Childress, Market Pro Realty, Inc. MARIS
- $135,0002 bd1 ba1.1k sqft4004 Fosterburg Rd, Alton, IL 62002For SaleMLS ID #26070527, Joanna M Cook, Keller Williams Marquee. MARIS
- $234,0003 bd2 ba1.4k sqft805 Rotary St, Gillespie, IL 62033For SaleMLS ID #26069763, Mark E Roberts, RE/MAX Alliance. MARIS
- $159,9002 bd1 ba969 sqft109 Springer Ave, Edwardsville, IL 62025For SaleMLS ID #26067201, Chris W Seniker, RE/MAX Alliance. MARIS
- $142,0003 bd3 ba1.9k sqft24 Courtesy Ln, Alton, IL 62002For SaleMLS ID #26069110, Dana L Ficker, Coldwell Banker Brown Realtors. MARIS
- $178,0003 bd2 ba1.6k sqft4917 Hill Dr, Godfrey, IL 62035For SaleMLS ID #26064816, Shelby Hernandez, Opendoor Brokerage LLC. MARIS
- $159,9003 bd2 ba1.3k sqft645 Madison Ave, Wood River, IL 62095For SaleMLS ID #26063654, Jean Lewis, Keller Williams Pinnacle. MARIS
- $194,9994 bd2 ba1.2k sqft6335 High St, Moro, IL 62067For SaleMLS ID #26041181, Tony J Montgomery, Keller Williams Marquee. MARIS
- $158,5002 bd2 ba924 sqft359 E Penning Ave, Wood River, IL 62095For SaleMLS ID #26070847, Rachel Helbig Burkarth, Coldwell Banker Brown Realtors. MARIS
- $159,9003 bd2 ba2.2k sqft828 Willoway Ave, East Alton, IL 62024For SaleMLS ID #26039044, Bjaye J Greer, RE/MAX River Bend. MARIS
