Welcome to an exceptional one-story custom estate on an expansive, beautiful lot. This 3,890square-foot residence offers the perfect blend of timeless elegance and thoughtful design. The home features 4 spacious bedrooms, 3.5 bathrooms, a private executive study, and multiple living and dining areas filled with natural light. The well-appointed kitchen opens seamlessly to the main living space, creating an inviting atmosphere for family gatherings and entertaining alike. Step outside to your own private retreat, where a screen-enclosed swimming pool provides year-round enjoyment while overlooking the oversized backyard. Whether hosting weekend barbecues, relaxing by the pool, or enjoying quiet evenings under the stars, this outdoor space was designed to impress. Car enthusiasts will appreciate the oversized four-car garage, offering exceptional storage and workspace.
Pending
$789,000
114 Rosewood St, Lake Jackson, TX 77566
4beds
3,890sqft
Single Family Residence
Built in 1992
1.39 Acres Lot
$781,600 Zestimate®
$203/sqft
$-- HOA
What's special
- 24 days |
- 542 |
- 24 |
Likely to sell faster than
Zillow last checked:
Listing updated:
Listed by:
Kevin Bertelsman TREC #0844853 832-425-9643,
Central Metro Realty
Source: HAR,MLS#: 64051423
Facts & features
Interior
Bedrooms & bathrooms
- Bedrooms: 4
- Bathrooms: 4
- Full bathrooms: 3
- 1/2 bathrooms: 1
Rooms
- Room types: Den, Family Room, Utility Room
Primary bedroom
- Level: First
- Area: 240
- Dimensions: 16x15
Bedroom
- Level: First
- Area: 132
- Dimensions: 12x11
Bedroom
- Level: First
- Area: 156
- Dimensions: 13x12
Bedroom
- Level: First
- Area: 144
- Dimensions: 12x12
Other
- Level: First
- Area: 132
- Dimensions: 12x11
Other
- Level: First
- Area: 24
- Dimensions: 6x4
Other
- Level: First
- Area: 140
- Dimensions: 14x10
Other
- Level: First
- Area: 70
- Dimensions: 10x7
Other
- Level: First
- Area: 100
- Dimensions: 10x10
Breakfast
- Level: First
- Area: 108
- Dimensions: 12x9
Dining room
- Level: First
- Area: 224
- Dimensions: 16x14
Kitchen
- Level: First
- Area: 552
- Dimensions: 24x23
Primary bath
- Level: First
- Area: 180
- Dimensions: 15x12
Utility room
- Level: First
- Area: 63
- Dimensions: 9x7
Heating
- Natural Gas
Cooling
- Ceiling Fan(s), Electric, Gas
Appliances
- Included: Disposal, Water Softener, Oven, Trash Compactor, Microwave, Gas Cooktop, Dishwasher
- Laundry: Electric Dryer Hookup, Washer Hookup
Features
- Crown Molding, All Bedrooms Down, Walk-In Closet(s)
- Flooring: Carpet, Wood
- Number of fireplaces: 1
- Fireplace features: Gas Log
Interior area
- Total structure area: 3,890
- Total interior livable area: 3,890 sqft
Property
Parking
- Total spaces: 4
- Parking features: Attached, Oversized, Additional Parking, Circular Driveway, Workshop in Garage
- Attached garage spaces: 4
Features
- Stories: 1
- Patio & porch: Covered, Porch, Screened
- Exterior features: Sprinkler System
- Has private pool: Yes
- Pool features: Screen Enclosure, Gunite, In Ground
- Fencing: Back Yard
Lot
- Size: 1.39 Acres
- Features: Back Yard, Build Line Restricted, Greenbelt, Subdivided, Wooded, 1 Up to 2 Acres
Details
- Additional structures: Workshop
- Parcel number: 79817006000
Construction
Type & style
- Home type: SingleFamily
- Architectural style: Traditional
- Property subtype: Single Family Residence
Materials
- Brick
- Foundation: Slab
- Roof: Composition
Condition
- New construction: No
- Year built: 1992
Utilities & green energy
- Sewer: Public Sewer
- Water: Public
Community & HOA
Community
- Subdivision: Timbercreek Sec 1-2 Rep La
HOA
- Amenities included: Park
Location
- Region: Lake Jackson
Financial & listing details
- Price per square foot: $203/sqft
- Tax assessed value: $671,990
- Annual tax amount: $13,029
- Date on market: 7/29/2026
- Listing terms: Cash,Conventional
- Ownership: Full Ownership
- Road surface type: Concrete
Estimated market value
$781,600
$743,000 - $821,000
$4,939/mo
Price history
| Date | Event | Price |
|---|---|---|
| 8/4/2026 | Pending sale | $789,000$203/sqft |
Source:  HAR #64051423 Report a problem HAR #64051423 Report a problem | ||
| 7/30/2026 | Listed for sale | $789,000$203/sqft |
Source: HAR #64051423 Report a problem | ||
Public tax history
| Year | Property taxes | Tax assessment |
|---|---|---|
| 2025 | $5,231 +5.4% | $671,990 +9.2% |
| 2024 | $4,964 +9.1% | $615,201 +10% |
| 2023 | $4,549 -28.1% | $559,274 +10% |
| 2022 | $6,328 +1.5% | $508,431 +10% |
| 2021 | $6,232 | $462,210 +5% |
| 2020 | -- | $440,200 -9.7% |
| 2019 | $6,586 -0.5% | $487,640 +1.2% |
| 2018 | $6,622 | $481,770 -0.7% |
| 2017 | $6,622 +6.3% | $485,230 +4.5% |
| 2016 | $6,227 | $464,160 +5.9% |
| 2015 | $6,227 | $438,390 +7.3% |
| 2014 | $6,227 | $408,520 +5.9% |
| 2012 | -- | $385,800 +2.8% |
| 2011 | -- | $375,420 +2.8% |
| 2010 | -- | $365,290 -2.2% |
| 2009 | -- | $373,490 -6.3% |
| 2008 | -- | $398,710 -3.8% |
| 2006 | -- | $414,470 +1.1% |
| 2005 | -- | $409,890 -0.5% |
| 2004 | -- | $412,130 +4.1% |
| 2003 | -- | $395,880 -0.5% |
| 2002 | -- | $397,680 +4.8% |
| 2001 | -- | $379,380 |
Find assessor info on the county website
Monthly payment
Est. payment
Payment breakdown
Explore the cost of this home by adjusting the details. Changes won't be saved.Climate risks
Neighborhood: Timbercreek
Nearby schools
GreatSchools rating
- 10/10Bess Brannen Elementary SchoolGrades: PK-4Distance: 0.9 mi
- 8/10Lake Jackson Intermediate SchoolGrades: 7-8Distance: 1.6 mi
- 4/10Brazoswood High SchoolGrades: 9-12Distance: 3.7 mi
Schools provided by the listing agent
- Elementary: Brannen Elementary School
- Middle: Rasco Middle
- High: Brazoswood High School
Source: HAR. This data may not be complete. We recommend contacting the local school district to confirm school assignments for this home.
- $652,600-- bd14 ba4.5k sqft116 Rosewood St, Lake Jackson, TX 77566Off Market
- $598,8003 bd2 ba3.7k sqft112 Rosewood St, Lake Jackson, TX 77566Off Market
- $583,6004 bd3 ba2.9k sqft110 Rosewood St, Lake Jackson, TX 77566Off Market
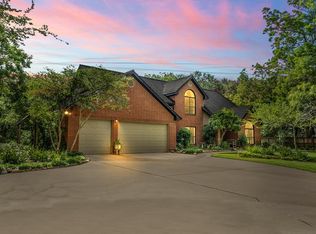
- $648,1005 bd3 ba4.9k sqft118 Rosewood St, Lake Jackson, TX 77566Off Market
- $617,8004 bd3 ba3.6k sqft120 Rosewood St, Lake Jackson, TX 77566Off Market
- $855,9005 bd5 ba3.7k sqft108 Rosewood St, Lake Jackson, TX 77566Off Market
- $726,5004 bd4 ba3.9k sqft117 Rosewood St, Lake Jackson, TX 77566Off Market
- $620,6004 bd3 ba5.9k sqft119 Rosewood St, Lake Jackson, TX 77566Off Market
A local agent can set up tours, give advice and negotiate with sellers.
Similar homes
- $779,9004 bd4 ba3.4k sqft1635 Bayou Dr, Lake Jackson, TX 77566For Sale
 MLS ID #42531345, Ryan Birdsong, Birdsong Real Estate. HAR
 - $725,8004 bd4 ba3.9k sqft52 Chesswood Ct, Lake Jackson, TX 77566For Sale
 MLS ID #40986345, Michelle Doss, Mega Realty. HAR
 - $799,9996 bd5 ba5.1k sqft111 Cherrywood Dr, Lake Jackson, TX 77566For Sale
 MLS ID #32871604, Carolina Damian, eXp Realty LLC. HAR
 - $682,0005 bd4 ba3.2k sqft294 Timbercreek Dr, Lake Jackson, TX 77566For Sale
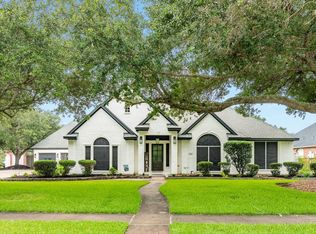 MLS ID #37140857, Meaghan Arceneaux, Mega Realty. HAR
 - $749,0004 bd4 ba4.3k sqft51 Deerwood Ct, Lake Jackson, TX 77566For SaleMLS ID #80431014, Gena Van Tries, Better Homes and Gardens Real Estate Gary Greene - Bay Area. HAR
- $670,0003 bd3 ba2.6k sqft2002 Sugar Mill Ln, Lake Jackson, TX 77566For SaleMLS ID #8391366, Shellie Dow, Coldwell Banker Ultimate. HAR
- $699,9004 bd4 ba3.3k sqft202 Creekside Ln, Lake Jackson, TX 77566For SaleMLS ID #4105873, Edward McClintick, Joseph Walter Realty, LLC. HAR
- $654,9005 bd4 ba4.4k sqft51 English Oak Ct, Lake Jackson, TX 77566For SaleMLS ID #7855175, Meagan Minter, CB&A, Realtors- Southeast. HAR
- $549,9994 bd4 ba3.3k sqft204 Arrowhead Dr, Lake Jackson, TX 77566For SaleMLS ID #69869846, Sherry Fell, AEA Realty, LLC. HAR
- $834,9005 bd4 ba4.4k sqft31911 Redfish Trl, Richwood, TX 77515For SaleMLS ID #82091718, Carolina Damian, eXp Realty LLC. HAR
- $399,9005 bd3 ba2.9k sqft504 Highway 332, Lake Jackson, TX 77566For SaleMLS ID #36683632, Ryan Birdsong, Birdsong Real Estate. HAR
- $729,0004 bd5 ba3.2k sqft863 Bunkhouse Trl, Angleton, TX 77515For SaleMLS ID #88256350, Dianne Stone, Coldwell Banker Ultimate. HAR
- $469,0003 bd3 ba2.4k sqft101 Deerwood Dr, Lake Jackson, TX 77566For SaleMLS ID #58043516, Leah Rieger, Coldwell Banker Ultimate. HAR
- $459,0004 bd3 ba3.2k sqft121 Catalpa St, Lake Jackson, TX 77566For SaleMLS ID #63619326, Meaghan Arceneaux, Mega Realty. HAR
- $400,0005 bd3 ba2.9k sqft205 Peppermint Dr, Lake Jackson, TX 77566For SaleMLS ID #41452535, Tammie Bell, TBT Real Estate. HAR
- $425,0004 bd5 ba3.9k sqft327 Live Oak Ln, Lake Jackson, TX 77566For SaleMLS ID #24772325, Megan Sorrell, Mega Realty. HAR
- $745,0004 bd3 ba3.6k sqft1031 Bar X Trl, Angleton, TX 77515For SaleMLS ID #30808317, Dawn Woodard, SanDoray Real Estate, LLC. HAR
- $730,0006 bd3 ba3.6k sqft33207 Blue Marlin Dr, Richwood, TX 77515For SaleMLS ID #50741948, Laura Cooper, eXp Realty LLC. HAR
- $399,0003 bd3 ba2.2k sqft57 Silverlace Ct, Lake Jackson, TX 77566For SaleMLS ID #57212717, Sommer Moritz, Mega Realty. HAR
- $759,9005 bd4 ba4.3k sqft4200 County Road 502e, Sweeny, TX 77480For SaleMLS ID #66159466, Traci Surgener, Mega Realty. HAR
