This classic brick rancher offers comfortable one-level living with the bonus of a full partially finished basement, all situated on a spacious .32-acre lot in one of Elkins’ established neighborhoods. The home features 3 bedrooms, 2 full baths, and 1 half bath, along with a brand-new roof and tasteful cosmetic interior upgrades that make it move-in ready. The main level offers a functional layout with inviting living spaces, while the basement level provides excellent additional space for relaxing or entertaining. Enjoy the gathering room complete with a gas log fireplace and wet bar—perfect for hosting friends, game nights, or creating a cozy retreat. Outside, the generous yard offers room to garden, play, or unwind, and is partially fenced with a new vinyl privacy fence for added comfort and appeal. A well-maintained brick home, updated features, and a desirable Elkins location make this Oak Grove area property a must-see!
Contingent
$299,500
114 Southview Dr, Elkins, WV 26241
3beds
2,441sqft
:
Get pre-qualified$1,792/mo
Single Family Residence
Built in 1971
0.32 Acres Lot
$290,800 Zestimate®
$123/sqft
$-- HOA
What's special
Full partially finished basementWet barUpdated featuresClassic brick rancherWell-maintained brick homeComfortable one-level livingTasteful cosmetic interior upgrades
- 48 days |
- 72 |
- 0 |
Likely to sell faster than
Zillow last checked:
Listing updated:
Listed by:
CHRISTOPHER PUDDER 304-614-2435,
HOUSE HUNTERS REAL ESTATE & LAND
Source: NCWV REIN,MLS#: 10165282
Facts & features
Interior
Bedrooms & bathrooms
- Bedrooms: 3
- Bathrooms: 3
- Full bathrooms: 2
- 1/2 bathrooms: 1
Rooms
- Room types: Great Room
Primary bedroom
- Level: First
- Area: 165
- Dimensions: 11 x 15
Bedroom 2
- Level: First
- Area: 124.02
- Dimensions: 10.6 x 11.7
Bedroom 3
- Level: First
- Area: 156.01
- Dimensions: 13.11 x 11.9
Dining room
- Features: Vinyl Flooring
- Level: First
Family room
- Level: Basement
- Area: 462
- Dimensions: 21 x 22
Kitchen
- Features: Vinyl Flooring
- Level: First
- Area: 202.4
- Dimensions: 18.4 x 11
Living room
- Level: First
- Area: 244.42
- Dimensions: 11.11 x 22
Basement
- Level: Basement
Heating
- Central, Electric, Natural Gas
Cooling
- Central Air
Appliances
- Included: Range, Dishwasher, Refrigerator
Features
- Wet Bar
- Flooring: Carpet, Vinyl
- Basement: Full,Partially Finished
- Attic: Scuttle
- Number of fireplaces: 1
- Fireplace features: Gas Logs
Interior area
- Total structure area: 2,741
- Total interior livable area: 2,441 sqft
- Finished area above ground: 1,971
- Finished area below ground: 470
Property
Parking
- Total spaces: 2
- Parking features: Off Street
- Attached garage spaces: 2
Features
- Levels: 2
- Stories: 2
- Patio & porch: Porch, Deck
- Fencing: Partial,Privacy
- Has view: Yes
- View description: Neighborhood
- Waterfront features: None
Lot
- Size: 0.32 Acres
- Dimensions: .32
- Features: Level, Sloped
Details
- Parcel number: 4205002800450000
Construction
Type & style
- Home type: SingleFamily
- Architectural style: Raised Ranch
- Property subtype: Single Family Residence
Materials
- Frame, Brick
- Foundation: Block
- Roof: Shingle
Condition
- Year built: 1971
Utilities & green energy
- Electric: 200 Amps
- Sewer: Public Sewer
- Water: Public
Community & HOA
Community
- Features: Shopping/Mall, Library, Medical Facility
- Security: Smoke Detector(s)
HOA
- Has HOA: No
Location
- Region: Elkins
Financial & listing details
- Price per square foot: $123/sqft
- Tax assessed value: $200,500
- Annual tax amount: $840
- Date on market: 6/11/2026
- Electric utility on property: Yes
Estimated market value
$290,800
$276,000 - $305,000
$1,964/mo
Price history
| Date | Event | Price |
|---|---|---|
| 6/29/2026 | Contingent | $299,500$123/sqft |
Source:  NCWV REIN #10165282 Report a problem NCWV REIN #10165282 Report a problem | ||
| 6/11/2026 | Listed for sale | $299,500+11.3%$123/sqft |
Source: NCWV REIN #10165282 Report a problem | ||
| 2/3/2025 | Sold | $269,000$110/sqft |
Source: NCWV REIN #10156822 Report a problem | ||
| 1/28/2025 | Pending sale | $269,000$110/sqft |
Source: NCWV REIN #10156822 Report a problem | ||
| 1/5/2025 | Contingent | $269,000$110/sqft |
Source: NCWV REIN #10156822 Report a problem | ||
| 10/17/2024 | Listed for sale | $269,000+58.2%$110/sqft |
Source: NCWV REIN #10156822 Report a problem | ||
| 11/12/2009 | Sold | $170,000-15%$70/sqft |
Source: Public Record Report a problem | ||
| 5/1/2009 | Listing removed | $199,900$82/sqft |
Source: Listhub #10065231 Report a problem | ||
| 10/28/2008 | Listed for sale | $199,900$82/sqft |
Source: Listhub #10065231 Report a problem | ||
Public tax history
| Year | Property taxes | Tax assessment |
|---|---|---|
| 2025 | $932 +10.5% | $120,300 +8.1% |
| 2024 | $843 +8.7% | $111,240 +7% |
| 2023 | $776 +6.7% | $103,920 +5.4% |
| 2022 | $727 | $98,640 +0.8% |
| 2021 | -- | $97,860 +1.3% |
| 2020 | -- | $96,600 +2.2% |
| 2019 | $689 +2% | $94,500 +1.5% |
| 2018 | $675 +0.4% | $93,060 +0.3% |
| 2017 | $673 +4.1% | $92,760 +3.2% |
| 2016 | $646 -18.3% | $89,880 -1.3% |
| 2015 | $790 +3.6% | $91,020 +2.8% |
| 2014 | $763 +6.4% | $88,560 +1.6% |
| 2013 | $717 | $87,180 +2.7% |
| 2012 | $717 | $84,900 +1.9% |
| 2011 | -- | $83,280 +0.1% |
| 2010 | $586 +4.3% | $83,220 +2.4% |
| 2009 | $562 +0.9% | $81,300 +1.3% |
| 2008 | $557 +3.5% | $80,220 +2.4% |
| 2007 | $538 +6.7% | $78,360 +4.5% |
| 2006 | $504 +0.1% | $75,000 +1.2% |
| 2005 | $503 | $74,100 +6.6% |
| 2004 | -- | $69,480 +2.1% |
| 2003 | -- | $68,040 +4.7% |
| 2002 | -- | $64,980 +7.4% |
| 2001 | -- | $60,480 |
Find assessor info on the county website
Monthly payment
Est. payment
Payment breakdown
Explore the cost of this home by adjusting the details. Changes won't be saved.Climate risks
Neighborhood: 26241
Nearby schools
GreatSchools rating
- 5/10Elkins Third Ward Elementary SchoolGrades: PK-5Distance: 0.5 mi
- 4/10Elkins Middle SchoolGrades: 6-8Distance: 0.1 mi
- 7/10Elkins High SchoolGrades: 9-12Distance: 2.5 mi
Schools provided by the listing agent
- Elementary: Elkins Third Ward Elementary
- Middle: Elkins Middle
- High: Elkins High
- District: Randolph
Source: NCWV REIN. This data may not be complete. We recommend contacting the local school district to confirm school assignments for this home.
- $286,0003 bd1 ba2k sqft112 Southview Dr, Elkins, WV 26241Off Market
- $220,3003 bd2 ba1.9k sqft116 Southview Dr, Elkins, WV 26241Off Market
- $286,3003 bd2 ba2k sqftSouthview Dr, Elkins, WV 26241Off Market
- $250,0003 bd2 ba2.2k sqft110 Southview Ave, Elkins, WV 26241Sold
- $250,0003 bd3 ba2.2k sqft110 Southview Dr, Elkins, WV 26241Sold
- $34,000-- bd-- ba-- sqft115 Southview Dr, Elkins, WV 26241Off Market
- $310,9003 bd2 ba1.6k sqft200 Southview Dr, Elkins, WV 26241Off Market
- $341,5002 bd3 ba2.9k sqft111 Southview Dr, Elkins, WV 26241Off Market
A local agent can set up tours, give advice and negotiate with sellers.
Similar homes
- $299,0004 bd3 ba2.3k sqft185 Wilson Ln, Elkins, WV 26241For Sale
 MLS ID #10160956, STACY WILSON. NCWV REIN
 - $295,0003 bd2 ba1.5k sqft101 Patricia Ave, Elkins, WV 26241For Sale
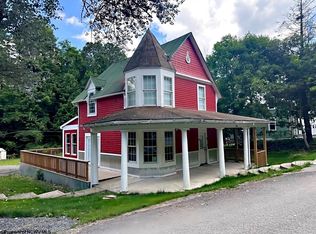 MLS ID #10163019, JAMES GALUSKY. NCWV REIN
 - $279,0003 bd2 ba2.6k sqft1510 S Kerens Ave, Elkins, WV 26241For Sale
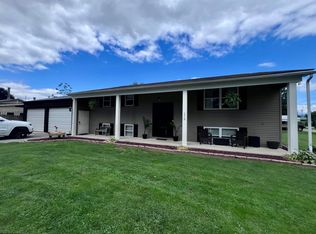 MLS ID #10165371, DOTTIE ARBOGAST. NCWV REIN
 - $275,0003 bd2 ba1.4k sqft28 Fields Ln, Elkins, WV 26241For Sale
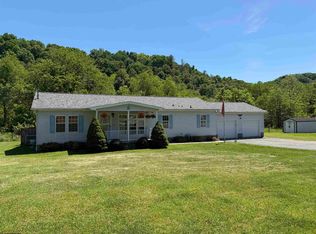 MLS ID #10165259, PENNY GADD. NCWV REIN
 - $247,5002 bd3 ba2.6k sqft112 16th St, Elkins, WV 26241For SaleMLS ID #10165756, STACY WILSON. NCWV REIN
- $229,0003 bd2 ba1.6k sqft100 Washington Ave, Elkins, WV 26241For SaleMLS ID #10164841, RHONDA ROBINSON. NCWV REIN
- $360,0003 bd2 ba2k sqft363 Sunny Brush Dr, Elkins, WV 26241For SaleMLS ID #10164760, AMBER NESTOR. NCWV REIN
- $279,9003 bd2 ba1.8k sqft7 Kerens Hill Rd, Elkins, WV 26241For SaleMLS ID #10165350, TINA OWENS. NCWV REIN
- $349,9004 bd2 ba3k sqft24 S Randolph Ave, Elkins, WV 26241For SaleMLS ID #10164710, CHRISTOPHER PUDDER. NCWV REIN
- $230,0003 bd2 ba1.2k sqft26 Macintosh Loop, Elkins, WV 26241For SaleMLS ID #10165708, RHONDA HARRIS. NCWV REIN
- $260,0005 bd3 ba2.9k sqft301 Marro Dr, Elkins, WV 26241For SaleMLS ID #10159714, JODI CALKINS. NCWV REIN
- $394,9004 bd3 ba2.4k sqft428 Pinewood Dr, Elkins, WV 26241For SaleMLS ID #10165260, PATTI RECKART. NCWV REIN
- $229,0004 bd3 ba3.6k sqft2 Fox Ridge Rd, Elkins, WV 26241For SaleMLS ID #10163125, TODD RHODES. NCWV REIN
- $190,0004 bd2 ba1.6k sqft163 Mountain Splendor Ln, Elkins, WV 26241For SaleMLS ID #10164916, GABRIEL JORDAN. NCWV REIN
- $229,0004 bd2 ba1.5k sqft330 Beverly Pike, Elkins, WV 26241For SaleMLS ID #10164536, DOTTIE ARBOGAST. NCWV REIN
- $174,9003 bd2 ba1.9k sqft914 S Henry Ave, Elkins, WV 26241For SaleMLS ID #10165467, TAMMY BRADY. NCWV REIN
- $239,9003 bd2 ba1.4k sqft1691 Poe Run, Elkins, WV 26241For SaleMLS ID #10165199, PATTI RECKART. NCWV REIN
- $289,0003 bd3 ba3.2k sqft2253 Porterfield Rd, Philippi, WV 26416For SaleMLS ID #10166086, RHONDA ROBINSON. NCWV REIN
- $165,0003 bd2 ba1.7k sqft15 Locust St, Elkins, WV 26241For SaleMLS ID #10165398, BRENT KEPNER. NCWV REIN
- $168,5003 bd2 ba1.4k sqft42 Gate Ln, Elkins, WV 26241For SaleMLS ID #10164042, STACY WILSON. NCWV REIN
