If you've been craving a place to unplug without disappearing off the map, this Dahlonega retreat hits the sweet spot. Just an easy drive from Atlanta, this low-maintenance townhome gives you the freedom of a weekend escape without the constant to-do list that comes with a detached home. Whether you're looking for a full-time residence or a "leave the city behind for a minute" kind of getaway, you're just one mile from the charm of Dahlonega and University of North Georgia. Inside, you get the best of both worlds. Nearly 3,000 square feet that lives large, but still feels cozy in all the right ways. Think hardwood floors throughout the main level, and a dual-sided fireplace that quietly steals the show between the living and dining spaces.The layout is built for real life. Entertain upstairs, spread out downstairs, or do both at the same time without stepping on each other. It's also one of those rare setups that truly works for guests or multi-generational living. The current owners used the main-level primary while giving visitors the entire terrace level, and honestly, it's kind of genius. Both bedrooms are oversized and feel like true suites, complete with dual vanities, soaking tubs, separate showers, and closets that don't require a storage unit down the street. Each level also has its own living area, so whether it's game night, movie night, or competing TV preferences, everyone wins. Need flexibility? You've got it. There's an additional room ready to be whatever you need it to be: office, media room, or an extra bedroom when the guest list grows. Outdoor space checks out too, with covered patios and decks on both levels. Morning coffee upstairs, glass of wine downstairs. No bad choices here. And here's a detail most people don't think about until they wish they had it: the home was designed with space for a future elevator. That's long-term thinking done right. Top it off with easy access to community amenities like the pool, clubhouse, and fitness center, and you've got a property that doesn't just check boxes, it actually makes life easier.
Active
$389,900
114 Stoneybrook Dr, Dahlonega, GA 30533
2beds
2,925sqft
Townhouse
Built in 2008
2,178 Square Feet Lot
$377,000 Zestimate®
$133/sqft
$236/mo HOA
What's special
Separate showersSoaking tubs
- 106 days |
- 333 |
- 14 |
Zillow last checked:
Listing updated:
Listed by:
Madalyn Suits 404-419-3550,
Keller Williams Realty PeachtreeRoad,
Nina Dames 404-419-3500,
Keller Williams Realty PeachtreeRoad
Source: GAMLS,MLS#: 10760108
Facts & features
Interior
Bedrooms & bathrooms
- Bedrooms: 2
- Bathrooms: 4
- Full bathrooms: 2
- 1/2 bathrooms: 2
- Main level bathrooms: 1
- Main level bedrooms: 1
Rooms
- Room types: Foyer, Laundry, Media Room, Office, Other
Kitchen
- Features: Breakfast Room, Pantry, Solid Surface Counters
Heating
- Central
Cooling
- Ceiling Fan(s), Central Air
Appliances
- Included: Dishwasher, Microwave, Refrigerator
- Laundry: Other
Features
- Double Vanity, High Ceilings, Master On Main Level, Split Bedroom Plan
- Flooring: Carpet, Hardwood
- Windows: Double Pane Windows
- Basement: Finished,Full
- Number of fireplaces: 1
- Fireplace features: Family Room, Gas Starter
- Common walls with other units/homes: 2+ Common Walls
Interior area
- Total structure area: 2,925
- Total interior livable area: 2,925 sqft
- Finished area above ground: 2,925
- Finished area below ground: 0
Property
Parking
- Total spaces: 2
- Parking features: Attached, Garage
- Has attached garage: Yes
Features
- Levels: Two
- Stories: 2
- Patio & porch: Deck
- Exterior features: Balcony, Other
- Has view: Yes
- View description: Mountain(s)
- Body of water: None
Lot
- Size: 2,178 Square Feet
- Features: Level
Details
- Additional structures: Garage(s)
- Parcel number: 080 150
Construction
Type & style
- Home type: Townhouse
- Architectural style: A-Frame
- Property subtype: Townhouse
- Attached to another structure: Yes
Materials
- Brick, Other
- Foundation: Slab
- Roof: Slate
Condition
- Resale
- New construction: No
- Year built: 2008
Utilities & green energy
- Sewer: Public Sewer
- Water: Public
- Utilities for property: Cable Available, Electricity Available, High Speed Internet, Natural Gas Available, Other, Phone Available, Sewer Available, Water Available
Community & HOA
Community
- Features: Sidewalks, Street Lights
- Security: Security System, Smoke Detector(s)
- Subdivision: Mountain Park
HOA
- Has HOA: Yes
- Services included: Other
- HOA fee: $2,832 annually
Location
- Region: Dahlonega
Financial & listing details
- Price per square foot: $133/sqft
- Tax assessed value: $375,011
- Annual tax amount: $4,037
- Date on market: 5/7/2026
- Cumulative days on market: 106 days
- Listing agreement: Exclusive Right To Sell
- Electric utility on property: Yes
Estimated market value
$377,000
$358,000 - $396,000
$1,877/mo
Price history
| Date | Event | Price |
|---|---|---|
| 5/7/2026 | Listed for sale | $389,900+9.8%$133/sqft |
Source:  FMLS GA #7764565 Report a problem FMLS GA #7764565 Report a problem | ||
| 10/18/2024 | Sold | $355,000-5.3%$121/sqft |
Source:  GAMLS #10343138 Report a problem GAMLS #10343138 Report a problem | ||
| 9/27/2024 | Pending sale | $375,000$128/sqft |
Source: FMLS GA #7425125 Report a problem | ||
| 8/24/2024 | Price change | $375,000-1.1%$128/sqft |
Source: GAMLS #10343138 Report a problem | ||
| 8/18/2024 | Pending sale | $378,999$130/sqft |
Source: GAMLS #10343138 Report a problem | ||
| 8/8/2024 | Price change | $378,999-0.3%$130/sqft |
Source: GAMLS #10343138 Report a problem | ||
| 7/22/2024 | Listed for sale | $379,999+46.7%$130/sqft |
Source: GAMLS #10343138 Report a problem | ||
| 1/19/2021 | Sold | $259,000$89/sqft |
Source:  GAMLS #8886448 Report a problem GAMLS #8886448 Report a problem | ||
| 12/16/2020 | Pending sale | $259,000$89/sqft |
Source: Virtual Properties Realty.com #6806493 Report a problem | ||
| 11/24/2020 | Price change | $259,000-2.3%$89/sqft |
Source: Virtual Properties Realty.com #6806493 Report a problem | ||
| 11/9/2020 | Listed for sale | $265,000+112%$91/sqft |
Source: Virtual Properties Realty.com #6806493 Report a problem | ||
| 10/3/2013 | Sold | $125,0000%$43/sqft |
Source: Public Record Report a problem | ||
| 12/7/2010 | Sold | $125,023$43/sqft |
Source: Public Record Report a problem | ||
Public tax history
| Year | Property taxes | Tax assessment |
|---|---|---|
| 2025 | $4,037 -8.8% | $150,004 -3.8% |
| 2024 | $4,428 +13.7% | $155,857 +15.4% |
| 2023 | $3,895 +22.9% | $135,108 +13.2% |
| 2022 | $3,168 -5.7% | $119,403 +16% |
| 2021 | $3,359 +15.3% | $102,972 +20.3% |
| 2020 | $2,915 -6.4% | $85,568 |
| 2019 | $3,114 +11.7% | $85,568 +13.6% |
| 2018 | $2,788 +1.7% | $75,332 +4% |
| 2017 | $2,742 +2.3% | $72,434 +7% |
| 2016 | $2,681 | $67,675 |
| 2015 | $2,681 +42.6% | $67,675 -1% |
| 2014 | $1,881 | $68,352 -1% |
| 2013 | $1,881 | $69,029 |
| 2012 | -- | -- |
| 2011 | -- | -- |
| 2010 | -- | -- |
| 2009 | -- | -- |
Find assessor info on the county website
Monthly payment
Est. payment
Payment breakdown
Explore the cost of this home by adjusting the details. Changes won't be saved.Climate risks
Neighborhood: 30533
Nearby schools
GreatSchools rating
- 6/10Cottrell Elementary SchoolGrades: PK-5Distance: 0.8 mi
- 5/10Lumpkin County Middle SchoolGrades: 6-8Distance: 1.8 mi
- 7/10Lumpkin County High SchoolGrades: 9-12Distance: 2.8 mi
Schools provided by the listing agent
- Middle: Lumpkin
- High: New Lumpkin
Source: GAMLS. This data may not be complete. We recommend contacting the local school district to confirm school assignments for this home.
- $315,7004 bd3 ba2.4k sqft120 Stoneybrook Dr, Dahlonega, GA 30533Off Market
- $--1 bd-- ba400 sqft120 Stoneybrook Dr #1A, Dahlonega, GA 30533Off Market

- $--1 bd-- ba400 sqft120 Stoneybrook Dr #1C, Dahlonega, GA 30533Off Market
- $376,7003 bd4 ba2.8k sqft100 Stoneybrook Dr, Dahlonega, GA 30533Off Market
- $363,9002 bd4 ba2.8k sqft128 Stoneybrook Dr, Dahlonega, GA 30533Off Market
- $400,4003 bd5 ba3.2k sqft24 Aspen Ct, Dahlonega, GA 30533Off Market
- $2,5004 bd4 ba2.4k sqft115 Stoneybrook Dr, Dahlonega, GA 30533For Rent
- $375,0002 bd3 ba2.3k sqft32 Aspen Ct, Dahlonega, GA 30533Sold
A local agent can set up tours, give advice and negotiate with sellers.
A local lender can help you make sure your offer is ready when you are.
Similar homes
- $465,0003 bd3 ba2.2k sqft107 River Knoll Way, Dahlonega, GA 30533Active
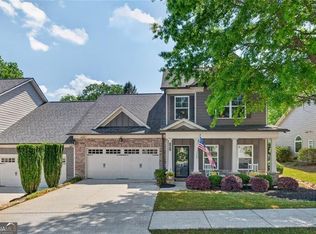
 MLS ID #10740624, Mike Liberatore, BHHS Georgia Properties. GAMLS
 - $485,0003 bd3 ba2.1k sqft267 Martins Grove Rd, Dahlonega, GA 30533Active
 MLS ID #10787037, Jessica Sexton, BHHS Georgia Properties. GAMLS
 - $425,0005 bd3 ba3.1k sqft3922 Walnut Grove Way, Gainesville, GA 30506Active
 MLS ID #10830327, Allison Waldrip, Ansley RE|Christie's Int'l RE. GAMLS
 - $500,0003 bd2 ba2.1k sqft271 Broken Arrow Trl, Dahlonega, GA 30533Active
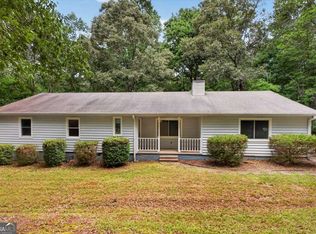 MLS ID #10812056, Kenya Lanier, ERA Sunrise Realty. GAMLS
 - $368,0003 bd3 ba1.8k sqft116 Miller Dr, Dawsonville, GA 30534ActiveMLS ID #10802778, Cyndi Eversole, Anchor Real Estate Advisors. GAMLS
- $534,9004 bd3 ba3.8k sqft510 High Shoals Dr, Dahlonega, GA 30533ActiveMLS ID #10772747, Elizabeth Groves, Keller Williams Lanier Partners. GAMLS
- $390,0003 bd2 ba1.6k sqft8790 Baycreek Ln, Gainesville, GA 30506ActiveMLS ID #10825514, Kimberly Lee, Keller Williams Community Partners. GAMLS
- $436,0004 bd3 ba2.1k sqft57 Sadie Ct, Dawsonville, GA 30534ActiveMLS ID #10791330, Mark Spain, Mark Spain Real Estate. GAMLS
- $375,0003 bd2 ba1.7k sqft135 Depot Dr, Dawsonville, GA 30534Active Under ContractMLS ID #10814064, Trisha Cunningham, Atlanta Communities. GAMLS
- $395,0003 bd3 ba1.9k sqft5409 Stepstone Way, Gainesville, GA 30506ActiveMLS ID #10733640, Esmeralda Del Toro, Virtual Properties Realty.com. GAMLS
- $429,9005 bd4 ba2.9k sqft1367 Grizzle Rd, Dawsonville, GA 30534ActiveMLS ID #10812908, Kelly R Gillian, Keller Williams Community Partners. GAMLS
- $400,0003 bd2 ba1.8k sqft6204 Cherrywood Trl, Gainesville, GA 30506ActiveMLS ID #10814460, Casey Cannon, Coldwell Banker Realty. GAMLS
- $434,9503 bd2 ba1.5k sqft368 Bryndemere Dr, Dawsonville, GA 30534ActiveMLS ID #10781088, Wesley Moore, Keller Williams North GA Partners. GAMLS
- $397,0003 bd3 ba1.8k sqft5442 Stepstone Way, Gainesville, GA 30506ActiveMLS ID #10783784, Rebecca Broich-Ragsdale, Re/Max Tru, Inc.. GAMLS
- $365,0004 bd3 ba2k sqft4718 Middleboro Ln, Gainesville, GA 30506ActiveMLS ID #10825751, Steven Adams, Keller Williams Lanier Partners. GAMLS
- $438,9904 bd3 ba2.3k sqft7815 Dogwood Trl, Murrayville, GA 30564ActiveMLS ID #10816986, Suzanne Willis, SWP Realty. GAMLS
- $395,0003 bd2 ba2k sqft5553 Checkered Spot Dr, Gainesville, GA 30506ActiveMLS ID #10790086, Colin N Alford, Resource Brokers, LLC. GAMLS
- $419,9005 bd3 ba2.5k sqft410 Maple Brook Dr, Dawsonville, GA 30534ActiveMLS ID #10811537, Don Frey, Keller Williams Community Partners. GAMLS
- $429,9004 bd3 ba3k sqft68 Barker Trail Rd, Cleveland, GA 30528ActiveMLS ID #10814658, Mary Pearce, Fourth Mountain Real Estate. GAMLS
- $394,9003 bd3 ba1.6k sqft129 Kestrel Ct E, Dawsonville, GA 30534ActiveMLS ID #10811000, Merritt McKelleget, Keller Williams North GA Partners. GAMLS
