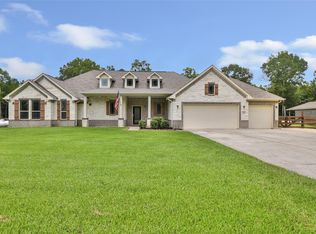
Blending timeless farmhouse architecture with modern craftsmanship, this home features classic board-and-batten siding, stone accents, decorative timber gables, and a welcoming covered front porch. Surrounded by expansive, meticulously maintained grounds, it offers an exceptional balance of sophistication, comfort, and peaceful country living. Key features include: wood plank tile floors, quartz countertops in kitchen and bathrooms, butcher block countertops in pantry, custom wood stained soft close cabinets, solid wood stained interior and exterior doors, mud room with custom built ins, under cabinet lighting in kitchen and pantry, built in gun safe, master closet built ins, vaulted beam ceiling, dedicated hot water dispenser in kitchen, fully fenced, 25+ft fully stocked pond, workshop insulated with spray foam and has water and electricity, chicken coop w/water line and spigot, pond aerator, electric gate, outdoor kitchen. See Property Details in attachments for details!
For sale
$520,000
1140 County Road 301 N, Dayton, TX 77535
3beds
1,735sqft
:
Get pre-qualified$3,625/mo
Single Family Residence
Built in 2021
3 Acres Lot
$-- Zestimate®
$300/sqft
$-- HOA
What's special
Pond aeratorFully fencedTimeless farmhouse architectureExpansive meticulously maintained groundsOutdoor kitchenBuilt in gun safeWood plank tile floors
- 1 day |
- 164 |
- 23 |
Zillow last checked:
Listing updated:
Listed by:
Caroline Morrison TREC #0618424 713-516-7839,
Keystone Signature Properties
Source: HAR,MLS#: 81102844
Facts & features
Interior
Bedrooms & bathrooms
- Bedrooms: 3
- Bathrooms: 2
- Full bathrooms: 2
Rooms
- Room types: Utility Room
Primary bedroom
- Level: First
- Area: 191.75
- Dimensions: 13'x14'9"
Bedroom
- Level: First
- Area: 143.66
- Dimensions: 12'7"x11'5"
Bedroom
- Level: First
- Area: 138.42
- Dimensions: 12'7"x11'
Dining room
- Level: First
- Area: 180.15
- Dimensions: 18'2"x9'11"
Other
- Level: First
- Area: 1085.88
- Dimensions: 54'9"x19'10"
Kitchen
- Level: First
- Area: 201.97
- Dimensions: 10'7"x19'1"
Living room
- Level: First
- Area: 308.83
- Dimensions: 18'2"x17'
Primary bath
- Level: First
- Area: 134.58
- Dimensions: 8'6"x15'10"
Heating
- Electric
Cooling
- Ceiling Fan(s), Electric
Appliances
- Included: Disposal, Gas Oven, Microwave, Gas Range, Dishwasher
- Laundry: Gas Dryer Hookup
Features
- Vaulted Ceiling, All Bedrooms Down, En-Suite Bath, Primary Bed - 1st Floor, Split Plan, Walk-In Closet(s)
- Flooring: Tile
- Windows: Insulated/Low-E windows, Window Coverings
- Number of fireplaces: 1
- Fireplace features: Gas, Wood Burning
Interior area
- Total structure area: 1,735
- Total interior livable area: 1,735 sqft
Property
Parking
- Total spaces: 2
- Parking features: Electric Gate, Additional Parking, Workshop in Garage, Attached Carport
- Carport spaces: 2
Features
- Stories: 1
- Patio & porch: Covered, Porch
- Exterior features: Outdoor Kitchen, Sprinkler System
- Fencing: Cross Fenced,Full
- Has view: Yes
- View description: Water
- Has water view: Yes
- Water view: Water
- Waterfront features: Pond
Lot
- Size: 3 Acres
- Features: Subdivided, 2 Up to 5 Acres
Details
- Additional structures: Workshop
- Parcel number: 000105000030007
Construction
Type & style
- Home type: SingleFamily
- Property subtype: Single Family Residence
Materials
- Spray Foam Insulation, Cement Siding, Stone, Wood Siding
- Foundation: Slab
- Roof: Composition
Condition
- New construction: No
- Year built: 2021
Utilities & green energy
- Sewer: Septic Tank
- Water: Well
Green energy
- Energy efficient items: Attic Vents, Thermostat
Community & HOA
Community
- Subdivision: M Smith
Location
- Region: Dayton
Financial & listing details
- Price per square foot: $300/sqft
- Annual tax amount: $1,911
- Date on market: 8/7/2026
- Listing terms: Cash,Conventional,FHA,VA Loan
- Exclusions: See Ksp Exclusion List
- Road surface type: Asphalt
Estimated market value
Not available
Estimated sales range
Not available
Not available
Price history
| Date | Event | Price |
|---|---|---|
| 8/7/2026 | Listed for sale | $520,000$300/sqft |
Source:  HAR #81102844 Report a problem HAR #81102844 Report a problem | ||
Public tax history
Tax history is unavailable.
Monthly payment
Est. payment
Payment breakdown
Explore the cost of this home by adjusting the details. Changes won't be saved.Climate risks
Neighborhood: 77535
Nearby schools
GreatSchools rating
- 4/10Tarkington Intermediate SchoolGrades: 1-5Distance: 4.2 mi
- 4/10Tarkington Middle SchoolGrades: 6-8Distance: 4.2 mi
- 2/10Tarkington High SchoolGrades: 9-12Distance: 4.2 mi
Schools provided by the listing agent
- Elementary: Tarkington Elementary School
- Middle: Tarkington Middle School
- High: Tarkington High School
Source: HAR. This data may not be complete. We recommend contacting the local school district to confirm school assignments for this home.
- $274,300-- bd-- ba2.4k sqft1164 County Road 301 N, Dayton, TX 77535Off Market
- $---- bd-- ba-- sqftCounty Road 301 N, Dayton, TX 77535Off Market
- $--5 acres0 County Road 301 N, Dayton, TX 77535Off Market

- $---- bd-- ba-- sqftTbd County Road 301 S, Dayton, TX 77535Sold

- $70,000-- bd-- ba-- sqft491 County Road 3188, Cleveland, TX 77327Off Market
- $299,400-- bd-- ba2k sqft112 County Road 3018, Dayton, TX 77535Off Market
- $300,5003 bd1 ba1.9k sqft95 County Road 3018, Dayton, TX 77535Off Market
- $278,900-- bd5 ba912 sqft1120 County Road 301 N, Dayton, TX 77535Off Market
A local agent can set up tours, give advice and negotiate with sellers.
A local lender can help you make sure your offer is ready when you are.
Similar homes
- $399,0004 bd2 ba2.2k sqft79 Road 660, Dayton, TX 77535For Sale
 MLS ID #55886902, Samantha Sloan, JAX Realty. HAR
 - $525,0004 bd3 ba2.5k sqft1580 County Road 614, Dayton, TX 77535For Sale
 MLS ID #90632664, Ivan Gonzalez, Vive Realty LLC. HAR
 - $475,0004 bd3 ba2.5k sqft345 County Road 6242, Dayton, TX 77535New Construction
 MLS ID #10941009, Rocio Guajardo, RE/MAX Fine Properties. HAR
 - $475,0003 bd2 ba2.2k sqft2016 County Road 661, Dayton, TX 77535For Sale
 MLS ID #34727155, Linsey Mitchell, MWM Real Estate Group. HAR
 - $399,9003 bd2 ba1.9k sqft24237 Creekwood Dr, Splendora, TX 77372For SaleMLS ID #92111636, Kimberly Buish, JLA Realty. HAR
- $450,0003 bd3 ba1k sqft3442 County Road 2326, Dayton, TX 77535For SaleMLS ID #49460213, Tammy Locke, Poole Realty Group. HAR
- $470,0004 bd3 ba2.3k sqft1197 Road 660, Dayton, TX 77535New ConstructionMLS ID #64871348, Lisseth Larios, The Larios Home Group. HAR
- $465,0004 bd2 ba2k sqft500 Road 66111, Dayton, TX 77535For SaleMLS ID #43793114, Samantha Sloan, JAX Realty. HAR
- $449,0003 bd3 ba2k sqft1140 County Road 2274, Cleveland, TX 77327For SaleMLS ID #79816986, Samantha Sizemore, JLA Realty. HAR
- $434,0003 bd2 ba2.1k sqft265 Road 662, Dayton, TX 77535For SaleMLS ID #61047455, Lacy DeSouza, Coldwell Banker Realty - Heights. HAR
- $391,9004 bd2 ba2.2k sqft505 Ripkowski Dr, Dayton, TX 77535For SaleMLS ID #2008275, Kelsey Conner, JLA Realty. HAR
- $499,0003 bd2 ba1.4k sqft9660 Fostoria Rd, Cleveland, TX 77328For SaleMLS ID #24178970, Jacqueline Canada, JLA Realty. HAR
- $475,0004 bd3 ba2.3k sqft50 Road 6613, Dayton, TX 77535For SaleMLS ID #54745617, Julio Garcia, INNOVA Realty. HAR
- $526,9904 bd3 ba2.4k sqft4516 Road 66112, Dayton, TX 77535New ConstructionMLS ID #31634751, Grace Harris, RE/MAX Grand. HAR
- $325,0003 bd3 ba1.8k sqft16 Magnolia Rd, New Caney, TX 77357For SaleMLS ID #53375533, Tiffany Wells, JLA Realty. HAR
- $478,0004 bd3 ba2.4k sqft374 County Road 6490, Dayton, TX 77535New ConstructionMLS ID #83415302, Rocio Guajardo, RE/MAX Fine Properties. HAR
- $476,0003 bd2 ba2.5k sqft9711 Highway 150, Shepherd, TX 77371For SaleMLS ID #79118174, Rena Tate, Results Real Estate. HAR
- $440,0003 bd3 ba2k sqft160 Barton Place Dr, Cleveland, TX 77327For SaleMLS ID #54272745, Astor Escalante, Step Real Estate. HAR
- $489,7503 bd2 ba1.9k sqft7815 Timber Switch Rd, Cleveland, TX 77328For SaleMLS ID #47251918, Manu Dyse, Dyse Real Estate Professionals LLC. HAR
- $469,9003 bd2 ba1.7k sqft4324 Holstein Dr, Cleveland, TX 77328For SaleMLS ID #97664655, Jacqueline Canada, JLA Realty. HAR
