Located in the desirable Brookvale neighborhood, this spacious two-story home offers a functional floor plan, generous living spaces, and an excellent opportunity to add your own style and build equity.
The main level features a welcoming family room with a fireplace, a dining area that opens through double French doors to a private patio and a large backyard, and a unique main floor 3/4 bathroom.
Upstairs, you'll find four bedrooms including the large primary with en-suite bath. , providing flexibility for growing households, guest rooms, or a home office setup.
The partially finished basement includes completed walls and ceilings, along with a bathroom rough-in, creating a great foundation for additional living space, a recreation room, or future expansion.
Additional highlights include a removable wheelchair ramp for improved accessibility and a prime location just one block from Rocky Ridge Park and its playground. Commuters will appreciate convenient access to Buckley Space Force Base, the Anschutz Medical Campus, Denver International Airport, and the Denver Tech Center, with shopping, dining, and everyday amenities just minutes away.
This home could benefit from some updates, presenting a fantastic opportunity to personalize a well-located home.
Pending
$465,000
1140 S Kittredge Street, Aurora, CO 80017
4beds
3,012sqft
:
Get pre-qualified$2,839/mo
Single Family Residence
Built in 1980
9,017 Square Feet Lot
$468,100 Zestimate®
$154/sqft
$-- HOA
What's special
- 47 days |
- 75 |
- 2 |
Zillow last checked:
Listing updated:
Listed by:
Alex Johnson 303-521-0187 alex.johnson@realatlas.com,
Atlas Real Estate Group
Source: REcolorado as distributed by MLS GRID,MLS#: 8143358
Facts & features
Interior
Bedrooms & bathrooms
- Bedrooms: 4
- Bathrooms: 3
- Full bathrooms: 1
- 3/4 bathrooms: 2
- Main level bathrooms: 1
Bedroom
- Features: Primary Suite
- Level: Upper
Bedroom
- Level: Upper
Bedroom
- Level: Upper
Bedroom
- Level: Upper
Bathroom
- Level: Main
Bathroom
- Features: En Suite Bathroom, Primary Suite
- Level: Upper
Bathroom
- Level: Upper
Bathroom
- Level: Basement
Dining room
- Level: Main
Family room
- Level: Main
Family room
- Level: Basement
- Area: 196 Square Feet
- Dimensions: 14 x 14
Kitchen
- Level: Main
Laundry
- Level: Main
- Area: 180 Square Feet
- Dimensions: 10 x 18
Living room
- Level: Main
Heating
- Forced Air, Natural Gas
Cooling
- Central Air
Appliances
- Included: Dishwasher, Disposal, Oven, Refrigerator
Features
- Flooring: Carpet
- Windows: Double Pane Windows
- Basement: Finished
Interior area
- Total structure area: 3,012
- Total interior livable area: 3,012 sqft
- Finished area above ground: 2,232
- Finished area below ground: 418
Video & virtual tour
Property
Parking
- Total spaces: 2
- Parking features: Garage - Attached
- Attached garage spaces: 2
Features
- Levels: Two
- Stories: 2
Lot
- Size: 9,017 Square Feet
Details
- Parcel number: 031400210
- Special conditions: Third Party Approval
Construction
Type & style
- Home type: SingleFamily
- Property subtype: Single Family Residence
Materials
- Frame
- Roof: Composition
Condition
- Year built: 1980
Utilities & green energy
- Sewer: Public Sewer
- Water: Public
Community & HOA
Community
- Subdivision: Brookvale
HOA
- Has HOA: No
Location
- Region: Aurora
Financial & listing details
- Price per square foot: $154/sqft
- Tax assessed value: $514,500
- Annual tax amount: $3,460
- Date on market: 6/19/2026
- Listing terms: Cash,Conventional,FHA,VA Loan
- Exclusions: None
- Ownership: Corporation/Trust
Estimated market value
$468,100
$445,000 - $492,000
$2,954/mo
Price history
| Date | Event | Price |
|---|---|---|
| 6/29/2026 | Pending sale | $465,000$154/sqft |
Source:  REcolorado as distributed by MLS GRID #8143358 Report a problem REcolorado as distributed by MLS GRID #8143358 Report a problem | ||
| 6/19/2026 | Listed for sale | $465,000-1%$154/sqft |
Source: REcolorado as distributed by MLS GRID #8143358 Report a problem | ||
| 11/3/2022 | Price change | $2,750-8.3%$1/sqft |
Source: Zillow Rental Network Premium Report a problem | ||
| 10/18/2022 | Price change | $3,000-7.7%$1/sqft |
Source: Zillow Rental Network Premium Report a problem | ||
| 8/2/2022 | Listed for rent | $3,250+10.2%$1/sqft |
Source: Zillow Rental Network Premium Report a problem | ||
| 4/14/2021 | Listing removed | -- |
Source: Zillow Rental Network Premium Report a problem | ||
| 3/24/2021 | Listed for rent | $2,950$1/sqft |
Source: Zillow Rental Network Premium Report a problem | ||
| 3/18/2021 | Sold | $469,465$156/sqft |
Source: Public Record Report a problem | ||
Public tax history
| Year | Property taxes | Tax assessment |
|---|---|---|
| 2025 | $3,276 +3.1% | $32,156 -5.9% |
| 2024 | $3,178 +17.6% | $34,190 -10.6% |
| 2023 | $2,703 -3.1% | $38,243 +42.1% |
| 2022 | $2,790 | $26,917 -2.8% |
| 2021 | -- | $27,692 +8.6% |
| 2020 | $1,910 +37.1% | $25,490 |
| 2019 | $1,393 | $25,490 +25.1% |
| 2018 | $1,393 +15% | $20,376 |
| 2017 | $1,212 | $20,376 +11.2% |
| 2016 | -- | $18,324 |
| 2015 | -- | $18,324 +32% |
| 2014 | $940 +43.8% | $13,882 -5.4% |
| 2013 | $654 | $14,670 |
| 2012 | -- | $14,670 |
| 2011 | $1,156 +1.1% | $14,670 +2.9% |
| 2010 | $1,144 +42.6% | $14,260 |
| 2009 | $802 | $14,260 -20.6% |
| 2008 | -- | $17,966 |
| 2007 | -- | $17,966 -0.7% |
| 2006 | -- | $18,085 |
| 2005 | -- | $18,085 +1.1% |
| 2002 | $1,374 +12.4% | $17,890 +15.6% |
| 2001 | $1,222 | $15,480 |
Find assessor info on the county website
Monthly payment
Est. payment
Payment breakdown
Explore the cost of this home by adjusting the details. Changes won't be saved.Climate risks
Neighborhood: Rocky Ridge
Nearby schools
GreatSchools rating
- 2/10Iowa Elementary SchoolGrades: PK-5Distance: 0.6 mi
- 2/10Mrachek Middle SchoolGrades: 6-8Distance: 1.4 mi
- 2/10Gateway High SchoolGrades: 9-12Distance: 1 mi
Schools provided by the listing agent
- Elementary: Iowa
- Middle: Mrachek
- High: Gateway
- District: Adams-Arapahoe 28J
Source: REcolorado as distributed by MLS GRID. This data may not be complete. We recommend contacting the local school district to confirm school assignments for this home.
- $505,2004 bd4 ba3k sqft1140 Kittredge St, Aurora, CO 80017Off Market
- $543,8004 bd3 ba1.9k sqft1130 S Kittredge St, Aurora, CO 80017Off Market
- $45,780-- bd-- ba-- sqft1130 Kittredge St, Aurora, CO 80017Off Market
- $479,1003 bd3 ba2.3k sqft1150 S Kittredge St, Aurora, CO 80017Off Market
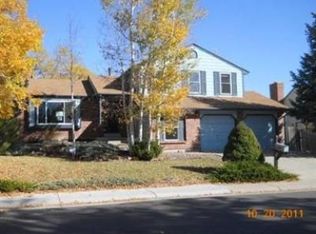
- $45,780-- bd-- ba-- sqft1150 Kittredge St, Aurora, CO 80017Off Market
- $470,5002 bd2 ba1.8k sqft1121 S Lewiston St, Aurora, CO 80017Off Market
- $45,780-- bd-- ba-- sqft1120 Kittredge St, Aurora, CO 80017Off Market
- $503,2001 Acres1120 S Kittredge St, Aurora, CO 80017Off Market
A local agent can set up tours, give advice and negotiate with sellers.
Similar homes
- $469,0004 bd2 ba1.8k sqft18757 E Hawaii Drive, Aurora, CO 80017For Sale

 MLS ID #8633964, Bob Calicchia, Total Realty Corp.. REcolorado as distributed by MLS GRID
 - $469,0003 bd3 ba1.6k sqft14524 E Hawaii Place, Aurora, CO 80012For Sale
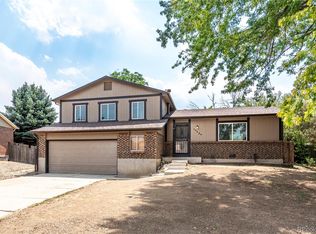 MLS ID #6299312, Shane Matthes, Urban Living Properties LLC. REcolorado as distributed by MLS GRID
 - $454,0003 bd2 ba1.6k sqft1811 S Fundy Way, Aurora, CO 80017For Sale
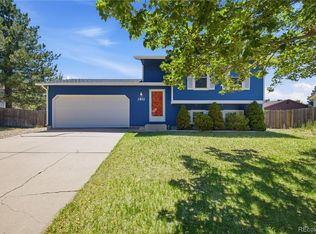 MLS ID #4927001, Justin Sadler, Stars and Stripes Homes Inc. REcolorado as distributed by MLS GRID
 - $440,0003 bd2 ba1.6k sqft1495 S Biscay Court, Aurora, CO 80017For Sale
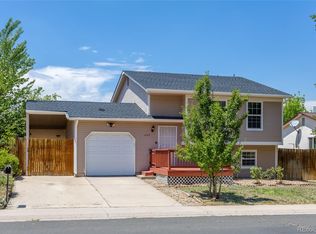 MLS ID #9794619, Thuy Beinert, Stars and Stripes Homes Inc. REcolorado as distributed by MLS GRID
 - $460,0003 bd3 ba1.8k sqft1526 S Fraser Way, Aurora, CO 80012For SaleMLS ID #6175831, Katina Farrell, MB Homes By Katina. REcolorado as distributed by MLS GRID
- $474,9004 bd2 ba1.8k sqft16568 E Lasalle Place, Aurora, CO 80013For SaleMLS ID #7161302, Cleveland King, Brokers Guild Homes. REcolorado as distributed by MLS GRID
- $485,0003 bd2 ba2k sqft711 S Granby Circle, Aurora, CO 80012For SaleMLS ID #2943214, Jesse Sehlmeyer, Vintage Homes of Denver, Inc.. REcolorado as distributed by MLS GRID
- $465,0003 bd2 ba1.9k sqft4646 S Mobile Way, Aurora, CO 80015For SaleMLS ID #4782770, Cory Degen, RE/MAX Professionals. REcolorado as distributed by MLS GRID
- $448,0004 bd2 ba1.7k sqft446 S Lima Circle, Aurora, CO 80012For SaleMLS ID #5442178, Mark Jessop, Keller Williams DTC. REcolorado as distributed by MLS GRID
- $425,0005 bd3 ba2.3k sqft432 S Potomac Circle, Aurora, CO 80012For SaleMLS ID #2190897, Alex Johnson, Atlas Real Estate Group. REcolorado as distributed by MLS GRID
- $465,0003 bd2 ba1.6k sqft16670 E Tufts Avenue, Aurora, CO 80015For SaleMLS ID #9206424, Haley Jessup, Broadmoor Bluffs Realty. REcolorado as distributed by MLS GRID
- $579,0004 bd4 ba3k sqft14214 E Idaho Drive, Aurora, CO 80012For SaleMLS ID #3535400, Margo Obrzut, HomeSmart. REcolorado as distributed by MLS GRID
- $515,0003 bd3 ba2.3k sqft2662 S Quintero Way, Aurora, CO 80013For SaleMLS ID #8442195, Tami Gottsegen, Realty One Group Platinum Elite Colorado. REcolorado as distributed by MLS GRID
- $429,9003 bd3 ba2.2k sqft11750 E Asbury Avenue, Aurora, CO 80014For SaleMLS ID #9454626, Julie Maeda, Guardian Real Estate Group. REcolorado as distributed by MLS GRID
- $430,0003 bd3 ba1.9k sqft2721 S Salida Way, Aurora, CO 80013For SaleMLS ID #4012830, Alex Johnson, Atlas Real Estate Group. REcolorado as distributed by MLS GRID
- $485,0004 bd2 ba1.7k sqft3817 S Ceylon Way, Aurora, CO 80013For SaleMLS ID #5692740, Shannon Gordon, Brokers Guild Homes. REcolorado as distributed by MLS GRID
- $479,9003 bd3 ba2.3k sqft24621 E Kansas Circle, Aurora, CO 80018For SaleMLS ID #5294730, Will Nieto, Vision Quest Homes LLC. REcolorado as distributed by MLS GRID
- $435,0003 bd2 ba1.8k sqft16085 E Oxford Drive, Aurora, CO 80013For SaleMLS ID #7109891, Phillip D. Eisendrath, Eisendrath Properties Unlimited. REcolorado as distributed by MLS GRID
- $485,0003 bd3 ba1.9k sqftDover, Aurora, CO 80013For SaleMLS ID #1619946, Jayson Holland, Listings.com. REcolorado as distributed by MLS GRID
- $410,0003 bd2 ba1.6k sqft3034 S Laredo Circle, Aurora, CO 80013For SaleMLS ID #8969928, Euna Klein, Your Castle Realty LLC. REcolorado as distributed by MLS GRID
