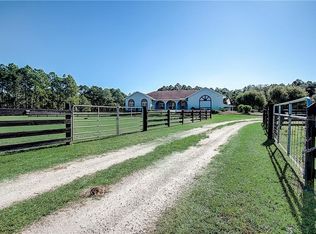
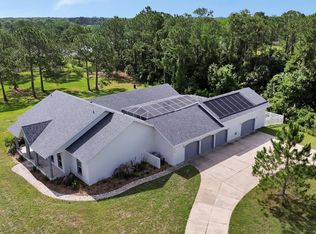
Welcome to your own private country retreat, where luxury living meets wide open space. Enter through a private gated entrance and travel down the long driveway to this impressive estate situated on 10 fully fenced acres, offering both privacy and endless possibilities. This spacious residence offers approximately 2,800 square feet of thoughtfully designed living space featuring 4 bedrooms, 3.5 bathrooms, and an upstairs flex space perfect for a home office, media room, gym, or playroom. The primary suite is conveniently located on the first floor, creating a peaceful owner's retreat with comfort and privacy in mind. Designed for both everyday living and entertaining, the home blends functionality with modern upgrades including hurricane impact windows and a dual-zone air conditioning system for enhanced comfort and efficiency. Step outside to your own backyard oasis featuring a heated saltwater pool surrounded by a screened enclosure, allowing you to enjoy Florida living year-round in comfort and style. The expansive acreage provides room for horses, recreational vehicles, agricultural use, or simply enjoying the tranquility of country living. Adding even more value, the property currently benefits from an agricultural tax exemption already in place. This exceptional estate offers the rare combination of acreage, privacy, modern conveniences, and resort-style amenities all while providing the peaceful lifestyle you've been searching for. Age of Roof, 3 years, A/C, 1 year and Water Heater, 3 years.
One or more photo(s) has been virtually staged.
Pending
$1,250,000
1140 Saddle Run, New Smyrna Beach, FL 32168
4beds
2,907sqft
:
Get pre-qualified$8,116/mo
Single Family Residence, Residential
Built in 2005
10.01 Acres Lot
$1,185,500 Zestimate®
$430/sqft
$-- HOA
What's special
Private gated entranceLong driveway
- 61 days |
- 429 |
- 14 |
Zillow last checked:
Listing updated:
Listed by:
Eric Zimmerman 386-846-1515,
RE/MAX Advantage
Source: DBAMLS,MLS#: 1226840
Facts & features
Interior
Bedrooms & bathrooms
- Bedrooms: 4
- Bathrooms: 4
- Full bathrooms: 3
- 1/2 bathrooms: 1
Bedroom 1
- Description: Primary
- Level: First
- Area: 323.61 Square Feet
- Dimensions: 20.10 x 16.10
Bedroom 2
- Level: First
- Area: 119.9 Square Feet
- Dimensions: 11.00 x 10.90
Bedroom 3
- Level: First
- Area: 147.15 Square Feet
- Dimensions: 13.50 x 10.90
Bedroom 4
- Level: First
- Area: 180.94 Square Feet
- Dimensions: 16.60 x 10.90
Bonus room
- Level: Second
- Area: 204 Square Feet
- Dimensions: 17.00 x 12.00
Dining room
- Level: First
- Area: 138.24 Square Feet
- Dimensions: 12.80 x 10.80
Kitchen
- Level: First
- Area: 238.61 Square Feet
- Dimensions: 22.30 x 10.70
Living room
- Level: First
- Area: 430.5 Square Feet
- Dimensions: 21.00 x 20.50
Office
- Level: First
- Area: 163.8 Square Feet
- Dimensions: 14.00 x 11.70
Heating
- Central
Cooling
- Central Air
Appliances
- Included: Refrigerator, Microwave, Electric Range
- Laundry: In Unit, Lower Level
Features
- Ceiling Fan(s), Open Floorplan
- Flooring: Vinyl, Wood
- Doors: Impact Windows
Interior area
- Total structure area: 3,776
- Total interior livable area: 2,907 sqft
Property
Parking
- Total spaces: 4
- Parking features: Attached, Covered, Garage, Gated, Guest, Off Street, Other
- Attached garage spaces: 2
- Carport spaces: 2
- Covered spaces: 4
Features
- Levels: Two
- Stories: 2
- Patio & porch: Rear Porch, Screened
- Pool features: In Ground, Heated, Salt Water, Screen Enclosure
- Spa features: Heated, In Ground
- Fencing: Fenced,Wood
- Has view: Yes
- View description: Trees/Woods, Other
Lot
- Size: 10.01 Acres
- Features: Agricultural, Cleared, Farm, Few Trees, Other
Details
- Parcel number: 820901040100
Construction
Type & style
- Home type: SingleFamily
- Property subtype: Single Family Residence, Residential
Materials
- Block, Concrete, Stucco
- Foundation: Slab
- Roof: Shingle
Condition
- Updated/Remodeled
- New construction: No
- Year built: 2005
Utilities & green energy
- Sewer: Septic Tank
- Water: Well
- Utilities for property: Cable Available, Electricity Available, Sewer Available, Water Available
Community & HOA
Community
- Subdivision: Not In Subdivision
HOA
- Has HOA: No
Location
- Region: New Smyrna Beach
Financial & listing details
- Price per square foot: $430/sqft
- Tax assessed value: $823,030
- Annual tax amount: $3,514
- Date on market: 5/26/2026
- Listing terms: Cash,Conventional,FHA,VA Loan
- Electric utility on property: Yes
- Road surface type: Dirt
Estimated market value
$1,185,500
$1.13M - $1.24M
$5,030/mo
Price history
| Date | Event | Price |
|---|---|---|
| 7/13/2026 | Contingent | $1,250,000$430/sqft |
Source:  Stellar MLS #V4949215 Report a problem Stellar MLS #V4949215 Report a problem | ||
| 7/13/2026 | Pending sale | $1,250,000$430/sqft |
Source:  DBAMLS #1226840 Report a problem DBAMLS #1226840 Report a problem | ||
| 5/26/2026 | Listed for sale | $1,250,000+13.6%$430/sqft |
Source: DBAMLS #1226840 Report a problem | ||
| 3/19/2025 | Sold | $1,100,000-8.3%$378/sqft |
Source: Stellar MLS #V4939206 Report a problem | ||
| 2/5/2025 | Pending sale | $1,200,000$413/sqft |
Source: DBAMLS #1205442 Report a problem | ||
| 11/18/2024 | Price change | $1,200,000-7.7%$413/sqft |
Source: DBAMLS #1205442 Report a problem | ||
| 11/1/2024 | Listed for sale | $1,300,000$447/sqft |
Source: DBAMLS #1205442 Report a problem | ||
Public tax history
| Year | Property taxes | Tax assessment |
|---|---|---|
| 2025 | $3,514 +1.8% | $598,050 +162.7% |
| 2024 | $3,453 +3.5% | $227,625 +3.1% |
| 2023 | $3,336 -3.1% | $220,865 +2.9% |
| 2022 | $3,445 | $214,563 +2.9% |
| 2021 | -- | $208,445 +1.4% |
| 2020 | $3,524 | $205,629 +2.2% |
| 2019 | $3,524 -3.2% | $201,107 +1.9% |
| 2018 | $3,642 +1.9% | $197,441 +2.1% |
| 2017 | $3,575 -2.1% | $193,473 +2.1% |
| 2016 | $3,652 +4.6% | $189,586 +0.7% |
| 2015 | $3,493 -0.7% | $188,299 +0.8% |
| 2014 | $3,518 | $186,840 +1.5% |
| 2013 | -- | $184,145 +4.3% |
| 2012 | -- | $176,637 -1.7% |
| 2011 | -- | $179,743 -16.5% |
| 2010 | -- | $215,291 -15.6% |
| 2009 | -- | $254,938 -29% |
| 2007 | -- | $359,245 +2.6% |
| 2006 | -- | $350,053 +414.3% |
| 2003 | -- | $68,068 +21.8% |
| 2002 | -- | $55,906 |
Find assessor info on the county website
Monthly payment
Est. payment
Payment breakdown
Explore the cost of this home by adjusting the details. Changes won't be saved.Climate risks
Neighborhood: 32168
Nearby schools
GreatSchools rating
- 6/10Pride Elementary SchoolGrades: PK-5Distance: 3.8 mi
- 8/10Creekside Middle SchoolGrades: 6-8Distance: 10.1 mi
- 5/10New Smyrna Beach High SchoolGrades: PK,9-12Distance: 12.5 mi
Schools provided by the listing agent
- Elementary: Pride
- Middle: Creekside
- High: New Smyrna Beach
Source: DBAMLS. This data may not be complete. We recommend contacting the local school district to confirm school assignments for this home.
- $851,2003 bd2 ba2.3k sqft1145 Saddle Run, New Smyrna Beach, FL 32168Off Market
- $320,025-- bd-- ba-- sqft1120 Saddle Run, New Smyrna Beach, FL 32168Off Market
- $1,021,9003 bd2 ba3.8k sqft4685 Saddle Creek Run, New Smyrna Beach, FL 32168Off Market
- $826,9004 bd2 ba2.3k sqft1125 Saddle Run, New Smyrna Beach, FL 32168Off Market
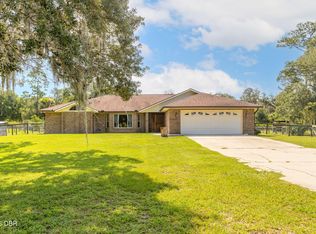
- $1,226,7003 bd3 ba3.8k sqft4680 Colony Rd, New Smyrna Beach, FL 32168Off Market
- $--20.69 Acres0 Saddle Creek Run, New Smyrna Beach, FL 32168Off Market
- $950,0004 bd3 ba2.8k sqft4650 Saddle Creek Run, New Smyrna Beach, FL 32168Sold
- $988,53710 Acres4640 Saddle Creek Run, New Smyrna Beach, FL 32168Off Market
A local agent can set up tours, give advice and negotiate with sellers.
A local lender can help you make sure your offer is ready when you are.
Similar homes
- $949,0004 bd2 ba3k sqft1389 Williams Rd, New Smyrna Beach, FL 32168For Sale
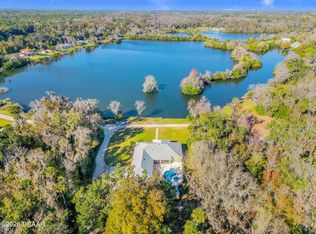
 MLS ID #1228894, James Brodick, Realty Pros Assured. DBAMLS
 - $1,345,0004 bd3 ba2.3k sqft2760 Pearl Lake Trl, New Smyrna Beach, FL 32168For Sale
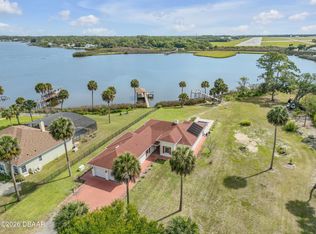
 MLS ID #1221304, Patricia Collado, Collado Real Estate. DBAMLS
 - $1,275,0003 bd4 ba2.7k sqft2185 Turnbull Bay Rd, New Smyrna Beach, FL 32168For Sale
 MLS ID #1226241, Patricia Collado, Collado Real Estate. DBAMLS
 - $950,0004 bd4 ba3.4k sqft2590 Erena Dr, New Smyrna Beach, FL 32168For Sale
 MLS ID #1226708, Kevin Para, EZ Choice Realty. DBAMLS
 - $1,100,0003 bd4 ba3k sqft2659 Pioneer Trl, New Smyrna Beach, FL 32168For SaleMLS ID #1228568, Dayanis Purucker, Oceans Luxury Realty Full Service LLC. DBAMLS
- $799,0002 bd2 ba1.7k sqft4135 Quail Ranch Rd, New Smyrna Beach, FL 32168For SaleMLS ID #1226472, Sheri Carter, Coldwell Banker Coast Realty. DBAMLS
- $950,0003 bd2 ba2.7k sqft1711 Hideaway Forest Trl, New Smyrna Beach, FL 32168For SaleMLS ID #1226133, Sylvan McElroy, The Keyes Company. DBAMLS
- $1,488,0005 bd4 ba3.1k sqft2904 Palma Ln, New Smyrna Beach, FL 32168For Sale
 MLS ID #NS1088556, Lori Schmerler, PA, BEACHSIDE REALTY OF VOLUSIA. Stellar MLS
 - $839,9004 bd4 ba2.7k sqft3441 Hickory Creek Rd, Deltona, FL 32738For SaleMLS ID #O6378974, Lana More, KELLER WILLIAMS WINTER PARK. Stellar MLS
- $1,162,0004 bd3 ba3k sqft1908 Poppy Ln, Port Orange, FL 32128For SaleMLS ID #1224705, Rachel Hanley, Collado Real Estate. DBAMLS
- $1,075,0003 bd3 ba2.5k sqft1508 S Riverside Dr, New Smyrna Beach, FL 32168For SaleMLS ID #1227664, Margie Lints, Magnolia Properties. DBAMLS
- $995,0005 bd6 ba2.5k sqft801 Canal St, New Smyrna Beach, FL 32168For SaleMLS ID #1227367, Ignacio Barsottelli, Barsottelli Prime Real Estate. DBAMLS
- $675,0003 bd2 ba2.1k sqft2576 Shilo Glynn Ln, New Smyrna Beach, FL 32168For SaleMLS ID #1223765, Loren Burns, RE/MAX Signature. DBAMLS
- $1,275,0005 bd5 ba4.3k sqft649 Charmagne Ln, Port Orange, FL 32127For SaleMLS ID #1225962, Eric Zimmerman, RE/MAX Advantage. DBAMLS
- $829,0004 bd4 ba3.8k sqft3377 Caterina Dr, New Smyrna Beach, FL 32168For SaleMLS ID #1224351, Tammy Shaver, Redfin Corporation. DBAMLS
- $1,254,0005 bd3 ba3.5k sqft6311 Palmas Bay Cir, Port Orange, FL 32127For SaleMLS ID #1222883, Johnny K. Kasianowicz, Ponce Inlet Realty, Inc. DBAMLS
- $1,248,0003 bd2 ba1.7k sqft884 Catfish Ave, New Smyrna Beach, FL 32169For SaleMLS ID #1228457, Mary Johnston, Collado Real Estate. DBAMLS
- $1,174,0004 bd2 ba2.1k sqft521 S Peninsula Ave, New Smyrna Beach, FL 32169For SaleMLS ID #1228115, Chad Carlton, The Keyes Company. DBAMLS
- $795,0003 bd3 ba3k sqft203 Prestwick Dr, New Smyrna Beach, FL 32168For SaleMLS ID #1224115, Patricia Collado, Collado Real Estate. DBAMLS
- $698,0004 bd2 ba2k sqft3604 Maribella Dr, New Smyrna Beach, FL 32168For SaleMLS ID #1228107, Terri Lynn Brearey, Watson Realty Corporation. DBAMLS
