Space to spread out, inside and out. Set well off the road at the end of a long paved driveway, this 5-bedroom, 3.5-bath colonial sits on just over 5 acres in Prince George County. Comfort is already taken care of: both HVAC zones have been replaced (upstairs in 2019, main level in 2024), each with a 10-year warranty. A two-story foyer opens to formal living and dining rooms. The kitchen has granite counters, a newer dishwasher and oven, a big pantry, and an eat-in area that flows into the family room with its wood-burning brick fireplace. A main-level office and a laundry room with direct access to the 2-car garage finish the first floor. All five bedrooms are upstairs, including a primary suite with its own bath. Outside, a freshly re-boarded deck overlooks the yard, and a detached 2-bay metal building gives you room for tractors, equipment and storage, plus a separate shed. An active termite contract is in place. Well and septic, no HOA, rural broadband, and quick access to Route 460 toward Petersburg, I-95 and I-295.
For sale
$600,000
11400 County Dr, Disputanta, VA 23842
5beds
3,854sqft
Single Family Residence
Built in 1997
5.02 Acres Lot
$590,100 Zestimate®
$156/sqft
$-- HOA
What's special
Main-level officeWood-burning brick fireplaceSeparate shedBig pantryNewer dishwasher and ovenTwo-story foyer
- 32 days
- 1,614
- 129
Likely to sell faster than
Zillow last checked:
Listing updated:
Listed by:
Ashlee Bonds 804-295-7351,
EXP Realty, LLC 804-729-5188
Source: CVRMLS,MLS#: 2628123 Originating MLS: Central Virginia Regional MLS
Facts & features
Interior
Bedrooms & bathrooms
- Bedrooms: 5
- Bathrooms: 4
- Full bathrooms: 3
- 1/2 bathrooms: 1
Primary bedroom
- Description: Carpet, left of stairs
- Level: Second
- Dimensions: 0 x 0
Primary bedroom
- Description: carpet, right of stairs
- Level: Second
- Dimensions: 0 x 0
Bedroom 2
- Description: carpet, right of stairs
- Level: Second
- Dimensions: 0 x 0
Bedroom 3
- Description: carpet, right of stairs
- Level: Second
- Dimensions: 0 x 0
Bedroom 4
- Description: carpet, in front of stairs
- Level: Second
- Dimensions: 0 x 0
Bedroom 5
- Description: carpet, left of stairs
- Level: Second
- Dimensions: 0 x 0
Dining room
- Description: carpet
- Level: First
- Dimensions: 0 x 0
Other
- Description: Tub & Shower
- Level: Second
Half bath
- Level: First
Living room
- Description: carpet
- Level: First
- Dimensions: 0 x 0
Office
- Description: carpet
- Level: First
- Dimensions: 0 x 0
Heating
- Electric, Zoned
Cooling
- Electric, Heat Pump, Zoned
Appliances
- Included: Dryer, Dishwasher, Electric Cooking, Electric Water Heater, Microwave, Oven, Refrigerator, Water Softener, Washer
Features
- Bay Window, Ceiling Fan(s), Dining Area, Separate/Formal Dining Room, Double Vanity, Eat-in Kitchen, Fireplace, Jetted Tub, Bath in Primary Bedroom, Pantry, Recessed Lighting, Walk-In Closet(s)
- Flooring: Partially Carpeted, Wood
- Has basement: No
- Attic: Pull Down Stairs
- Number of fireplaces: 2
- Fireplace features: Masonry, Wood Burning
Interior area
- Total interior livable area: 3,854 sqft
- Finished area above ground: 3,854
- Finished area below ground: 0
Property
Parking
- Total spaces: 2
- Parking features: Attached, Driveway, Garage, Oversized, Paved
- Attached garage spaces: 2
- Has uncovered spaces: Yes
Features
- Levels: Two
- Stories: 2
- Patio & porch: Deck
- Exterior features: Deck, Out Building(s), Storage, Shed, Paved Driveway
- Pool features: None
- Has spa: Yes
- Fencing: None
Lot
- Size: 5.02 Acres
Details
- Additional structures: Shed(s), Outbuilding
- Parcel number: 55002000050
- Zoning description: R-A
Construction
Type & style
- Home type: SingleFamily
- Architectural style: Two Story
- Property subtype: Single Family Residence
Materials
- Aluminum Siding, Brick, Drywall
- Roof: Composition
Condition
- Resale
- New construction: No
- Year built: 1997
Utilities & green energy
- Sewer: Septic Tank
- Water: Well
Community & HOA
Community
- Security: Smoke Detector(s)
- Subdivision: None
Location
- Region: Disputanta
Financial & listing details
- Price per square foot: $156/sqft
- Tax assessed value: $476,800
- Annual tax amount: $4,403
- Date on market: 10/14/2026
- Ownership: Individuals
- Ownership type: Sole Proprietor
Estimated market value
$590,100
$561,000 - $620,000
$3,286/mo
Price history
| Date | Event | Price |
|---|---|---|
| 10/16/2026 | Listed for sale | $600,000+72.9%$156/sqft |
Source:  CVRMLS #2628123 Report a problem | ||
| 6/3/2016 | Sold | $347,000-4.9%$90/sqft |
Source: CVRMLS #1603871 Report a problem | ||
| 2/19/2016 | Price change | $365,000+9%$95/sqft |
Source: Joyner Fine Properties #1603871 Report a problem | ||
| 2/15/2016 | Listed for sale | $335,000+1.5%$87/sqft |
Source: Long & Foster REALTORS #1400613 Report a problem | ||
| 8/29/2014 | Sold | $330,000$86/sqft |
Source: CVRMLS #1400613 Report a problem | ||
Public tax history
| Year | Property taxes | Tax assessment |
|---|---|---|
| 2025 | $4,403 | $537,000 |
| 2024 | $4,403 | $537,000 |
| 2023 | $4,403 +19.7% | $537,000 +25.6% |
| 2022 | $3,677 | $427,600 |
| 2021 | $3,677 | $427,600 |
| 2020 | $3,677 +9.8% | $427,600 +9.8% |
| 2019 | $3,348 +6.8% | $389,300 +6.8% |
| 2018 | $3,136 | $364,600 |
| 2017 | -- | $364,600 -1.1% |
| 2016 | $3,206 | $368,600 +1% |
| 2014 | $3,206 | $364,900 +0.9% |
| 2013 | -- | $361,800 |
| 2012 | -- | $361,800 -2.8% |
| 2011 | -- | $372,400 -9.9% |
| 2010 | -- | $413,200 |
| 2009 | -- | -- |
| 2007 | -- | -- |
| 2005 | $2,743 | -- |
| 2004 | -- | -- |
| 2003 | $2,469 +1.1% | -- |
| 2002 | $2,442 | -- |
| 2001 | $2,442 +14% | -- |
| 2000 | $2,141 | $237,900 |
Find assessor info on the county website
Monthly payment
Est. payment
Payment breakdown
Explore the cost of this home by adjusting the details. Changes won't be saved.Climate risks
Neighborhood: 23842
Nearby schools
Schools provided by the listing agent
- Elementary: Harrison
- Middle: Moore
- High: Prince George
Source: CVRMLS. This data may not be complete. We recommend contacting the local school district to confirm school assignments for this home.


Similar homes
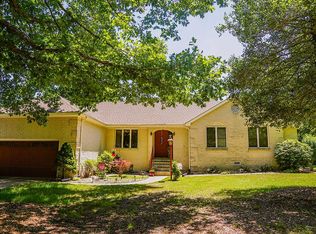
- $575,0004 bd3 ba3.8k sqft11643 Red Cedar Dr, Disputanta, VA 23842For Sale By Owner
- $539,9003 bd3 ba2.4k sqft8785 Golf Course Dr, Disputanta, VA 23842For Sale
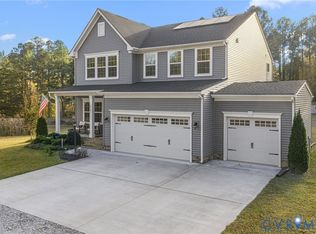 MLS ID #2628858, Tina McCabe, EXP Realty LLC. CVRMLS
- $--5 bd3 ba3k sqft5500 Mica Dr, Prince George, VA 23875Auction
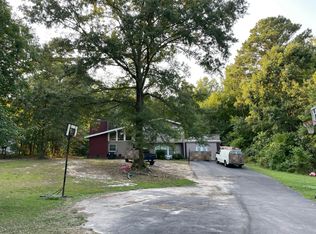 Auction.com 2
- $339,9003 bd3 ba2.5k sqft9016 Robin Rd, Disputanta, VA 23842For Sale
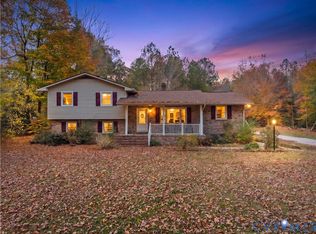 MLS ID #2630496, Desiree Dixon, KW Metro Center. CVRMLS
