This gorgeous property is peacefully nestled on a quiet cul-de-sac lot. Minutes from private tennis club, golf, and country club, close to I-10, Beltway 8, local shopping, and upscale restaurants. This open floor plan is flooded w/natural light w/large windows and a center atrium. The gourmet island kitchen is accompanied with granite counters. Home has been freshly painted, external windows were all updated in 2021, siding and new HVAC system you have a home that is move in ready. The home also has a whole house filtering system. Couple this with a totally landscaped backyard with a swimming pool and you have the ideal home for a family and entertainment all centrally located to take in what Houston has to offer. Never flooded!!
Pending
$469,900
11402 Overbrook Ln, Houston, TX 77077
4beds
2,440sqft
Single Family Residence
Built in 1979
8,511 Square Feet Lot
$465,300 Zestimate®
$193/sqft
$69/mo HOA
What's special
Swimming poolFreshly paintedOpen floor planTotally landscaped backyardWhole house filtering systemGranite countersLarge windows
- 36 days
- 138
- 16
Likely to sell faster than
Zillow last checked:
Listing updated:
Listed by:
Eija Seaman TREC #0482731 281-787-5134,
Houston's Luxury Properties
Source: HAR,MLS#: 83016734
Facts & features
Interior
Bedrooms & bathrooms
- Bedrooms: 4
- Bathrooms: 2
- Full bathrooms: 2
Primary bedroom
- Level: First
- Area: 224
- Dimensions: 16x14
Bedroom
- Level: First
- Area: 169
- Dimensions: 13x13
Bedroom
- Level: First
- Area: 144
- Dimensions: 12x12
Bedroom
- Level: First
- Area: 144
- Dimensions: 12x12
Dining room
- Level: First
- Area: 165
- Dimensions: 11x15
Kitchen
- Level: First
- Area: 266
- Dimensions: 19x14
Living room
- Level: First
- Area: 408
- Dimensions: 17x24
Utility room
- Level: First
- Area: 60
- Dimensions: 12x5
Heating
- Natural Gas, Zoned
Cooling
- Ceiling Fan(s), Electric, Zoned
Appliances
- Included: Disposal, Electric Oven, Microwave, Gas Cooktop, Dishwasher
- Laundry: Electric Dryer Hookup, Washer Hookup
Features
- High Ceilings, All Bedrooms Down
- Flooring: Carpet, Tile, Wood
- Number of fireplaces: 1
- Fireplace features: Gas Log
Interior area
- Total structure area: 2,440
- Total interior livable area: 2,440 sqft
Video & virtual tour
Property
Parking
- Total spaces: 2
- Parking features: Attached
- Attached garage spaces: 2
Features
- Stories: 1
- Exterior features: Sprinkler System
- Has private pool: Yes
- Pool features: In Ground
- Has spa: Yes
- Fencing: Full
Lot
- Size: 8,511 Square Feet
- Features: Subdivided, 0 Up To 1/4 Acre
Details
- Parcel number: 1110950000095
Construction
Type & style
- Home type: SingleFamily
- Architectural style: Traditional
- Property subtype: Single Family Residence
Materials
- Brick
- Foundation: Slab
- Roof: Composition
Condition
- New construction: No
- Year built: 1979
Utilities & green energy
- Sewer: Public Sewer
- Water: Public
Green energy
- Energy efficient items: Attic Vents, Thermostat
Community & HOA
Community
- Subdivision: Village West Sec 02
HOA
- Has HOA: Yes
- HOA fee: $829 annually
Location
- Region: Houston
Financial & listing details
- Price per square foot: $193/sqft
- Tax assessed value: $366,401
- Annual tax amount: $7,131
- Date on market: 9/24/2026
- Listing terms: Cash,Conventional,FHA,VA Loan
Estimated market value
$465,300
$442,000 - $489,000
$3,098/mo
Price history
| Date | Event | Price |
|---|---|---|
| 10/5/2026 | Pending sale | $469,900$193/sqft |
Source:  HAR #83016734 Report a problem | ||
| 4/24/2025 | Listed for sale | $469,900+34.3%$193/sqft |
Source: HAR #64539378 Report a problem | ||
| 8/8/2016 | Sold | -- |
Source: Agent Provided Report a problem | ||
| 6/22/2016 | Pending sale | $350,000$143/sqft |
Source: Keller Williams - Signature #55857834 Report a problem | ||
| 6/21/2016 | Listed for sale | $350,000$143/sqft |
Source: Keller Williams Signature #55857834 Report a problem | ||
Public tax history
| Year | Property taxes | Tax assessment |
|---|---|---|
| 2025 | $5,011 -3.9% | $366,401 +1% |
| 2024 | $5,216 +10.1% | $362,850 -11.4% |
| 2023 | $4,739 -8.2% | $409,425 +17.1% |
| 2022 | $5,161 | $349,640 +21.8% |
| 2021 | -- | $287,000 -0.5% |
| 2020 | $5,266 -5.7% | $288,335 -4.6% |
| 2019 | $5,585 +1.6% | $302,200 -10.5% |
| 2018 | $5,497 | $337,500 +4.7% |
| 2017 | $5,497 +10.5% | $322,318 -4.1% |
| 2016 | $4,975 +16.9% | $336,139 |
| 2015 | $4,255 | $336,139 +24.3% |
| 2014 | $4,255 | $270,503 +38.7% |
| 2013 | -- | $195,000 |
| 2012 | -- | $195,000 |
| 2011 | -- | $195,000 |
| 2010 | -- | $195,000 |
| 2009 | -- | $195,000 -6.5% |
| 2007 | -- | $208,650 +1% |
| 2006 | -- | $206,556 |
| 2005 | -- | $206,556 +5.9% |
| 2004 | -- | $195,100 |
| 2003 | -- | $195,100 +10% |
| 2002 | -- | $177,300 +10% |
| 2001 | -- | $161,200 +10% |
| 2000 | -- | $146,600 |
Find assessor info on the county website
Monthly payment
Est. payment
Payment breakdown
Explore the cost of this home by adjusting the details. Changes won't be saved.Climate risks
Neighborhood: Briarforest Area
Nearby schools
Schools provided by the listing agent
- Elementary: Askew Elementary School
- Middle: Revere Middle School
- High: Westside High School
Source: HAR. This data may not be complete. We recommend contacting the local school district to confirm school assignments for this home.


Similar homes
- $427,0004 bd3 ba2.2k sqft2258 Woodland Springs St, Houston, TX 77077For Sale
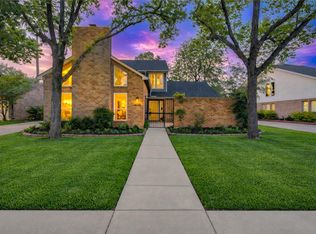 MLS ID #69634970, Sheryle Campbell, Energy Realty. HAR
- $480,0004 bd3 ba2.6k sqft12219 Ravenmoor Dr, Houston, TX 77077For Sale
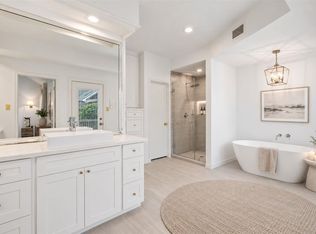 MLS ID #46871126, Arash Asgharian, Keller Williams Memorial. HAR
- $499,0004 bd3 ba2.5k sqft12019 Sugar Springs Dr, Houston, TX 77077For Sale
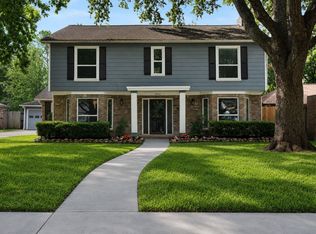 MLS ID #89556124, Terence Barnes, Realty Of America, LLC. HAR
- $499,0004 bd3 ba2.3k sqft926 Ashford Pkwy, Houston, TX 77077For Sale
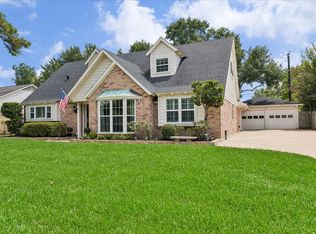 MLS ID #66622171, Pamela Kimmons, Keller Williams Memorial. HAR
