Total Quality. Total Convenience. Perfect for a busy lifestyle that appreciates excellence. Comprehensively renovated inside and out, this residence reflects careful planning and exacting execution. Set on a quiet, private street with no through traffic, it offers polished interiors, exceptional privacy and less to manage. Custom cabinetry anchors the remodeled kitchen, equipped with a Wolf range, Sub-Zero refrigeration column and Miele dishwasher. A generous peninsula, apron-front sink and walk-in butler’s pantry with counters provide abundant workspace. Custom systems by Cabinet Designs Unlimited provide tailored storage throughout, including every closet and the pantry. Wood floors continue into the open dining and living areas, complemented by natural light, plantation shutters and a gas fireplace. All three bedrooms feature vaulted ceilings. The owner’s suite includes a remodeled bath with heated floors and walk-in closet; two additional bedrooms provide flexibility for guests, work or hobbies. A second full bath and a remodeled powder room complete the 2.5-bath plan. Mature landscaping, well-designed hardscaping and updated fencing enclose a secluded courtyard. An automatic drop-down screen adds comfort and versatility to the covered paver patio, while drip irrigation and a manageable yard minimize upkeep. The home’s refined finishes are matched by substantial improvements, including a moss-resistant roof and exterior paint completed in 2021, newer gutters, new HVAC with heat pump and updated ductwork, an updated water heater, and water treatment and softening systems. The finished garage includes acrylic flooring, custom cabinetry, wall organization and overhead storage. Near WSU Vancouver and Legacy Salmon Creek, with quick freeway access and PDX is a quick 20 minutes away. Note: Water is turned off.
Active
$569,000
11408 NW 30th Ave, Vancouver, WA 98685
3beds
2,100sqft
Residential, Townhouse
Built in 2004
3,920 Square Feet Lot
$-- Zestimate®
$271/sqft
$237/mo HOA
What's special
Gas fireplaceRefined finishesMature landscapingMiele dishwasherNatural lightGenerous peninsulaWell-designed hardscaping
- 68 days
- 152
- 19
Likely to sell faster than
Zillow last checked:
Listing updated:
Listed by:
Fran Brown 360-901-3726,
Berkshire Hathaway HomeServices NW Real Estate
Source: RMLS (OR),MLS#: 424573426
Facts & features
Interior
Bedrooms & bathrooms
- Bedrooms: 3
- Bathrooms: 3
- Full bathrooms: 2
- Partial bathrooms: 1
- Main level bathrooms: 1
Rooms
- Room types: Utility Room, Bedroom 2, Bedroom 3, Dining Room, Family Room, Kitchen, Living Room, Primary Bedroom
Primary bedroom
- Features: Closet Organizer, Suite, Vaulted Ceiling, Walkin Closet, Walkin Shower
- Level: Upper
Bedroom 2
- Features: Ceiling Fan, Closet Organizer, Vaulted Ceiling
- Level: Upper
Bedroom 3
- Features: Ceiling Fan, Closet Organizer, Vaulted Ceiling
- Level: Upper
Dining room
- Features: Hardwood Floors, High Ceilings
- Level: Main
Kitchen
- Features: Builtin Refrigerator, Dishwasher, Eat Bar, Gas Appliances, Pantry, High Ceilings, Wood Floors
- Level: Main
Heating
- Forced Air 95 Plus, Heat Pump
Cooling
- Central Air, Heat Pump
Appliances
- Included: Built-In Refrigerator, Convection Oven, Dishwasher, Disposal, Free-Standing Gas Range, Plumbed For Ice Maker, Range Hood, Stainless Steel Appliance(s), Water Purifier, Water Softener, Gas Appliances, Electric Water Heater, Gas Water Heater
- Laundry: Laundry Room
Features
- Ceiling Fan(s), Central Vacuum, High Ceilings, High Speed Internet, Vaulted Ceiling(s), Built-in Features, Sink, Closet Organizer, Eat Bar, Pantry, Suite, Walk-In Closet(s), Walkin Shower
- Flooring: Heated Tile, Tile, Wood, Hardwood
- Windows: Double Pane Windows, Vinyl Frames
- Basement: Crawl Space
- Number of fireplaces: 1
- Fireplace features: Gas
Interior area
- Total structure area: 2,100
- Total interior livable area: 2,100 sqft
Property
Parking
- Total spaces: 2
- Parking features: Driveway, Garage Door Opener, Attached
- Attached garage spaces: 2
- Has uncovered spaces: Yes
Features
- Levels: Two
- Stories: 2
- Patio & porch: Covered Patio, Patio
- Exterior features: Gas Hookup, Yard
- Fencing: Fenced
Lot
- Size: 3,920 Square Feet
- Features: Level, Private, Sprinkler, SqFt 3000 to 4999
Details
- Additional structures: GasHookup
- Parcel number: 189180056
- Zoning: R-12
Construction
Type & style
- Home type: Townhouse
- Property subtype: Residential, Townhouse
- Attached to another structure: Yes
Materials
- Cement Siding, Stone
- Foundation: Concrete Perimeter
- Roof: Composition,Shingle
Condition
- Updated/Remodeled
- New construction: No
- Year built: 2004
Utilities & green energy
- Gas: Gas Hookup, Gas
- Sewer: Public Sewer
- Water: Public
- Utilities for property: Cable Connected
Community & HOA
Community
- Subdivision: Felida
HOA
- Has HOA: Yes
- Amenities included: Commons
- HOA fee: $710 quarterly
Location
- Region: Vancouver
Financial & listing details
- Price per square foot: $271/sqft
- Tax assessed value: $542,852
- Annual tax amount: $5,631
- Date on market: 8/12/2026
- Listing terms: Cash,Conventional,FHA
- Road surface type: Paved
Estimated market value
Not available
Estimated sales range
Not available
Not available
Price history
| Date | Event | Price |
|---|---|---|
| 10/16/2026 | Listed for sale | $569,000$271/sqft |
Source:  RMLS (OR) #424573426 Report a problem RMLS (OR) #424573426 Report a problem | ||
| 9/24/2026 | Listing removed | $569,000$271/sqft |
Source:  Berkshire Hathaway HomeServices NW #424573426 Report a problem Berkshire Hathaway HomeServices NW #424573426 Report a problem | ||
| 8/12/2026 | Listed for sale | $569,000+106.3%$271/sqft |
Source: RMLS (OR) #424573426 Report a problem | ||
| 10/10/2014 | Sold | $275,800-6.8%$131/sqft |
Source: RMLS (OR) #14014465 Report a problem | ||
| 10/9/2014 | Pending sale | $295,900$141/sqft |
Source: Visual Tour #14014465 Report a problem | ||
| 10/7/2014 | Listed for sale | $295,900$141/sqft |
Source: Visual Tour #14014465 Report a problem | ||
| 9/12/2014 | Pending sale | $295,900$141/sqft |
Source: Visual Tour #14014465 Report a problem | ||
| 9/7/2014 | Price change | $295,900+3.5%$141/sqft |
Source: Visual Tour #14014465 Report a problem | ||
| 8/29/2014 | Price change | $286,000-3.3%$136/sqft |
Source: Visual Tour #14014465 Report a problem | ||
| 8/27/2014 | Price change | $295,900+1.5%$141/sqft |
Source: Visual Tour #14014465 Report a problem | ||
| 8/20/2014 | Price change | $291,500-1.5%$139/sqft |
Source: Visual Tour #14014465 Report a problem | ||
| 5/4/2014 | Listed for sale | $295,900+52.1%$141/sqft |
Source: Visual Tour #14014465 Report a problem | ||
| 12/14/2011 | Sold | $194,500-4%$93/sqft |
Source: Agent Provided Report a problem | ||
| 10/26/2011 | Listed for sale | $202,500-7.4%$96/sqft |
Source: Century 21 Expert Realty #11076899 Report a problem | ||
| 10/10/2011 | Sold | $218,747+9.4%$104/sqft |
Source: Public Record Report a problem | ||
| 8/26/2011 | Price change | $200,000-4.3%$95/sqft |
Source: Keller Williams Premier Partners #11655316 Report a problem | ||
| 3/30/2011 | Price change | $209,000-0.5%$100/sqft |
Source: Keller Williams Premier Partners #11655316 Report a problem | ||
| 1/11/2011 | Listed for sale | $210,000-27%$100/sqft |
Source: Keller Williams Realty Premier Partners #11655316 Report a problem | ||
| 7/20/2005 | Sold | $287,500+0.2%$137/sqft |
Source: Public Record Report a problem | ||
| 10/29/2004 | Sold | $287,000$137/sqft |
Source: Public Record Report a problem | ||
Public tax history
| Year | Property taxes | Tax assessment |
|---|---|---|
| 2025 | $5,632 +12.4% | $542,852 +14.4% |
| 2024 | $5,011 +5.4% | $474,405 -2.6% |
| 2023 | $4,756 +10.6% | $487,160 0% |
| 2022 | $4,299 +2.1% | $487,263 +25.3% |
| 2021 | $4,212 +5.8% | $388,911 +8.8% |
| 2020 | $3,979 | $357,595 -0.4% |
| 2019 | $3,979 +0.6% | $359,049 -3.2% |
| 2018 | $3,955 -5.8% | $370,760 +12.6% |
| 2017 | $4,198 +12.9% | $329,185 +8.4% |
| 2016 | $3,718 -1.3% | $303,664 +5.5% |
| 2015 | $3,766 +8.2% | $287,926 +12.2% |
| 2014 | $3,480 | $256,597 +18.1% |
| 2013 | $3,480 +8.9% | $217,246 +10.9% |
| 2012 | $3,197 -0.2% | $195,897 -12.2% |
| 2011 | $3,204 -1.7% | $223,145 -4.1% |
| 2010 | $3,259 -5.9% | $232,632 -12.6% |
| 2009 | $3,465 | $266,172 -14.7% |
| 2008 | -- | $312,100 |
| 2007 | -- | $312,100 +99.6% |
| 2005 | -- | $156,400 |
Find assessor info on the county website
Monthly payment
Est. payment
Payment breakdown
Explore the cost of this home by adjusting the details. Changes won't be saved.Climate risks
Neighborhood: Felida
Nearby schools
Schools provided by the listing agent
- Elementary: Felida
- Middle: Jefferson
- High: Columbia River
Source: RMLS (OR). This data may not be complete. We recommend contacting the local school district to confirm school assignments for this home.

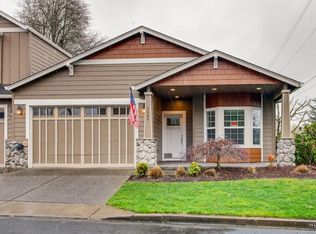
Similar homes
- $775,0004 bd3 ba2.7k sqft11515 NW 19th Ave, Vancouver, WA 98685Active
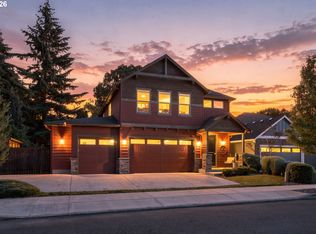
 MLS ID #472242374, Ken Harding, Premiere Property Group, LLC. RMLS (OR)
 - $579,9004 bd3 ba2.9k sqft7902 NW 14th Ct, Vancouver, WA 98665Active
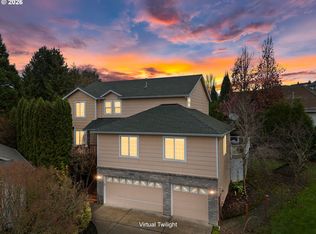 MLS ID #346425626, Amanda Hoff, Keller Williams Realty. RMLS (OR)
 - $699,9004 bd3 ba3.1k sqft507 NW 151st St, Vancouver, WA 98685Active
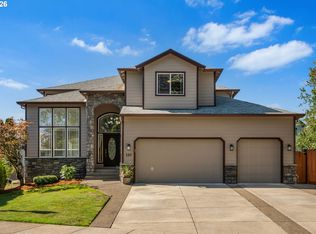 MLS ID #556942133, Mervin Calverley, Berkshire Hathaway HomeServices NW Real Estate. RMLS (OR)
 - $520,0003 bd4 ba2.1k sqft8405 NE 39th Ave, Vancouver, WA 98665Active
 MLS ID #262355493, Tina Brooks, Kelly Right Real Estate Vancouver. RMLS (OR)
 - $685,0004 bd2 ba2.3k sqft11900 NE 58th Ave, Vancouver, WA 98686ActiveMLS ID #781508968, Amanda Tardio, John L. Scott Market Center - Vancouver. RMLS (OR)
- $535,0004 bd3 ba1.9k sqft2016 NE 123rd Ave, Vancouver, WA 98684ActiveMLS ID #597289040, Jim Faust, Windermere Northwest Living. RMLS (OR)
- $629,9004 bd3 ba2.5k sqft10500 NE 156th Ave, Vancouver, WA 98682ActiveMLS ID #283796725, Jennifer Amsler, eXp Realty LLC. RMLS (OR)
- $549,0003 bd3 ba1.6k sqft1321 SE 159th Ave, Vancouver, WA 98683ActiveMLS ID #784241809, Yana Pavlenko, The Lachlan Group LLC. RMLS (OR)
- $549,9003 bd3 ba1.5k sqft7400 N Lancaster Ave, Portland, OR 97217ActiveMLS ID #445386769, Hannah Novak, The Agency Portland. RMLS (OR)
- $566,0004 bd3 ba2k sqft410 NE 76th Ave, Hillsboro, OR 97124ActiveMLS ID #444651745, Sharon Parmenter, Opendoor Brokerage LLC. RMLS (OR)
- $759,0004 bd3 ba2.8k sqft3012 NE 141st St, Vancouver, WA 98686ActiveMLS ID #749997113, Rebecca Dunn, Keller Williams Realty. RMLS (OR)
- $615,0003 bd3 ba1.9k sqft8280 N Burrage Ave, Portland, OR 97217ActiveMLS ID #297440046, Joe Liu, Keller Williams PDX Central. RMLS (OR)
- $749,9004 bd3 ba2.3k sqft5201 NE 130th St, Vancouver, WA 98686ActiveMLS ID #682523360, Valerie Curalli, MORE Realty. RMLS (OR)
- $697,0003 bd2 ba2.1k sqft6806 NE 69th Cir, Vancouver, WA 98661ActiveMLS ID #335322653, Timothy Tkachenko, MORE Realty. RMLS (OR)
- $598,0003 bd3 ba2k sqft10244 SW Taylor St, Portland, OR 97225ActiveMLS ID #734294204, Richard Susnjara, Windermere Heritage. RMLS (OR)
- $500,0004 bd3 ba2k sqft2520 NW Jean Ln, Portland, OR 97229ActiveMLS ID #579108596, Rocky Loring, Redfin. RMLS (OR)
- $488,0003 bd3 ba1.9k sqft4957 N Hudson St, Portland, OR 97203ActiveMLS ID #334184193, Bradley Wulf, Keller Williams Realty Professionals. RMLS (OR)
- $599,0004 bd4 ba2.2k sqft2902 E McLoughlin Blvd #1, Vancouver, WA 98661ActiveMLS ID #437623567, Timothy Tkachenko, MORE Realty. RMLS (OR)
- $599,0004 bd4 ba2.1k sqft2902 E McLoughlin Blvd #2, Vancouver, WA 98661ActiveMLS ID #371099894, Timothy Tkachenko, MORE Realty. RMLS (OR)
- $839,0004 bd3 ba3k sqft13709 NE 47th Ave, Vancouver, WA 98686ActiveMLS ID #288728976, Amy Stoller, Windermere/Crest Realty Co. RMLS (OR)
