Welcome to 11408 Somerville Dr., where space, comfort, and luxury living come together on a beautiful 1-acre homesite in the highly sought-after Belton ISD. Offering 3,029 square feet of thoughtfully designed living space, this exceptionally well-maintained home features 4 spacious bedrooms, 3 full bathrooms, and 3 versatile living areas, giving everyone room to live, work, and entertain. Inside, you'll immediately appreciate the expansive hardwood flooring that flows throughout the main living spaces, adding warmth and timeless elegance. The spacious kitchen is beautifully appointed with granite countertops, abundant cabinetry, and generous prep space, opening seamlessly to the living and dining areas for effortless entertaining. Multiple living spaces offer endless flexibility for a game room, media room, home office, or formal living area. Step outside and discover your own private backyard retreat. The sparkling in-ground pool and spa are complemented by a motorized safety cover, offering convenience, energy efficiency, and added peace of mind. The large cool-coated deck provides comfortable outdoor living even during the Texas summer, while the expansive covered porch is the perfect place to relax, entertain, or enjoy peaceful evenings. The full 1-acre lot offers space and privacy that's increasingly difficult to find, with room for a sports court, outdoor activities, or simply the serenity of country-style living without sacrificing convenience. Just minutes from shopping, restaurants, medical facilities, schools, and major highways, this home offers the best of both worlds—peaceful living close to everything. From its spacious floor plan and quality finishes to its incredible outdoor amenities and meticulous upkeep, every detail reflects pride in ownership. If you've been searching for a move-in-ready home with room to spread out, a resort-style backyard, and an unbeatable location in Belton ISD, this one is a must-see. Schedule your showing today!
Under contract
$695,000
11408 Somerville, Temple, TX 76502
4beds
3,029sqft
Single Family Residence
Built in 1994
1 Acres Lot
$677,900 Zestimate®
$229/sqft
$27/mo HOA
What's special
Private backyard retreatResort-style backyardIncredible outdoor amenitiesAbundant cabinetryGenerous prep space
- 30 days
- 1,089
- 107
Likely to sell faster than
Zillow last checked:
Listing updated:
Listed by:
Alan Hardin 0731443,
Ten42 Realty, LLC 254-444-0808
Source: NTREIS,MLS#: 21391821
Facts & features
Interior
Bedrooms & bathrooms
- Bedrooms: 4
- Bathrooms: 3
- Full bathrooms: 3
Primary bedroom
- Level: First
- Dimensions: 15 x 15
Dining room
- Level: First
- Dimensions: 12 x 9
Living room
- Features: Ceiling Fan(s), Fireplace
- Level: First
- Dimensions: 16 x 16
Heating
- Central
Cooling
- Central Air
Appliances
- Included: Dishwasher, Electric Range, Disposal, Microwave
Features
- Built-in Features, Eat-in Kitchen, Granite Counters, High Speed Internet, Kitchen Island, Pantry, Cable TV, Walk-In Closet(s)
- Flooring: Ceramic Tile, Hardwood
- Has basement: No
- Number of fireplaces: 1
- Fireplace features: Living Room
Interior area
- Total interior livable area: 3,029 sqft
Video & virtual tour
Property
Parking
- Total spaces: 3
- Parking features: Driveway
- Attached garage spaces: 3
Features
- Levels: One
- Stories: 1
- Patio & porch: Covered
- Exterior features: Private Yard
- Pool features: Gunite, In Ground, Pool, Community
Lot
- Size: 1 Acres
- Features: Cul-De-Sac, Hardwood Trees, Landscaped, Many Trees
Details
- Parcel number: 132614
Construction
Type & style
- Home type: SingleFamily
- Architectural style: Ranch,Detached
- Property subtype: Single Family Residence
Materials
- Stone Veneer
- Foundation: Slab
- Roof: Composition
Condition
- Year built: 1994
Utilities & green energy
- Sewer: Private Sewer, Septic Tank
- Water: Public
- Utilities for property: Electricity Connected, Propane, Sewer Available, Septic Available, Water Available, Cable Available
Community & HOA
Community
- Features: Playground, Park, Pool
- Subdivision: Lakewood Ranch Phase Ii
HOA
- Has HOA: Yes
- Services included: All Facilities
- HOA fee: $320 annually
- HOA name: Colby Property Management
- HOA phone: 512-826-0500
Location
- Region: Temple
Financial & listing details
- Price per square foot: $229/sqft
- Tax assessed value: $538,288
- Annual tax amount: $10,338
- Date on market: 9/21/2026
- Cumulative days on market: 42 days
- Listing terms: Cash,Conventional,FHA,VA Loan
- Exclusions: The following DO NOT convey with sale: Outdoor TV on back porch, curtains in the living/dining areas, and the outdoor playset.
Estimated market value
$677,900
$644,000 - $712,000
$3,013/mo
Price history
| Date | Event | Price |
|---|---|---|
| 10/13/2026 | Contingent | $695,000$229/sqft |
Source:  Central Texas MLS #625329 Report a problem | ||
| 9/21/2026 | Listed for sale | $695,000$229/sqft |
Source: Central Texas MLS #625329 Report a problem | ||
Public tax history
| Year | Property taxes | Tax assessment |
|---|---|---|
| 2025 | $10,338 -2% | $538,288 -6.2% |
| 2024 | $10,545 +14.8% | $573,745 +16.7% |
| 2023 | $9,187 -6.7% | $491,493 +10% |
| 2022 | $9,850 | $446,812 +10% |
| 2021 | -- | $406,193 +7.2% |
| 2020 | $9,055 +1.8% | $378,881 +7.4% |
| 2019 | $8,896 -0.3% | $352,849 +4.6% |
| 2018 | $8,923 +7.6% | $337,314 +1.6% |
| 2017 | $8,294 | $331,870 -0.1% |
| 2016 | $8,294 +3.5% | $332,167 +2.4% |
| 2015 | $8,012 | $324,253 +0.6% |
| 2014 | $8,012 | $322,419 +0.8% |
| 2013 | -- | $319,715 +4.2% |
| 2012 | -- | $306,755 -0.9% |
| 2011 | -- | $309,672 |
| 2010 | -- | $309,672 -0.9% |
| 2009 | -- | $312,587 |
| 2008 | -- | $312,587 +7.7% |
| 2007 | -- | $290,242 +24.4% |
| 2006 | -- | $233,242 -2.3% |
| 2005 | -- | $238,662 -0.9% |
| 2004 | -- | $240,758 +10% |
| 2003 | -- | $218,871 +10% |
| 2002 | -- | $198,974 +10% |
| 2001 | -- | $180,885 |
| 2000 | -- | $180,885 |
Find assessor info on the county website
Monthly payment
Est. payment
Payment breakdown
Explore the cost of this home by adjusting the details. Changes won't be saved.Climate risks
Neighborhood: 76502
Nearby schools
Schools provided by the listing agent
- Elementary: Lakewood
- Middle: Lake Belton
- High: Lake Belton
- District: Belton ISD
Source: NTREIS. This data may not be complete. We recommend contacting the local school district to confirm school assignments for this home.
Similar homes
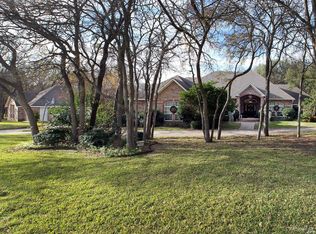
- $674,9004 bd3 ba3.4k sqft10911 Bridgeport Dr, Temple, TX 76502Active

 MLS ID #612612, Teresa McCoy, Covington Real Estate, Inc.. Central Texas MLS
- $539,0003 bd3 ba2.6k sqft11021 Granbury Cv, Temple, TX 76502Active
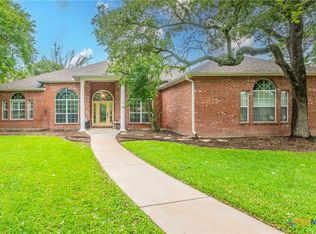 MLS ID #617381, Teresa McCoy, Covington Real Estate, Inc.. Central Texas MLS
- $649,5004 bd4 ba3.4k sqft385 Green Park Dr, Belton, TX 76513Active
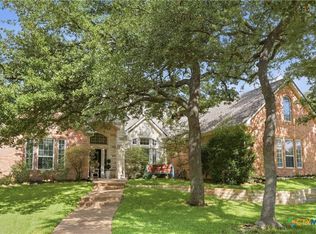 MLS ID #625303, Anna Purvis, Connect Realty. Central Texas MLS
- $650,0003 bd3 ba3.1k sqft10941 Moffat Rd, Temple, TX 76502Active
 MLS ID #624840, Terri Covington, Covington Real Estate, Inc.. Central Texas MLS
- $669,9004 bd4 ba3.5k sqft6221 Turtle Creek Trl, Temple, TX 76502ActiveMLS ID #622118, Carol Sorensen, Coldwell Banker Realty. Central Texas MLS
- $620,0004 bd4 ba3k sqft5304 Sunflower Ln, Temple, TX 76502ActiveMLS ID #595856, Paul Schoenrock, Century 21 Bill Bartlett. Central Texas MLS
- $350,0004 bd3 ba2.3k sqft1722 Shadow Canyon Dr, Temple, TX 76502ActiveMLS ID #628103, Timothy Kennedy, Magnolia Realty Temple Belton. Central Texas MLS
- $829,9005 bd4 ba3.6k sqft409 Northcliffe Dr, Belton, TX 76513ActiveMLS ID #617070, Patrick Johnson, Vista Real Estate Group-Compass RE Texas, LLC. Central Texas MLS
- $749,9004 bd4 ba3.6k sqft1656 W Fm 93 Hwy, Temple, TX 76502ActiveMLS ID #607258, Christie Minalga, Keeping It Realty. Central Texas MLS
- $850,0005 bd3 ba3.6k sqft617 Bluebonnet Ln, Temple, TX 76502ActiveMLS ID #622248, Matthew McLeod, The Mcleod Company. Central Texas MLS
- $639,0004 bd3 ba2.5k sqft403 Roca Trl, Morgans Pt Resort, TX 76513ActiveMLS ID #620891, Suky Simms, Centex Sunshine Realty. Central Texas MLS
- $650,0004 bd4 ba2.9k sqft706 Norfolk Dr, Temple, TX 76502ActiveMLS ID #615267, Monique Flores, Compass RE Texas, LLC. Central Texas MLS
- $775,0004 bd3 ba3.2k sqft3204 Keifer Marshall Dr, Temple, TX 76502ActiveMLS ID #623302, Bryan Soulard, Vista Real Estate Group-Compass RE Texas, LLC. Central Texas MLS
- $599,9003 bd3 ba3k sqft8292 Hartrick Bluff Rd, Temple, TX 76502ActiveMLS ID #625608, Garrett Ashby, Ashby Real Estate Group. Central Texas MLS
- $869,5003 bd3 ba2.6k sqft5545 Cliff Estates Rd, Temple, TX 76502ActiveMLS ID #619973, Nancy E. Best, Nancy Best Realty. Central Texas MLS
- $549,0004 bd3 ba3.3k sqft5303 Winrock Cir, Temple, TX 76502ActiveMLS ID #615934, Tara Williams, Re/Max Better Place. Central Texas MLS
- $449,0004 bd3 ba2.3k sqft1205 Larkspur Ln, Temple, TX 76502ActiveMLS ID #609543, Karen Stewart, Magnolia Realty Temple Belton. Central Texas MLS
- $795,0006 bd4 ba3.8k sqft2518 Marlandwood Rd, Temple, TX 76502ActiveMLS ID #610986, Lauren Douglas, Kolibri Realty, LLC. Central Texas MLS
- $799,0004 bd3 ba3.3k sqft6639 Misty Creek Ln, Temple, TX 76502ActiveMLS ID #617840, Jodi Brazeal, Magnolia Realty Temple Belton. Central Texas MLS
