Home built by the Sandmeyer Family, located on a spacious corner lot in a well-established residential neighborhood in the north part of St. James. Featuring a spacious kitchen & eating area with lots of oak cabinets, dining area open to a very large living room with nice front entry & closet, beautiful open front porch, three very nice sized bedrooms with lots of closets, full bath with tub/shower. Basement is partially finished and needs some updating, ¾ bath and possible fourth bedroom, professionally water-proofed by Mankato Complete Basement Systems, forced air natural gas furnace, central a/c, 150-Amp CB electrical, near new water softener, Anderson Thermopane windows. Heated and insulated 2-stall attached garage and an additional 10’ x 12’ storage shed. Must see to appreciate!
Contngnt-home inspection
$245,000
1141 8th St N, Saint James, MN 56081
3beds
2,688sqft
:
Get pre-qualified$1,661/mo
Single Family Residence
Built in 1977
0.3 Acres Lot
$235,000 Zestimate®
$91/sqft
$-- HOA
What's special
Beautiful open front porchLots of oak cabinetsAnderson thermopane windowsSpacious corner lot
- 14 days |
- 222 |
- 6 |
Zillow last checked:
Listing updated:
Listed by:
Gary Sturm,
Mayberry Realty
Source: RASM,MLS#: 267041041
Facts & features
Interior
Bedrooms & bathrooms
- Bedrooms: 3
- Bathrooms: 2
- Full bathrooms: 1
- 3/4 bathrooms: 1
- Main level bathrooms: 2
- Main level bedrooms: 3
Bedroom
- Level: Main
- Area: 140
- Dimensions: 10 x 14
Bedroom 1
- Level: Main
- Area: 183.17
- Dimensions: 13.08 x 14
Bedroom 2
- Level: Main
- Area: 98.17
- Dimensions: 9.5 x 10.33
Dining room
- Level: Main
- Area: 149
- Dimensions: 12 x 12.42
Family room
- Level: Lower
- Area: 325
- Dimensions: 13 x 25
Kitchen
- Level: Main
- Area: 162
- Dimensions: 12 x 13.5
Living room
- Level: Main
- Area: 283.33
- Dimensions: 14.17 x 20
Heating
- Forced Air, Natural Gas
Cooling
- Central Air
Appliances
- Included: Electric Water Heater, Water Softener Owned
Features
- Bath Description: 3/4 Basement, Main Floor Full Bath, Main Floor Bedrooms
- Basement: Drainage System,Partially Finished,Sump Pump,Block,Full
Interior area
- Total structure area: 2,016
- Total interior livable area: 2,688 sqft
- Finished area above ground: 1,344
- Finished area below ground: 672
Property
Parking
- Total spaces: 2
- Parking features: Concrete, Attached
- Attached garage spaces: 2
Features
- Levels: One
- Stories: 1
- Patio & porch: Deck, Patio, Porch
Lot
- Size: 0.3 Acres
- Dimensions: 80' x 163'
- Features: Corner Lot
Details
- Additional structures: Storage Shed
- Foundation area: 1344
- Parcel number: 20.451.0010
- Other equipment: Sump Pump
Construction
Type & style
- Home type: SingleFamily
- Architectural style: Ranch/Rambler (L)
- Property subtype: Single Family Residence
Materials
- Frame/Wood, Vinyl Siding
- Roof: Asphalt
Condition
- Year built: 1977
Utilities & green energy
- Electric: Circuit Breakers
- Sewer: City
- Water: Public
Community & HOA
Location
- Region: Saint James
Financial & listing details
- Price per square foot: $91/sqft
- Tax assessed value: $193,500
- Annual tax amount: $2,448
- Date on market: 7/29/2026
Estimated market value
$235,000
$223,000 - $247,000
$1,805/mo
Price history
| Date | Event | Price |
|---|---|---|
| 7/29/2026 | Listed for sale | $245,000$91/sqft |
Source:  RASM #267041041 Report a problem RASM #267041041 Report a problem | ||
Public tax history
| Year | Property taxes | Tax assessment |
|---|---|---|
| 2025 | $2,350 +4.7% | $193,500 -4.1% |
| 2024 | $2,244 -4.2% | $201,700 +10.3% |
| 2023 | $2,342 +23.3% | $182,900 +10.2% |
| 2022 | $1,900 +3.7% | $165,900 +39.3% |
| 2021 | $1,832 -1.8% | $119,100 -2.9% |
| 2020 | $1,866 +33.3% | $122,600 +32% |
| 2019 | $1,400 -17.9% | $92,900 -22.2% |
| 2018 | $1,706 | $119,400 +15.8% |
| 2016 | -- | $103,100 -0.8% |
| 2014 | -- | $103,900 +61.8% |
| 2013 | -- | $64,200 -11% |
| 2012 | -- | $72,100 -32% |
| 2011 | -- | $106,100 |
| 2010 | -- | $106,100 |
Find assessor info on the county website
Monthly payment
Est. payment
Payment breakdown
Explore the cost of this home by adjusting the details. Changes won't be saved.Climate risks
Neighborhood: 56081
Nearby schools
GreatSchools rating
- 4/10St. James Northside Elementary SchoolGrades: K-5Distance: 0.4 mi
- 4/10St. James SecondaryGrades: 6-12Distance: 0.2 mi
Schools provided by the listing agent
- District: St. James #840
Source: RASM. This data may not be complete. We recommend contacting the local school district to confirm school assignments for this home.
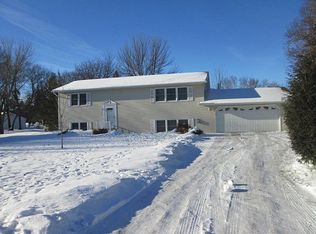
- $227,4004 bd2 ba2.2k sqft3 Learig Ln, Saint James, MN 56081Off Market
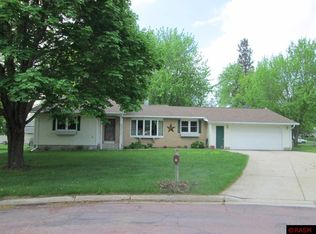
- $218,8003 bd4 ba1.5k sqft2 Learig Ln, Saint James, MN 56081Off Market
- $210,9003 bd2 ba528 sqft1135 8th St N, Saint James, MN 56081Off Market
- $236,3004 bd2 ba728 sqft1136 8th St N, Saint James, MN 56081Off Market
- $213,500-- bd-- ba1.3k sqft1138 8th St N, Saint James, MN 56081Off Market
- $209,2004 bd2 ba1.1k sqft1142 8th St N, Saint James, MN 56081Off Market
- $259,0004 bd3 ba2.9k sqft1145 8th St N, Saint James, MN 56081Sold
- $308,7003 bd2 ba3.5k sqft6 Learig Ln, Saint James, MN 56081Sold
A local agent can set up tours, give advice and negotiate with sellers.
A local lender can help you make sure your offer is ready when you are.
Similar homes
- $175,0003 bd2 ba2.9k sqft1101 Armstrong Blvd N, Saint James, MN 56081For Sale
 MLS ID #7040033, Nancy Rossbach, Bridge Realty. RASM
 - $215,0005 bd2 ba2.2k sqft1113 2nd Ave S, Saint James, MN 56081For Sale
 MLS ID #267040660, Gary Sturm, Mayberry Realty. RASM
 - $205,0003 bd2 ba2.8k sqft1025 7th St S, Saint James, MN 56081For Sale
 MLS ID #7039249, Alexander Phippen, True Real Estate. RASM
 - $299,5004 bd3 ba3.1k sqft1007 Westwood Dr, Saint James, MN 56081For Sale
 MLS ID #7039124, Tom Mayberry, Mayberry Realty. RASM
 - $174,9003 bd4 ba2.2k sqft1305 9th Ave N, Saint James, MN 56081For SaleMLS ID #7040234, Gary Sturm, Mayberry Realty. RASM
- $299,8005 bd3 ba3.2k sqft311 1st St N, Saint James, MN 56081For SaleMLS ID #7040045, Tom Mayberry, Mayberry Realty. RASM
- $159,0003 bd2 ba2k sqft515 10th St S, Saint James, MN 56081For SaleMLS ID #267041072, Tom Mayberry, Mayberry Realty. RASM
- $299,9003 bd2 ba2.5k sqft73681 290th St, Saint James, MN 56081For SaleMLS ID #267041110, KARLA VAN EMAN, American Way Realty. RASM
- $169,0003 bd2 ba1.9k sqft916 Armstrong Blvd N, Saint James, MN 56081For SaleMLS ID #7039928, Kelsey Cooling, True Real Estate. RASM
- $189,9004 bd1 ba3.2k sqft75750 340th St, Saint James, MN 56081For SaleMLS ID #267040856, Krista Lunz, True Real Estate. RASM
- $132,5003 bd2 ba2.1k sqft1014 8th Ave N, Saint James, MN 56081For SaleMLS ID #7037880, Gary Sturm, Mayberry Realty. RASM
- $149,5002 bd2 ba2k sqft918 6th St N, Saint James, MN 56081For SaleMLS ID #7039768, Tom Mayberry, Mayberry Realty. RASM
- $175,0004 bd2 ba1.5k sqft1013 5th St S, Saint James, MN 56081For Sale
 MLS ID #7102683, Zach Romsdahl, EXIT Realty - Great Plains. NorthstarMLS as distributed by MLS GRID
 - $155,0004 bd2 ba1.7k sqft602 7th Ave N, Saint James, MN 56081For SaleMLS ID #7079747, Zach Romsdahl, EXIT Realty - Great Plains. NorthstarMLS as distributed by MLS GRID
- $254,9003 bd2 ba3.3k sqft511 3rd St SW, Madelia, MN 56062For SaleMLS ID #267041023, PATRICK HRUBY, Realty Executives Associates. RASM
- $190,0003 bd2 ba1.3k sqft350 Highland Ave, Butterfield, MN 56120For SaleMLS ID #7125009, Lee Fast, Heartland Real Estate Services LLC. NorthstarMLS as distributed by MLS GRID
- $245,0003 bd2 ba2.2k sqft10 Buck Ave NE, Madelia, MN 56062For SaleMLS ID #267040977, Kelsey Cooling, True Real Estate. RASM
- $269,0003 bd2 ba2.4k sqft525 Elwell Ave, Butterfield, MN 56120For SaleMLS ID #7040220, Kelly Brown, Mayberry Realty. RASM
- $165,0002 bd1 ba1.9k sqft925 7th St S, Saint James, MN 56081For SaleMLS ID #267040600, Tom Mayberry, Mayberry Realty. RASM
- $279,9004 bd2 ba2.4k sqft802 1st St SW, Madelia, MN 56062For SaleMLS ID #7040170, Kelsey Cooling, True Real Estate. RASM
