This incredible garden home in Pine Knolls Estates offers a stunning backyard, a low maintenance landscaped front yard, and a four-car tandem garage. Mostly single level with only a few steps, the floor plan is designed for easy living. Open living spaces not only connect seamlessly to each other but also to the decks and gardens. There is a natural flow between indoors and out. Large windows, French doors and skylights fill the home with sunlight. The spacious living room features wood floors, a large gas-log fireplace, and interior shutters on the front windows. The bright dining room sits between the living room and kitchen. It provides access to the backyard through glass French doors. The kitchen includes Corion counters, a garden window above the sink with picturesque views, two ovens and a separate gas cooktop. It also has direct access to the garage. The home has three bedrooms and two bathrooms. One bedroom is currently used as a den or office with built-in wood bookcases and a desk area aligning two walls. The spacious primary bedroom offers inspiring garden views, room for a king-size bed, a window nook for lounge seating or a desk area, a walk-in closet, and built-in cupboards. The primary bathroom includes a sliding door to the backyard. The garage area in this home is highly functional. It can be used as a four car tandem garage but currently, there are lots of closets and working space for crafts or handyman chores in the rear section. It also houses the laundry area plus there is access to the side yard and backyard from here. This home has one heck of a useable backyard. Two deck areas, a patio made with pavers, trees and flowers, putting green and a bridge over a stone river. It is a thriving ecosystem back here that is meant to be enjoyed.
Under contract
Listed by: Re/Max Pines by the Sea • Lance Morales • Contact: 805-235-2794
$1,150,000
1141 Hartford St, Cambria, CA 93428
3beds
1,612sqft
:
Get pre-qualified$7,171/mo
Single Family Residence
Built in 1976
10,800 Square Feet Lot
$1,112,600 Zestimate®
$713/sqft
$-- HOA
What's special
- 27 days |
- 1,919 |
- 113 |
Likely to sell faster than
Zillow last checked:
Listing updated:
Listed by:
Lance Morales DRE #00980315 805-235-2794,
Re/Max Pines by the Sea
Source: CRMLS,MLS#: SC26135594 Originating MLS: California Regional MLS
Originating MLS: California Regional MLSFacts & features
Interior
Bedrooms & bathrooms
- Bedrooms: 3
- Bathrooms: 2
- Full bathrooms: 1
- 3/4 bathrooms: 1
- Main level bathrooms: 2
- Main level bedrooms: 3
Rooms
- Room types: Bedroom, Entry/Foyer, Kitchen, Living Room, Primary Bathroom, Primary Bedroom, Other
Primary bedroom
- Features: Main Level Primary
Primary bedroom
- Features: Primary Suite
Bedroom
- Features: Bedroom on Main Level
Bathroom
- Features: Bathroom Exhaust Fan, Tub Shower, Walk-In Shower
Other
- Features: Walk-In Closet(s)
Heating
- Forced Air, Fireplace(s), Natural Gas
Cooling
- None
Appliances
- Included: Double Oven, Dishwasher, Gas Cooktop, Disposal, Microwave, Refrigerator, Range Hood, Water Heater, Dryer, Washer
- Laundry: In Garage
Features
- Bedroom on Main Level, Main Level Primary, Primary Suite, Walk-In Closet(s)
- Flooring: Tile, Wood
- Doors: French Doors, Sliding Doors
- Windows: Double Pane Windows, Skylight(s), Shutters
- Has fireplace: Yes
- Fireplace features: Gas, Living Room
- Common walls with other units/homes: No Common Walls
Interior area
- Total interior livable area: 1,612 sqft
Property
Parking
- Total spaces: 4
- Parking features: Driveway Down Slope From Street, Direct Access, Door-Single, Driveway, Garage Faces Front, Garage, Garage Door Opener
- Attached garage spaces: 4
Features
- Levels: One
- Stories: 1
- Entry location: Front
- Patio & porch: Deck, Patio
- Exterior features: Rain Gutters
- Pool features: None
- Fencing: Wood
- Has view: Yes
- View description: Trees/Woods
Lot
- Size: 10,800 Square Feet
- Features: 0-1 Unit/Acre, Back Yard, Landscaped
Details
- Parcel number: 013311018
- Special conditions: Trust
- Other equipment: Satellite Dish
- Horse amenities: Riding Trail
Construction
Type & style
- Home type: SingleFamily
- Property subtype: Single Family Residence
Materials
- Wood Siding
- Foundation: Slab
- Roof: Composition,Shingle
Condition
- New construction: No
- Year built: 1976
Utilities & green energy
- Electric: 220 Volts in Garage
- Sewer: Public Sewer
- Water: Public
- Utilities for property: Cable Available, Electricity Connected, Natural Gas Connected, Phone Available, Sewer Connected, Water Connected
Community & HOA
Community
- Features: Biking, Dog Park, Fishing, Hiking, Horse Trails, Mountainous, Park, Rural, Water Sports
- Security: Carbon Monoxide Detector(s), Smoke Detector(s)
- Subdivision: Pine Knolls Estates(470)
Location
- Region: Cambria
Financial & listing details
- Price per square foot: $713/sqft
- Tax assessed value: $783,316
- Annual tax amount: $8,533
- Date on market: 6/26/2026
- Cumulative days on market: 28 days
- Listing terms: Cash,Cash to New Loan
- Inclusions: washer, dryer, refrigerator, microwave oven, potted plants, all outdoor furniture
- Road surface type: Paved
Estimated market value
$1,112,600
$1.06M - $1.17M
$4,743/mo
Price history
| Date | Event | Price |
|---|---|---|
| 7/17/2026 | Contingent | $1,150,000$713/sqft |
Source:  CRMLS #SC26135594 Report a problem CRMLS #SC26135594 Report a problem | ||
| 6/26/2026 | Listed for sale | $1,150,000+80%$713/sqft |
Source: CRMLS #SC26135594 Report a problem | ||
| 12/12/2013 | Sold | $639,000$396/sqft |
Source: Public Record Report a problem | ||
| 10/10/2013 | Listed for sale | $639,000+27.8%$396/sqft |
Source: Jack Posemsky Real Estate #201203 Report a problem | ||
| 10/26/2011 | Sold | $500,000-16.2%$310/sqft |
Source: Public Record Report a problem | ||
| 6/9/2011 | Price change | $597,000-0.1%$370/sqft |
Source: Barnes & Associates Sotheby's International Realty #177384 Report a problem | ||
| 2/7/2011 | Price change | $597,600-14%$371/sqft |
Source: CENTURY 21 ASSOCIATES WEST #162275 Report a problem | ||
| 11/27/2010 | Price change | $695,000-12%$431/sqft |
Source: CENTURY 21 Associates West #162275 Report a problem | ||
| 5/22/2010 | Listed for sale | $789,900$490/sqft |
Source: CENTURY 21 ASSOCIATES WEST #162275 Report a problem | ||
| 3/9/2010 | Listing removed | $789,900$490/sqft |
Source: CENTURY 21 ASSOCIATES WEST #162275 Report a problem | ||
| 2/2/2010 | Listed for sale | $789,900+9%$490/sqft |
Source: CENTURY 21 ASSOCIATES WEST #162275 Report a problem | ||
| 6/20/2008 | Sold | $725,000+150%$450/sqft |
Source: Public Record Report a problem | ||
| 9/12/1994 | Sold | $290,000$180/sqft |
Source: Public Record Report a problem | ||
Public tax history
| Year | Property taxes | Tax assessment |
|---|---|---|
| 2025 | $8,533 +2.3% | $783,316 +2% |
| 2024 | $8,340 +1.8% | $767,958 +2% |
| 2023 | $8,197 +2% | $752,901 +2% |
| 2022 | $8,035 +1.5% | $738,140 +2% |
| 2021 | $7,918 +1.2% | $723,667 +1% |
| 2020 | $7,827 +2% | $716,248 +2% |
| 2019 | $7,675 +2% | $702,205 +2% |
| 2018 | $7,522 +2.1% | $688,437 +2% |
| 2017 | $7,371 +2% | $674,939 +2% |
| 2016 | $7,226 | $661,706 +1.5% |
| 2015 | $7,226 +5.2% | $651,767 +2% |
| 2014 | $6,871 | $639,000 +27.8% |
| 2012 | -- | $500,000 +31.5% |
| 2011 | -- | $380,187 +0.8% |
| 2010 | -- | $377,347 -0.2% |
| 2009 | -- | $378,244 +2% |
| 2008 | -- | $370,828 +2% |
| 2007 | -- | $363,558 +2% |
| 2006 | -- | $356,430 +2% |
| 2005 | -- | $349,443 +2% |
| 2004 | -- | $342,592 +1.9% |
| 2003 | -- | $336,314 +2% |
| 2002 | -- | $329,721 +2% |
| 2001 | -- | $323,256 |
Find assessor info on the county website
Monthly payment
Est. payment
Payment breakdown
Explore the cost of this home by adjusting the details. Changes won't be saved.Climate risks
Neighborhood: 93428
Nearby schools
GreatSchools rating
- 4/10Cambria Grammar SchoolGrades: K-5Distance: 1.4 mi
- 5/10Santa Lucia Middle SchoolGrades: 6-8Distance: 0.9 mi
- 6/10Coast Union High SchoolGrades: 9-12Distance: 1.4 mi
- $1,065,300-- bd-- ba-- sqft1131 Hartford St, Cambria, CA 93428Off Market
- $1,193,7002 bd2 ba3k sqft1151 Hartford St, Cambria, CA 93428Off Market
- $1,186,6003 bd2 ba2.3k sqft5249 Hillcrest Dr, Cambria, CA 93428Off Market
- $1,135,0003 bd3 ba1.8k sqft5259 Hillcrest Dr, Cambria, CA 93428Sold

- $1,390,8003 bd3 ba2.4k sqft1140 Hartford St, Cambria, CA 93428Off Market
- $1,307,5004 bd2 ba2k sqft1111 Hartford St, Cambria, CA 93428Off Market
- $1,235,9003 bd2 ba2.3k sqft1165 Hartford St, Cambria, CA 93428Off Market
- $1,194,9002 bd2 ba2.3k sqft1150 Hartford St, Cambria, CA 93428Off Market
A local agent can set up tours, give advice and negotiate with sellers.
A local lender can help you make sure your offer is ready when you are.
Similar homes
- $1,095,0003 bd3 ba1.9k sqft930 Suffolk St, Cambria, CA 93428For Sale
 MLS ID #SC26151705, Jana Edwards, Coldwell Banker Kellie & Assoc. CRMLS
 - $1,050,0003 bd3 ba2.2k sqft2760 Trenton Ave, Cambria, CA 93428For Sale
 MLS ID #SC26130602, Veronica Benavidez, NextHome Central Coast. CRMLS
 - $995,0003 bd3 ba1.9k sqft904 Hartford St, Cambria, CA 93428For Sale
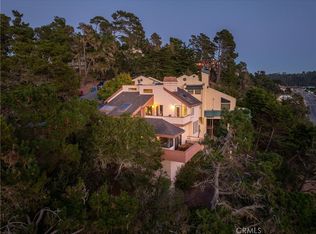 MLS ID #SC26059224, Bruce Koontz, The Real Estate Company of Cambria. CRMLS
 - $1,299,0003 bd2 ba2.2k sqft1835 Orville Ave, Cambria, CA 93428For Sale
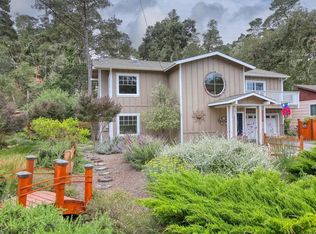 MLS ID #SC26102357, Bob Kasper, The Real Estate Company of Cambria. CRMLS
 - $1,239,0002 bd2 ba1.4k sqft492 Dorset St, Cambria, CA 93428For SaleMLS ID #SC26129310, Bob Kasper, The Real Estate Company of Cambria. CRMLS
- $1,199,9003 bd3 ba1.7k sqft1570 Richard Ave, Cambria, CA 93428For SaleMLS ID #SC25222776, Gayle Jenkins, Re/Max Pines by the Sea. CRMLS
- $949,0002 bd2 ba1.4k sqft1909 Pineridge Dr, Cambria, CA 93428For SaleMLS ID #SC26045846, Joel Pace, Joel Pace Real Estate, Inc.. CRMLS
- $1,688,0003 bd3 ba2.3k sqft1021 Hillcrest Dr, Cambria, CA 93428For SaleMLS ID #SC25239952, Bruce Koontz, The Real Estate Company of Cambria. CRMLS
- $899,0003 bd2 ba1.6k sqft2918 Burton Dr, Cambria, CA 93428For SaleMLS ID #SC26059511, Gayle Jenkins, Re/Max Pines by the Sea. CRMLS
- $999,0005 bd3 ba1.9k sqft2410 Langton St, Cambria, CA 93428For SaleMLS ID #SC25274878, Gayle Jenkins, Re/Max Pines by the Sea. CRMLS
- $1,499,0003 bd3 ba1.9k sqft365 Bristol St, Cambria, CA 93428For SaleMLS ID #PI26159312, Abel Contreras, Invest SLO. CRMLS
- $899,0002 bd3 ba1.4k sqft550 Worcester Dr, Cambria, CA 93428For SaleMLS ID #SC26131128, Bob Kasper, The Real Estate Company of Cambria. CRMLS
- $899,9993 bd2 ba1.7k sqft3199 Eton Rd, Cambria, CA 93428For SaleMLS ID #SC26057009, Casey Hosman, The Real Estate Company of Cambria. CRMLS
- $899,0002 bd3 ba1.5k sqft1970 Tweed Ave, Cambria, CA 93428For SaleMLS ID #SC26057020, Jennifer Lawson, Re/Max Pines by the Sea. CRMLS
- $1,365,0004 bd4 ba2k sqft1648 Richard Ave, Cambria, CA 93428For SaleMLS ID #635323, Kendra M. Wilson. Fresno MLS
- $629,0002 bd2 ba893 sqft910 Sheffield St, Cambria, CA 93428For SaleMLS ID #SC25271947, Bob Kasper, The Real Estate Company of Cambria. CRMLS
- $709,0002 bd2 ba1.1k sqft1965 Spencer St, Cambria, CA 93428For SaleMLS ID #SC26133343, David Campa, Central Coast Sotheby's International Realty. CRMLS
- $769,0002 bd2 ba924 sqft2195 Green St, Cambria, CA 93428For SaleMLS ID #SC26104321, Audrey Killick, Coldwell Banker Kellie & Assoc. CRMLS
- $765,0002 bd2 ba1k sqft2550 Emerson Rd, Cambria, CA 93428For SaleMLS ID #SC26118656, Bob Kasper, The Real Estate Company of Cambria. CRMLS
- $715,0002 bd2 ba1k sqft1935 Spencer St, Cambria, CA 93428For SaleMLS ID #SC26058000, Bob Kasper, The Real Estate Company of Cambria. CRMLS
Local buyer's agents are ready to help
