Located in the desirable Pintail enclave of Tipton Lakes in Columbus, Indiana, this fully renovated, move-in ready brick ranch combines refined finishes, convenient main-level living, and low-maintenance features. With easy access to downtown Columbus and I-65, it offers a comfortable home base for everyday living and travel. The bright, flowing layout features abundant natural light, a skylight in the entry, and engineered hardwood flooring throughout the main living spaces. In the great room, custom built-in bookshelves add architectural character and practical storage, crafted by the same custom cabinet maker featured in the kitchen for a cohesive design. The beautifully appointed kitchen showcases quartz surfaces, custom cabinetry, a generous central island, and abundant storage. New window shades throughout most of the home provide convenient privacy and light control. The primary suite features a spacious, zero-entry curbless shower and generous closet space. A second bedroom, full bath, and versatile flex space with excellent home office potential provide additional options for guests, hobbies, or working from home. Glass doors open to a covered patio and professionally landscaped setting, creating an inviting space to enjoy the outdoors. The HOA cluster fee includes lawn mowing and fertilization, reducing routine exterior upkeep and adding convenience for those who travel or simply prefer to spend less time on lawn care. Enjoy the Tipton Lakes community's walking trails and water features, with convenient access to downtown Columbus, Harrison Lake Country Club, and I-65 for travel to Indianapolis or Louisville. This thoughtfully updated home brings together quality finishes, easy single-level living, and a location that makes coming and going convenient. My recommendation: Use this version. It is structured to help AI-powered home searches connect the property with relevant features and location terms, while appealing to people who value travel, conveni
Active
$530,000
1141 Pintail Ct, Columbus, IN 47201
2beds
2,080sqft
Residential, Single Family Residence
Built in 1995
3,920 Square Feet Lot
$-- Zestimate®
$255/sqft
$236/mo HOA
What's special
Low-maintenance featuresConvenient main-level livingRefined finishesProfessionally landscaped settingAbundant natural lightQuartz surfacesBright flowing layout
- 131 days
- 295
- 11
Zillow last checked:
Listing updated:
Listed by:
Stacy DeVreese sdevreese@c21scheetz.com,
CENTURY 21 Scheetz
Source: MIBOR as distributed by MLS GRID,MLS#: 22070039
Facts & features
Interior
Bedrooms & bathrooms
- Bedrooms: 2
- Bathrooms: 2
- Full bathrooms: 2
- Main level bathrooms: 2
- Main level bedrooms: 2
Primary bedroom
- Level: Main
- Area: 240 Square Feet
- Dimensions: 16x15
Bedroom 2
- Level: Main
- Area: 168 Square Feet
- Dimensions: 14x12
Breakfast room
- Level: Main
- Area: 104 Square Feet
- Dimensions: 13x8
Dining room
- Level: Main
- Area: 120 Square Feet
- Dimensions: 12x10
Great room
- Level: Main
- Area: 323 Square Feet
- Dimensions: 19x17
Kitchen
- Level: Main
- Area: 117 Square Feet
- Dimensions: 13x9
Laundry
- Level: Main
- Area: 117 Square Feet
- Dimensions: 13x9
Library
- Level: Main
- Area: 168 Square Feet
- Dimensions: 14x12
Heating
- Forced Air
Cooling
- Central Air
Appliances
- Included: Dishwasher, Down Draft, Dryer, Electric Water Heater, Disposal, Exhaust Fan, Electric Oven, Refrigerator, Washer, Water Softener Owned
Features
- Attic Pull Down Stairs, High Speed Internet, Pantry
- Windows: Wood Work Painted
- Has basement: No
- Attic: Pull Down Stairs
Interior area
- Total structure area: 2,080
- Total interior livable area: 2,080 sqft
Property
Parking
- Total spaces: 2
- Parking features: Attached, Concrete, Garage Door Opener
- Attached garage spaces: 2
Accessibility
- Accessibility features: Hallway - 36 Inch Wide, Accessible Doors, Accessible Full Bath
Features
- Levels: One
- Stories: 1
- Patio & porch: Covered
- Exterior features: Sprinkler System
Lot
- Size: 3,920 Square Feet
- Features: Corner Lot, Sidewalks, Storm Sewer, Street Lights, Mature Trees
Details
- Additional parcels included: 039532110000.300024
- Parcel number: 039532110000300024
- Horse amenities: None
Construction
Type & style
- Home type: SingleFamily
- Architectural style: Ranch
- Property subtype: Residential, Single Family Residence
Materials
- Brick
- Foundation: Concrete Perimeter
Condition
- New construction: No
- Year built: 1995
Utilities & green energy
- Water: Public
Community & HOA
Community
- Subdivision: Tipton Lakes - Pintail Point
HOA
- Has HOA: Yes
- Amenities included: Clubhouse, Insurance, Maintenance, Park, Playground, Management, Tennis Court(s), Trail(s)
- Services included: Association Home Owners, Clubhouse, Entrance Common, Insurance, Irrigation, Maintenance, ParkPlayground, Management, Tennis Court(s), Walking Trails
- HOA fee: $708 quarterly
Location
- Region: Columbus
Financial & listing details
- Price per square foot: $255/sqft
- Annual tax amount: $3,800
- Date on market: 6/8/2026
- Cumulative days on market: 133 days
Estimated market value
Not available
Estimated sales range
Not available
Not available
Price history
| Date | Event | Price |
|---|---|---|
| 7/16/2026 | Price change | $530,000-3.5%$255/sqft |
Source:  MIBOR as distributed by MLS GRID #22070039 Report a problem MIBOR as distributed by MLS GRID #22070039 Report a problem | ||
| 6/8/2026 | Listed for sale | $549,000$264/sqft |
Source: MIBOR as distributed by MLS GRID #22070039 Report a problem | ||
Public tax history
| Year | Property taxes | Tax assessment |
|---|---|---|
| 2025 | -- | -- |
| 2024 | -- | -- |
| 2023 | -- | -- |
| 2022 | -- | -- |
| 2020 | -- | -- |
| 2019 | -- | -- |
| 2018 | -- | -- |
| 2017 | -- | -- |
| 2016 | -- | -- |
| 2014 | -- | -- |
| 2013 | -- | -- |
| 2012 | -- | -- |
| 2011 | -- | -- |
| 2010 | -- | -- |
Find assessor info on the county website
Monthly payment
Est. payment
Payment breakdown
Explore the cost of this home by adjusting the details. Changes won't be saved.Climate risks
Neighborhood: 47201
Nearby schools
Schools provided by the listing agent
- Elementary: Southside Elementary School
- Middle: Central Middle School
- High: Columbus North High School
Source: MIBOR as distributed by MLS GRID. This data may not be complete. We recommend contacting the local school district to confirm school assignments for this home.
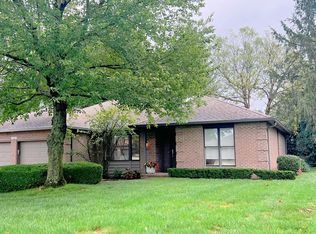

Similar homes
- $495,0004 bd3 ba2.5k sqft3660 E 300 S, Columbus, IN 47201Active
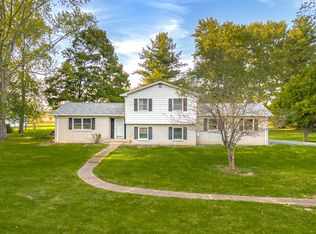 MLS ID #22131711, Drew Wyant, 1 Percent Lists Indiana Real Estate. MIBOR as distributed by MLS GRID
 - $529,9003 bd2 ba2.1k sqft10701 S 400 W, Columbus, IN 47201Active
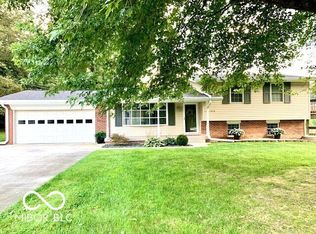 MLS ID #22123516, April Hooker, RE/MAX Real Estate Prof. MIBOR as distributed by MLS GRID
 - $515,0003 bd3 ba1.7k sqft9956 W Raintree Dr N, Columbus, IN 47201Active
 MLS ID #22110702, Kathy Boyce, RE/MAX Real Estate Prof. MIBOR as distributed by MLS GRID
 - $579,9003 bd3 ba2.7k sqft12705 W State Road 46, Columbus, IN 47201Active
 MLS ID #22127909, Jerica Dailey, Weichert, REALTORS®. MIBOR as distributed by MLS GRID
