Behind the guard gate at Isles at Wellington, on a quiet cul-de-sac, a mature mango tree bears fruit every single year. The home behind it sits on 2,816 square feet of one-level living. Four bedrooms, three full baths, three-car garage, all main level. The extended covered patio overlooks the water, and the yard is fully fenced with established landscaping front and back. Split bedroom plan. High ceilings, entrance foyer, walk-in closets. Primary suite with dual vanities, separate shower, Roman tub. Accordion shutters throughout. Community offers a guarded gate, clubhouse, fitness center, pool, tennis and basketball courts. The layout, the lot, and the location are already correct. Paint, lighting, and fixtures are the distance between what is here now and what this can be.
Pending
$780,000
11415 Nautica Court, Wellington, FL 33449
4beds
2,816sqft
:
Get pre-qualified$5,561/mo
Single Family Residence
Built in 2001
-- sqft lot
$740,900 Zestimate®
$277/sqft
$395/mo HOA
What's special
Three-car garageFour bedroomsHigh ceilingsQuiet cul-de-sacSplit bedroom planAccordion shutters throughoutEntrance foyer
- 31 days |
- 495 |
- 11 |
Likely to sell faster than
Zillow last checked:
Listing updated:
Listed by:
Giovana Florentino (561)635-5737,
Illustrated Properties LLC (We
Source: BeachesMLS,MLS#: B26050263 Originating MLS: BeachesMLS
Originating MLS: BeachesMLSFacts & features
Interior
Bedrooms & bathrooms
- Bedrooms: 4
- Bathrooms: 3
- Full bathrooms: 3
- Main level bathrooms: 3
- Main level bedrooms: 4
Primary bedroom
- Level: Main
- Area: 247
- Dimensions: 19 X 13
Bedroom 2
- Level: Main
- Area: 156
- Dimensions: 13 X 12
Bedroom 3
- Level: Main
- Area: 143
- Dimensions: 13 X 11
Bedroom 4
- Level: Main
- Area: 120
- Dimensions: 12 X 10
Dining room
- Level: Main
- Area: 132
- Dimensions: 12 X 11
Dining room
- Level: Main
- Area: 64
- Dimensions: 8 X 8
Family room
- Level: Main
- Area: 306
- Dimensions: 18 X 17
Kitchen
- Level: Main
- Area: 176
- Dimensions: 16 X 11
Living room
- Level: Main
- Area: 320
- Dimensions: 20 X 16
Utility room
- Level: Main
- Area: 56
- Dimensions: 8 X 7
Heating
- Central, Electric
Cooling
- Central Air, Ceiling Fan(s), Electric
Appliances
- Included: Dryer, Dishwasher, Electric Water Heater, Freezer, Disposal, Ice Maker, Microwave, Range, Refrigerator, Water Heater, Washer
- Laundry: Inside, Laundry Tub
Features
- Bathtub, Closet Cabinetry, Dual Sinks, Entrance Foyer, Garden Tub/Roman Tub, High Ceilings, Jetted Tub, Main Level Primary, Pantry, Split Bedrooms, Soaking Tub, Separate Shower, Walk-In Closet(s)
- Flooring: Carpet, Laminate, Tile
Interior area
- Total structure area: 3,563
- Total interior livable area: 2,816 sqft
Video & virtual tour
Property
Parking
- Total spaces: 5
- Parking features: Attached, Driveway, Garage, Garage Door Opener
- Attached garage spaces: 3
- Uncovered spaces: 2
Accessibility
- Accessibility features: None
Features
- Levels: One
- Stories: 1
- Patio & porch: Covered, Patio
- Exterior features: Outdoor Living Area, Room For Pool
- Pool features: Association
- Has spa: Yes
- Fencing: Fenced
- Has view: Yes
- View description: Canal, Clubhouse, Garden, Lake, Preserve, Tennis Court
- Has water view: Yes
- Water view: Canal,Lake
- Waterfront features: Canal Access, Canal Front
Lot
- Features: Cul-De-Sac, Fruit Trees, Landscaped, Many Trees, Sprinklers Automatic, Sprinkler System
Details
- Parcel number: 73414426030001090
- Zoning: PUD
- Special conditions: Standard
Construction
Type & style
- Home type: SingleFamily
- Property subtype: Single Family Residence
Materials
- Block, Stucco
- Roof: Concrete,Tile
Condition
- Resale
- New construction: No
- Year built: 2001
Utilities & green energy
- Sewer: Public Sewer
- Water: Public
- Utilities for property: Cable Available, Electricity Available, Water Connected
Community & HOA
Community
- Features: Home Owners Association, Gated, Sidewalks
- Security: Gated with Guard, Gated Community
- Subdivision: ISLES AT WELLINGTON 2
HOA
- Has HOA: Yes
- Amenities included: Basketball Court, Billiard Room, Clubhouse, Fitness Center, Laundry, Playground, Pool, Tennis Court(s)
- Services included: Common Areas, Recreation Facilities, Security
- HOA fee: $395 monthly
Location
- Region: Wellington
Financial & listing details
- Price per square foot: $277/sqft
- Tax assessed value: $606,525
- Annual tax amount: $11,651
- Date on market: 7/8/2026
- Cumulative days on market: 24 days
- Listing terms: Cash,Conventional,FHA,VA Loan
- Electric utility on property: Yes
- Road surface type: Paved
Estimated market value
$740,900
$704,000 - $778,000
$6,715/mo
Price history
| Date | Event | Price |
|---|---|---|
| 7/25/2026 | Pending sale | $780,000$277/sqft |
Source:  BeachesMLS #B26050263 Report a problem BeachesMLS #B26050263 Report a problem | ||
| 7/8/2026 | Listed for sale | $780,000+11900%$277/sqft |
Source: BeachesMLS #B26050263 Report a problem | ||
| 6/30/2025 | Listing removed | $4,250$2/sqft |
Source: BeachesMLS #R11088801 Report a problem | ||
| 5/26/2025 | Price change | $4,250-9.6%$2/sqft |
Source: BeachesMLS #R11088801 Report a problem | ||
| 5/8/2025 | Listed for rent | $4,700+34.3%$2/sqft |
Source: BeachesMLS #R11088801 Report a problem | ||
| 4/26/2025 | Listing removed | $3,500$1/sqft |
Source: BeachesMLS #R11059844 Report a problem | ||
| 2/6/2025 | Listed for rent | $3,500+16.7%$1/sqft |
Source: BeachesMLS #R11059844 Report a problem | ||
| 8/5/2024 | Listing removed | -- |
Source: BeachesMLS #R10984929 Report a problem | ||
| 5/29/2024 | Price change | $3,000-14.3%$1/sqft |
Source: BeachesMLS #R10984929 Report a problem | ||
| 5/6/2024 | Listed for rent | $3,500+16.7%$1/sqft |
Source: BeachesMLS #R10984929 Report a problem | ||
| 7/13/2023 | Listing removed | -- |
Source: BeachesMLS #R10878611 Report a problem | ||
| 5/8/2023 | Price change | $3,000-9.1%$1/sqft |
Source: BeachesMLS #R10878611 Report a problem | ||
| 4/3/2023 | Listed for rent | $3,300+20%$1/sqft |
Source: BeachesMLS #R10878611 Report a problem | ||
| 4/12/2022 | Listing removed | -- |
Source: Illustrated Properties Report a problem | ||
| 4/6/2022 | Listed for rent | $2,750-54.2%$1/sqft |
Source: Illustrated Properties #RX10789688 Report a problem | ||
| 10/1/2021 | Listing removed | -- |
Source: Illustrated Properties Report a problem | ||
| 9/9/2021 | Pending sale | $6,500-98.1%$2/sqft |
Source: Illustrated Properties #RX10743870 Report a problem | ||
| 11/26/2020 | Listing removed | $6,000$2/sqft |
Source: Illustrated Properties LLC (We #RX-10634373 Report a problem | ||
| 7/30/2020 | Price change | $6,000+130.8%$2/sqft |
Source: Illustrated Properties #RX-10634373 Report a problem | ||
| 6/29/2020 | Listed for rent | $2,600-55.9%$1/sqft |
Source: Illustrated Properties #RX-10634373 Report a problem | ||
| 11/16/2019 | Listing removed | $5,900$2/sqft |
Source: Illustrated Properties Wellington #RX10555905 Report a problem | ||
| 8/21/2019 | Listed for rent | $5,900+126.9%$2/sqft |
Source: Illustrated Properties Wellington #RX10555905 Report a problem | ||
| 6/26/2019 | Listing removed | $2,600$1/sqft |
Source: The Keyes Company/Realtors #RX10535475 Report a problem | ||
| 6/3/2019 | Listed for rent | $2,600+4%$1/sqft |
Source: The Keyes Company/Realtors #RX10535475 Report a problem | ||
| 5/17/2018 | Listing removed | $2,500$1/sqft |
Source: Illustrated Properties #RX-10399842 Report a problem | ||
| 11/4/2002 | Sold | $350,501$124/sqft |
Source: Public Record Report a problem | ||
Public tax history
| Year | Property taxes | Tax assessment |
|---|---|---|
| 2025 | $11,651 +8.6% | $565,319 +10% |
| 2024 | $10,730 -4% | $513,926 +10% |
| 2023 | $11,178 +18.1% | $467,205 +10% |
| 2022 | $9,464 +14.9% | $424,732 +10% |
| 2021 | $8,239 +2.2% | $386,120 +2.7% |
| 2020 | $8,062 -1% | $376,035 |
| 2019 | $8,145 | $376,035 +8.1% |
| 2018 | $8,145 +10.2% | $347,902 -2.2% |
| 2017 | $7,390 -3.1% | $355,616 +3.9% |
| 2016 | $7,625 +1.3% | $342,323 +3.9% |
| 2015 | $7,526 +6.3% | $329,385 +10% |
| 2014 | $7,076 +11.3% | $299,441 +10% |
| 2013 | $6,355 +8% | $272,219 +10% |
| 2012 | $5,884 -2.7% | $247,472 -0.8% |
| 2011 | $6,045 +14.5% | $249,548 -1.8% |
| 2010 | $5,277 -20.5% | $254,172 -22% |
| 2009 | $6,637 -25.6% | $325,968 -25.6% |
| 2008 | $8,925 -5.9% | $438,262 -7.7% |
| 2007 | $9,488 -17.2% | $474,997 -10% |
| 2006 | $11,461 | $527,672 +28.9% |
| 2005 | -- | $409,218 +15.8% |
| 2004 | $4,526 +1271.4% | $353,330 +16.8% |
| 2003 | $330 -93.9% | $302,541 +30% |
| 2002 | $5,382 +358.4% | $232,708 +395.1% |
| 2001 | $1,174 | $47,000 |
| 2000 | -- | -- |
Find assessor info on the county website
Monthly payment
Est. payment
Payment breakdown
Explore the cost of this home by adjusting the details. Changes won't be saved.Climate risks
Neighborhood: The Isles at Wellington
Nearby schools
GreatSchools rating
- 10/10Panther Run Elementary SchoolGrades: PK-5Distance: 0.7 mi
- 8/10Polo Park Middle SchoolGrades: 6-8Distance: 0.7 mi
- 5/10Palm Beach Central High SchoolGrades: 9-12Distance: 4 mi
Schools provided by the listing agent
- Elementary: Panther Run (Palm Beach)
- Middle: Polo Park
- High: Palm Beach Central
Source: BeachesMLS. This data may not be complete. We recommend contacting the local school district to confirm school assignments for this home.
- $---- bd-- ba-- sqft11415 Nautica Ct, Lake Worth, FL 33449Off Market
- $1,046,0005 bd3 ba3.4k sqft11435 Nautica Ct, Wellington, FL 33449Off Market
- $759,7004 bd3 ba2.8k sqft11395 Nautica Ct, Wellington, FL 33449Off Market
- $895,7006 bd3 ba3.4k sqft11375 Nautica Ct, Wellington, FL 33449Off Market
- $1,223,1005 bd3 ba3.2k sqft11455 Nautica Ct, Wellington, FL 33449Off Market
- $1,018,5005 bd3 ba3.4k sqft11400 Nautica Ct #0, Wellington, FL 33449Off Market
- $1,059,3005 bd3 ba3.4k sqft11400 Nautica Ct, Wellington, FL 33449Off Market
- $1,314,6005 bd5 ba4.2k sqft11420 Nautica Ct, Wellington, FL 33449Off Market
A local agent can set up tours, give advice and negotiate with sellers.
A local lender can help you make sure your offer is ready when you are.
Similar homes
- $850,0004 bd3 ba2.5k sqft11130 Silver Ridge Street, Wellington, FL 33449For Sale
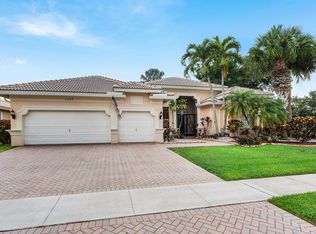
 MLS ID #B26047874, Andrea L. Fogarty, Illustrated Properties LLC (Jupiter). BeachesMLS
 - $749,8004 bd3 ba2.5k sqft11595 Waterbend Court, Wellington, FL 33414For Sale
 MLS ID #B26055868, Lauren Bland, United Realty Group, Inc. BeachesMLS
 - $825,0005 bd3 ba2.6k sqft11124 Narragansett Bay Court, Wellington, FL 33414For Sale
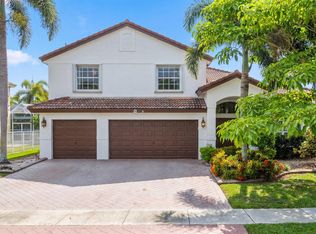 MLS ID #B26038291, Alison Barens Merlotti, Equestrian Sotheby's International Realty Inc.. BeachesMLS
 - $629,0003 bd4 ba2.9k sqft10916 Northgreen Drive, Lake Worth, FL 33449For Sale
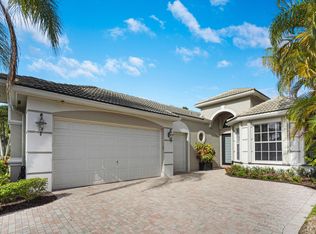 MLS ID #B26023320, Philip Freifeld, Illustrated Properties LLC (We. BeachesMLS
 - $724,9004 bd3 ba3.6k sqft2792 Shaughnessy Drive, Wellington, FL 33414For SaleMLS ID #B26027891, Nicole Perdicaro, Century 21 Stein Posner. BeachesMLS
- $850,0004 bd3 ba3.1k sqft1386 Beacon Circle, Wellington, FL 33414For SaleMLS ID #R11163907, Nicol Ramsay, Equestrian Sotheby's International Realty Inc.. BeachesMLS
- $689,0004 bd3 ba2.7k sqft9035 Silver Glen Way, Lake Worth, FL 33467For SaleMLS ID #B26054626, Leesha Ragbeer, Grace Realty Group. BeachesMLS
- $700,0005 bd3 ba2.8k sqftPrinceton model, Lake Worth, FL 33467For SaleMLS ID #B26056741, Alfonso Giordano, KW Innovations. BeachesMLS
- $849,9005 bd3 ba2.8k sqft6733 Finamore Circle, Lake Worth, FL 33467For SaleMLS ID #B26043617, Jeffrey Silver, KW Innovations. BeachesMLS
- $659,9005 bd3 ba2.8k sqft9100 Dupont Place, Wellington, FL 33414For SaleMLS ID #B26039211, Mindy Sepinuck, LPT Realty, LLC. BeachesMLS
- $925,0003 bd2 ba2.6k sqft14042 88th Place N, Loxahatchee, FL 33470For SaleMLS ID #B26060654, Albert Pavon, Pavon Realty Group, LLC. BeachesMLS
- $629,0004 bd4 ba2.8k sqft10624 Old Hammock Way, Wellington, FL 33414For SaleMLS ID #B26012004, Jody Coltogirone, PA, William Raveis Real Estate. BeachesMLS
- $649,8884 bd3 ba2.1k sqft6026 Night Heron Court, Greenacres, FL 33415For SaleMLS ID #B26060145, Lydia O Gates PA, KW Reserve. BeachesMLS
- $859,9004 bd3 ba2.3k sqft1853 Palisades Drive, West Palm Beach, FL 33411For SaleMLS ID #B26048666, Rigoberto Gamez, Gamez Realty LLC. BeachesMLS
- $625,0004 bd2 ba2k sqft8576 WINDY Circle, Boynton Beach, FL 33472For SaleMLS ID #B26057175, Carrie Sonderegger, RE/MAX Prestige Realty/LW. BeachesMLS
- $749,0004 bd3 ba2.3k sqftPolo Trace - All AGE Community., Delray Beach, FL 33446For SaleMLS ID #B26041506, Jonathan Rausch, The Rausch Real Estate Top Gun Team Inc. BeachesMLS
- $749,0004 bd2 ba2.1k sqft9260 Laurel Green Drive, Boynton Beach, FL 33437For SaleMLS ID #B26004189, Zachary A Greenberg, Coastal Real Estate Professionals LLC. BeachesMLS
- $865,0003 bd3 ba2.5k sqft14716 83rd Lane N, Loxahatchee, FL 33470New ConstructionMLS ID #B26042112, Anthony P Marino, Realty Advisors International. BeachesMLS
- $725,0003 bd2 ba2.2k sqft7423 Brunswick Circle, Boynton Beach, FL 33472For SaleMLS ID #R11168490, Karen L Lott, LoKation. BeachesMLS
- $799,9005 bd4 ba3k sqft3710 Victoria Road, West Palm Beach, FL 33411For SaleMLS ID #R11169334, Stephanie Marinucci, Serhant. BeachesMLS
